Open: Sun, 6PM to 8PM
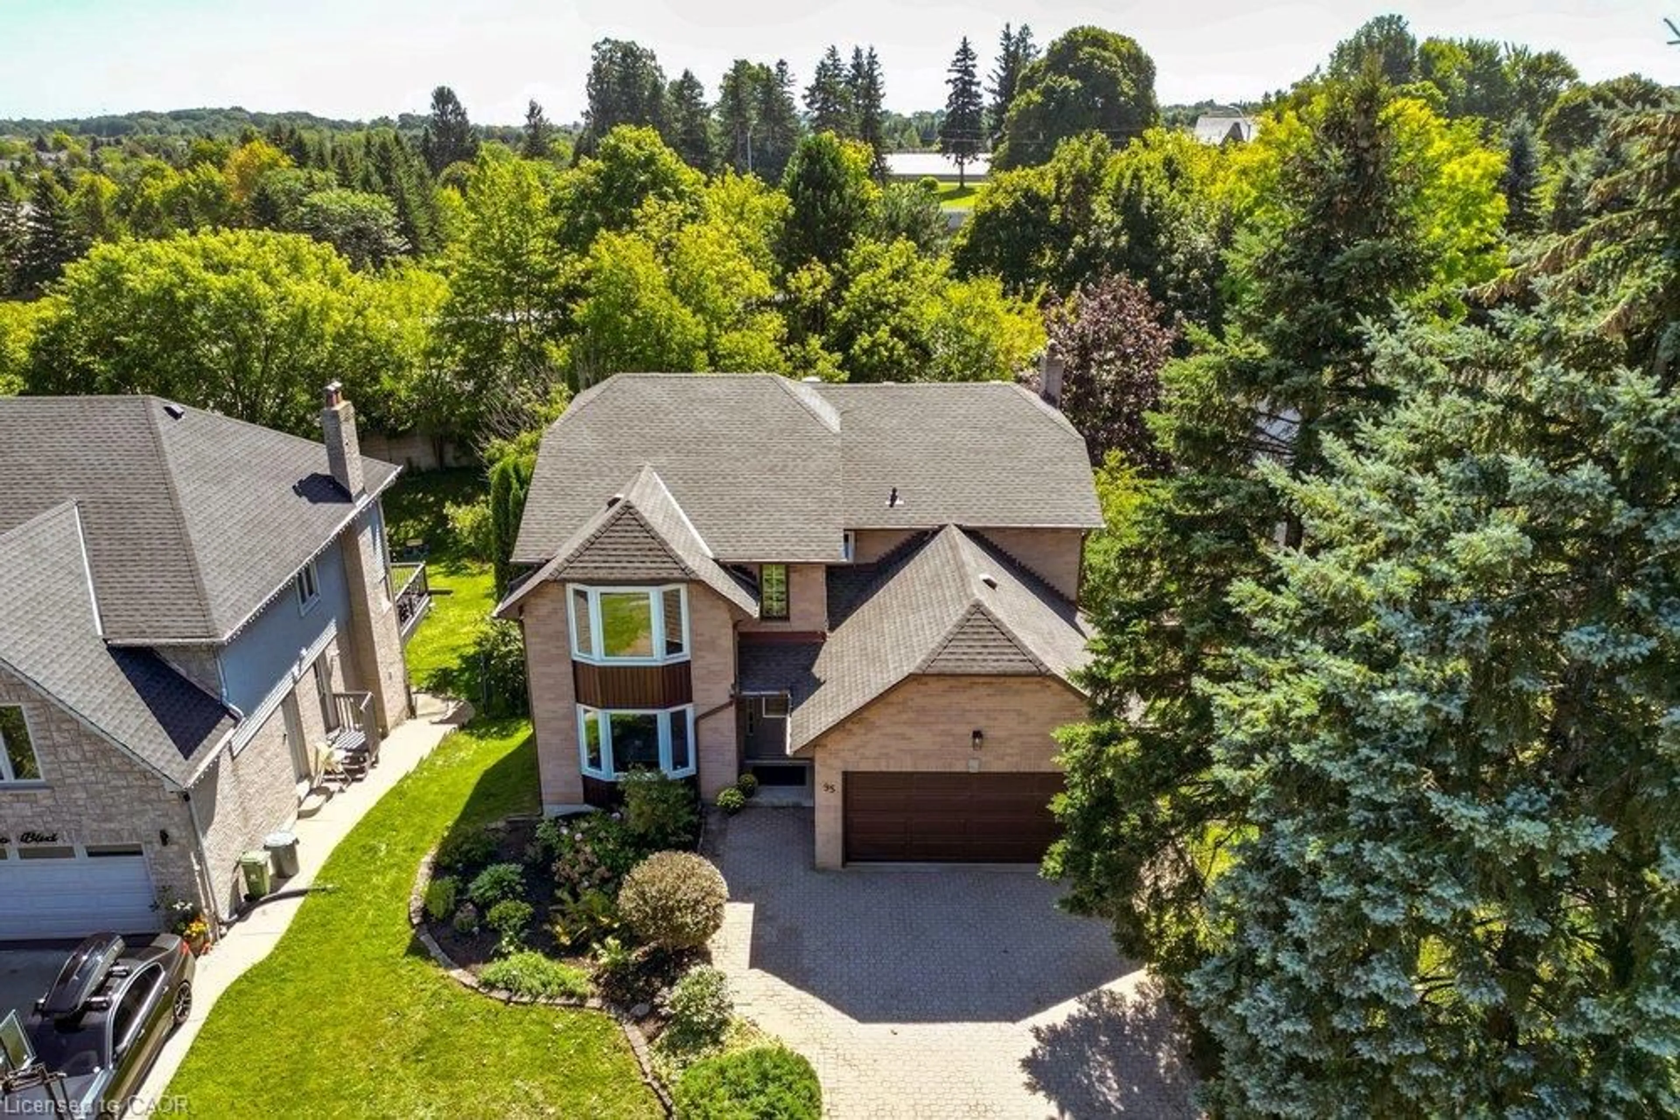
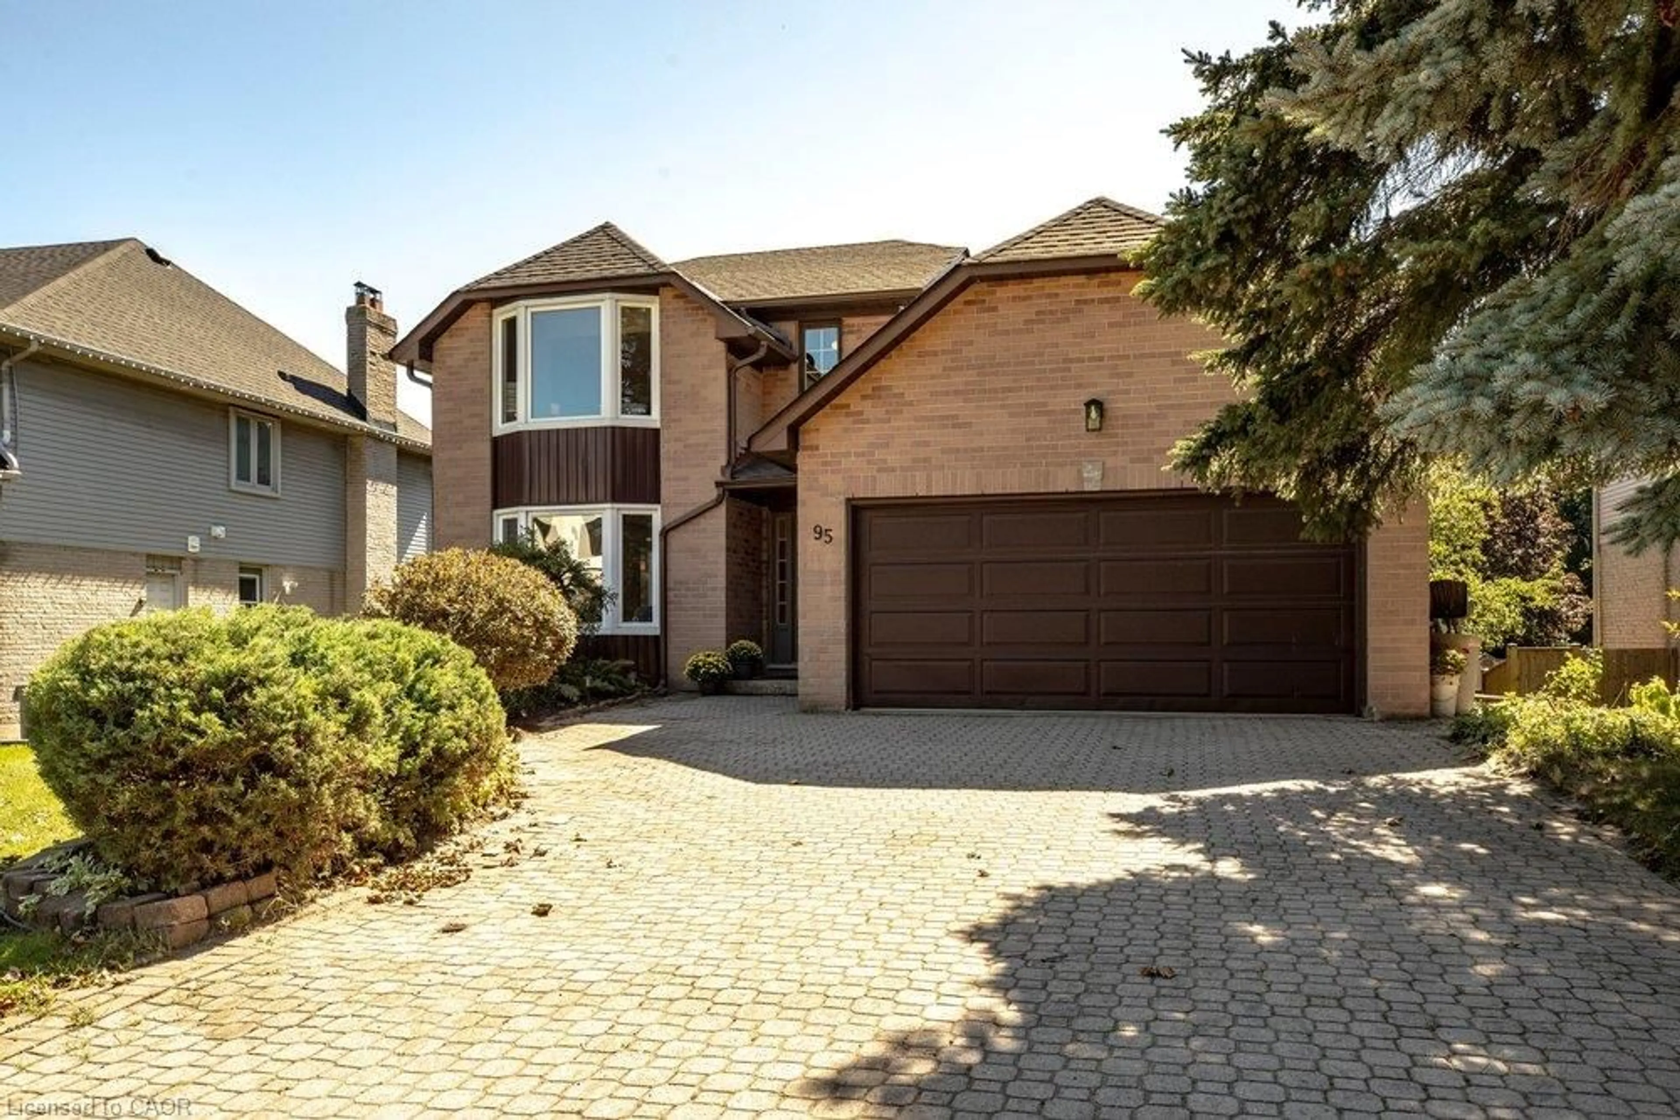
A pic from outside/outdoor area/front of a property/back of a property/a pic from drone, street for 95 Oneida Blvd, Ancaster Ontario L9G 4S6
2 days on Market

95 Oneida Blvd, Ancaster, Ontario L9G 4S6

Detached
4
4 + 1
~4091 sqft
$1,189,900
Get pre-qualifiedPowered by nesto
Detached
4
4 + 1
~4091 sqft

Contact us about this property

Call

Highlights

Property Estimate

Days on market2 days

Estimated valueNot available

Price/Sqft$290/sqft

Monthly cost

Open Calculator

Description

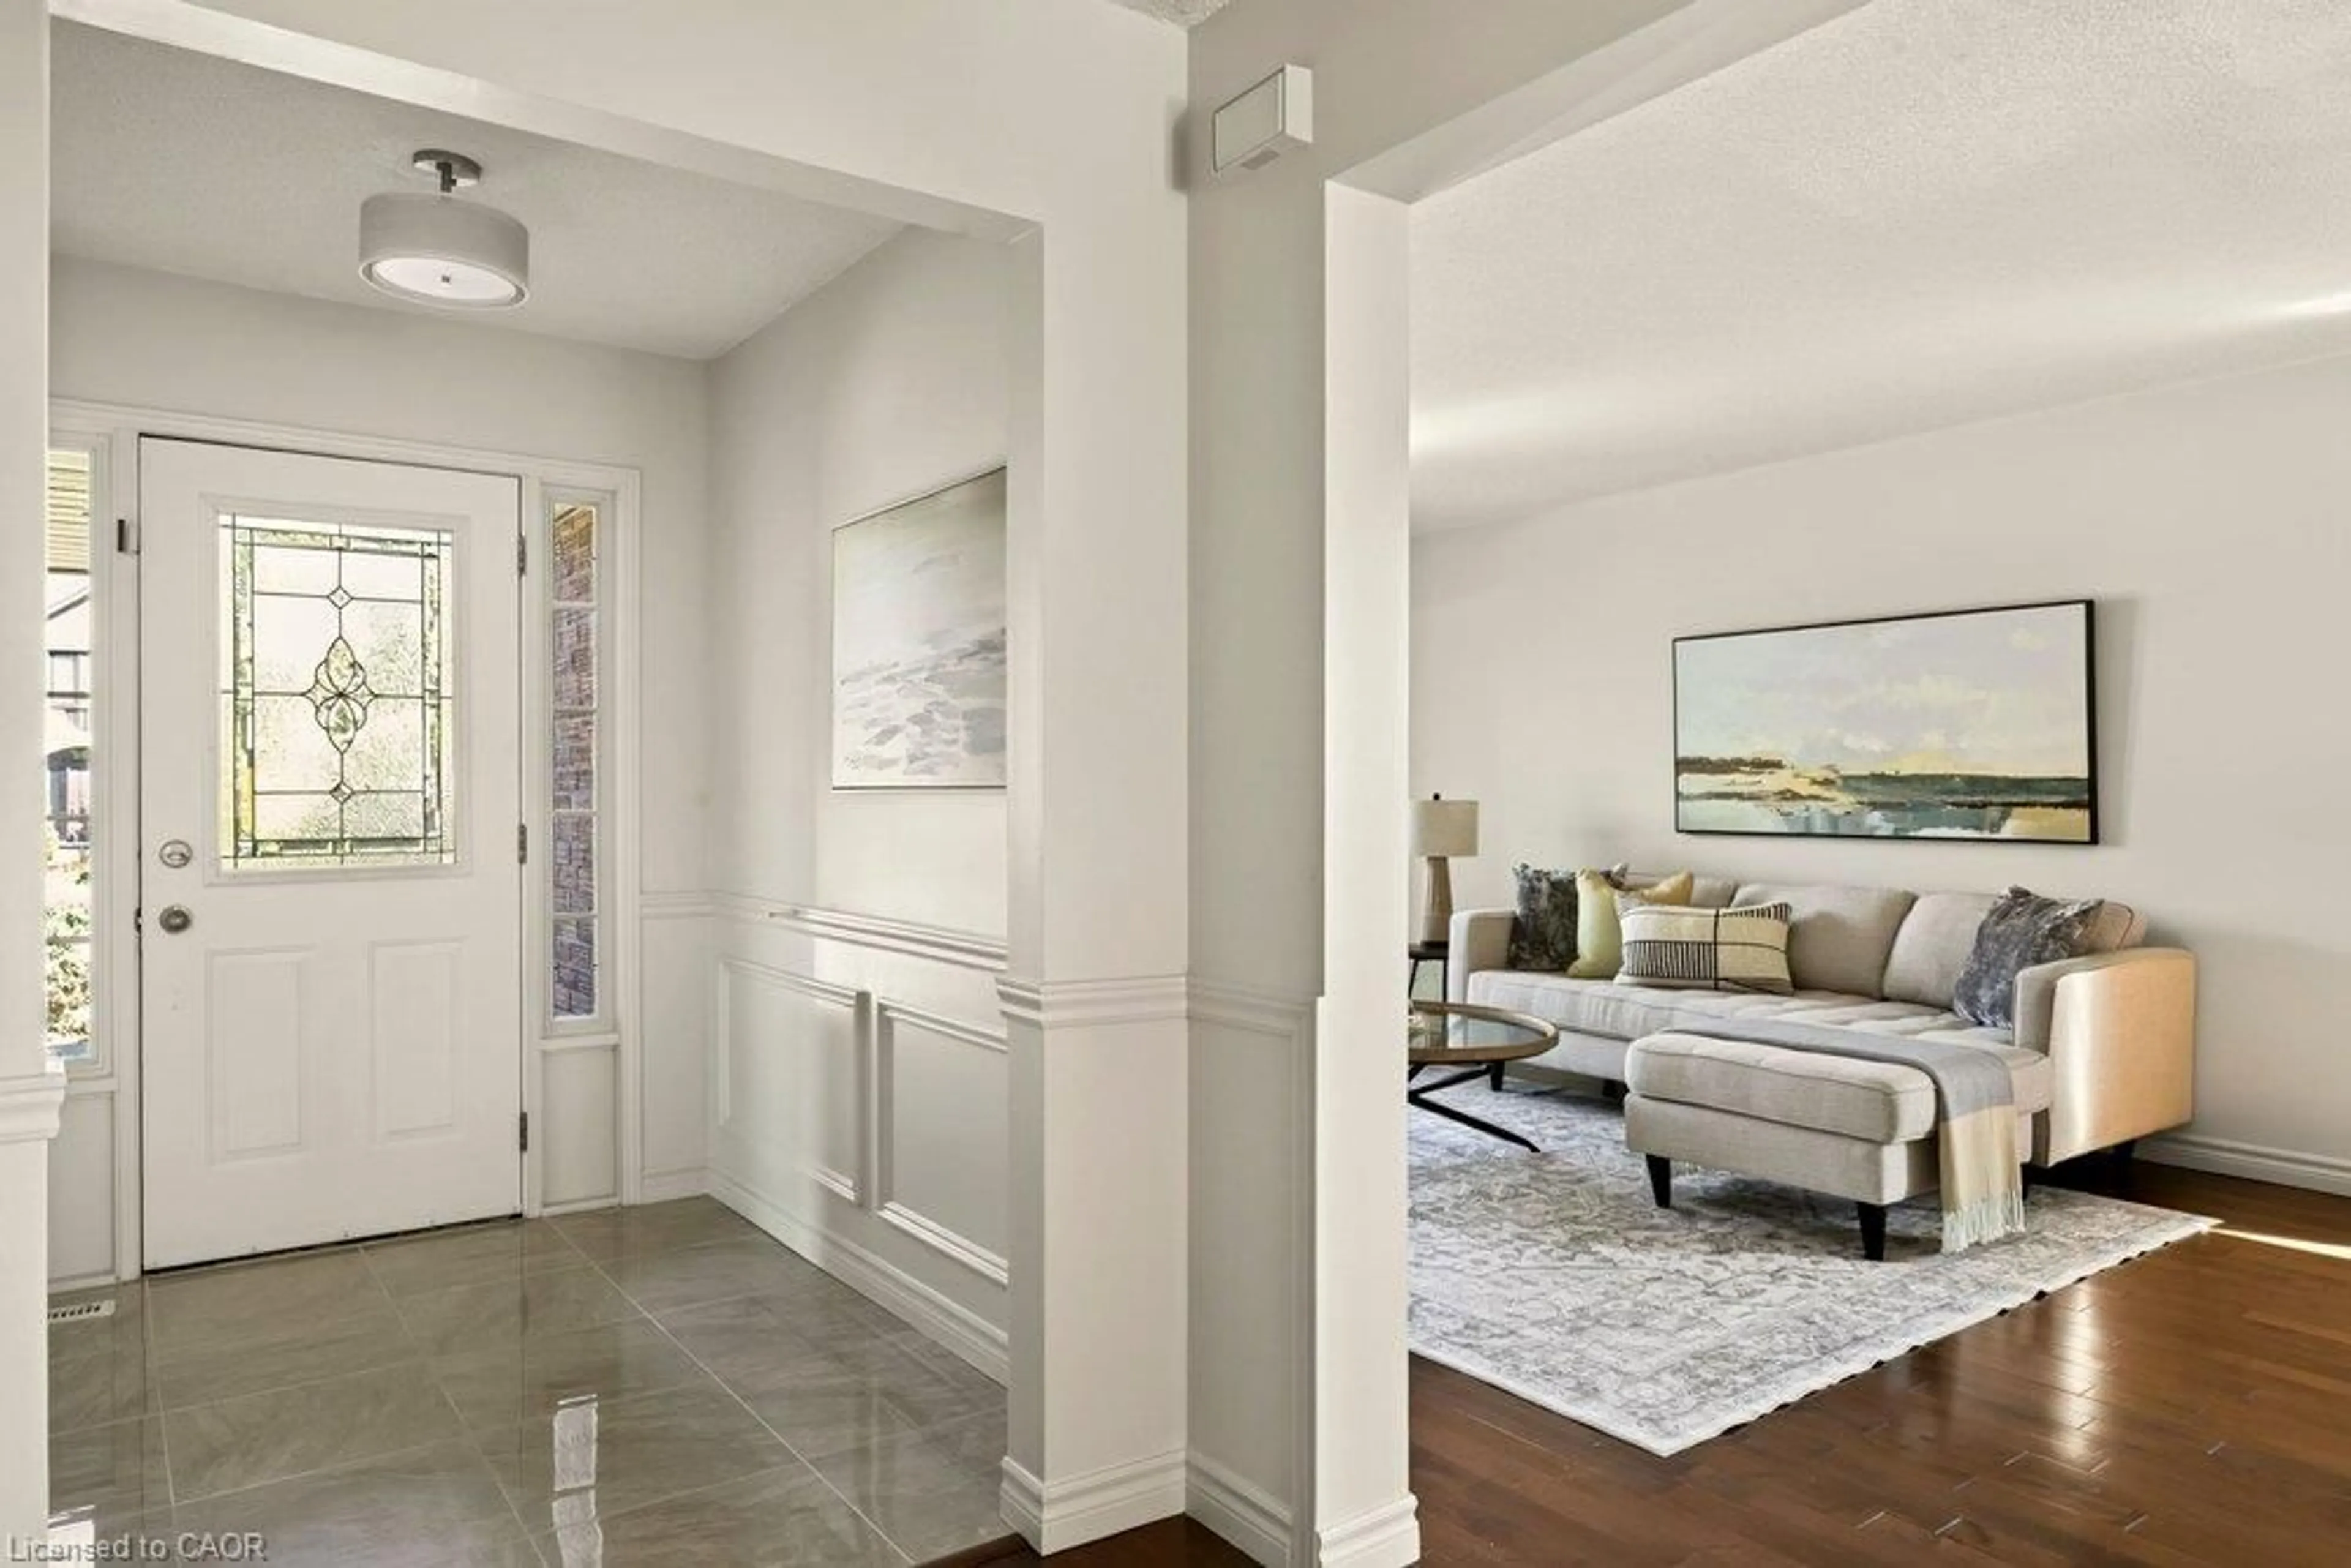
Owned by the same family since it was built, this exceptional four bedroom, four bathroom home delivers over 2,900 square feet above grade on a deep 190 foot lot, offering space and value that are hard to find in this price range. The walkout basement adds a private in-law suite, ideal for extended family or additional rental income, with its own access to the backyard and plenty of natural light thanks to the walkout design. Upstairs, the generous room sizes throughout make this a true family home with space to grow. The home has been freshly painted throughout in neutral tones and is move in ready, while still leaving plenty of room to add your own updates and build equity over time. This is a rare chance to get into a well established Ancaster neighbourhood at real value, with the size and layout to support a growing or multi generational household. Located close Rousseau Public School, and just minutes from Dundas Valley Conservation Area, Sherman Falls, and the shops and dining along Golf Links Road. A rare combination of size, lot, and in law potential, 95 Oneida is an opportunity worth seeing for yourself.


Upcoming Open House

Sep 20Sun6:00 PM - 8:00 PM

Property Details

StyleContemporary
View-
Age of property-
SqFt~4091 SqFt
Lot Size11,312 SqFt(191.15 x 59.18)
Parking Spaces4
MLS ®Number40863353
Community NameSt. John's
Data SourceITSO
Listing byReal Broker Ontario Ltd.

Features

Heating: Forced Air, Natural Gas
Cooling: Central Air
Basement: Walk-Out Access, Full, Finished

Main Floor

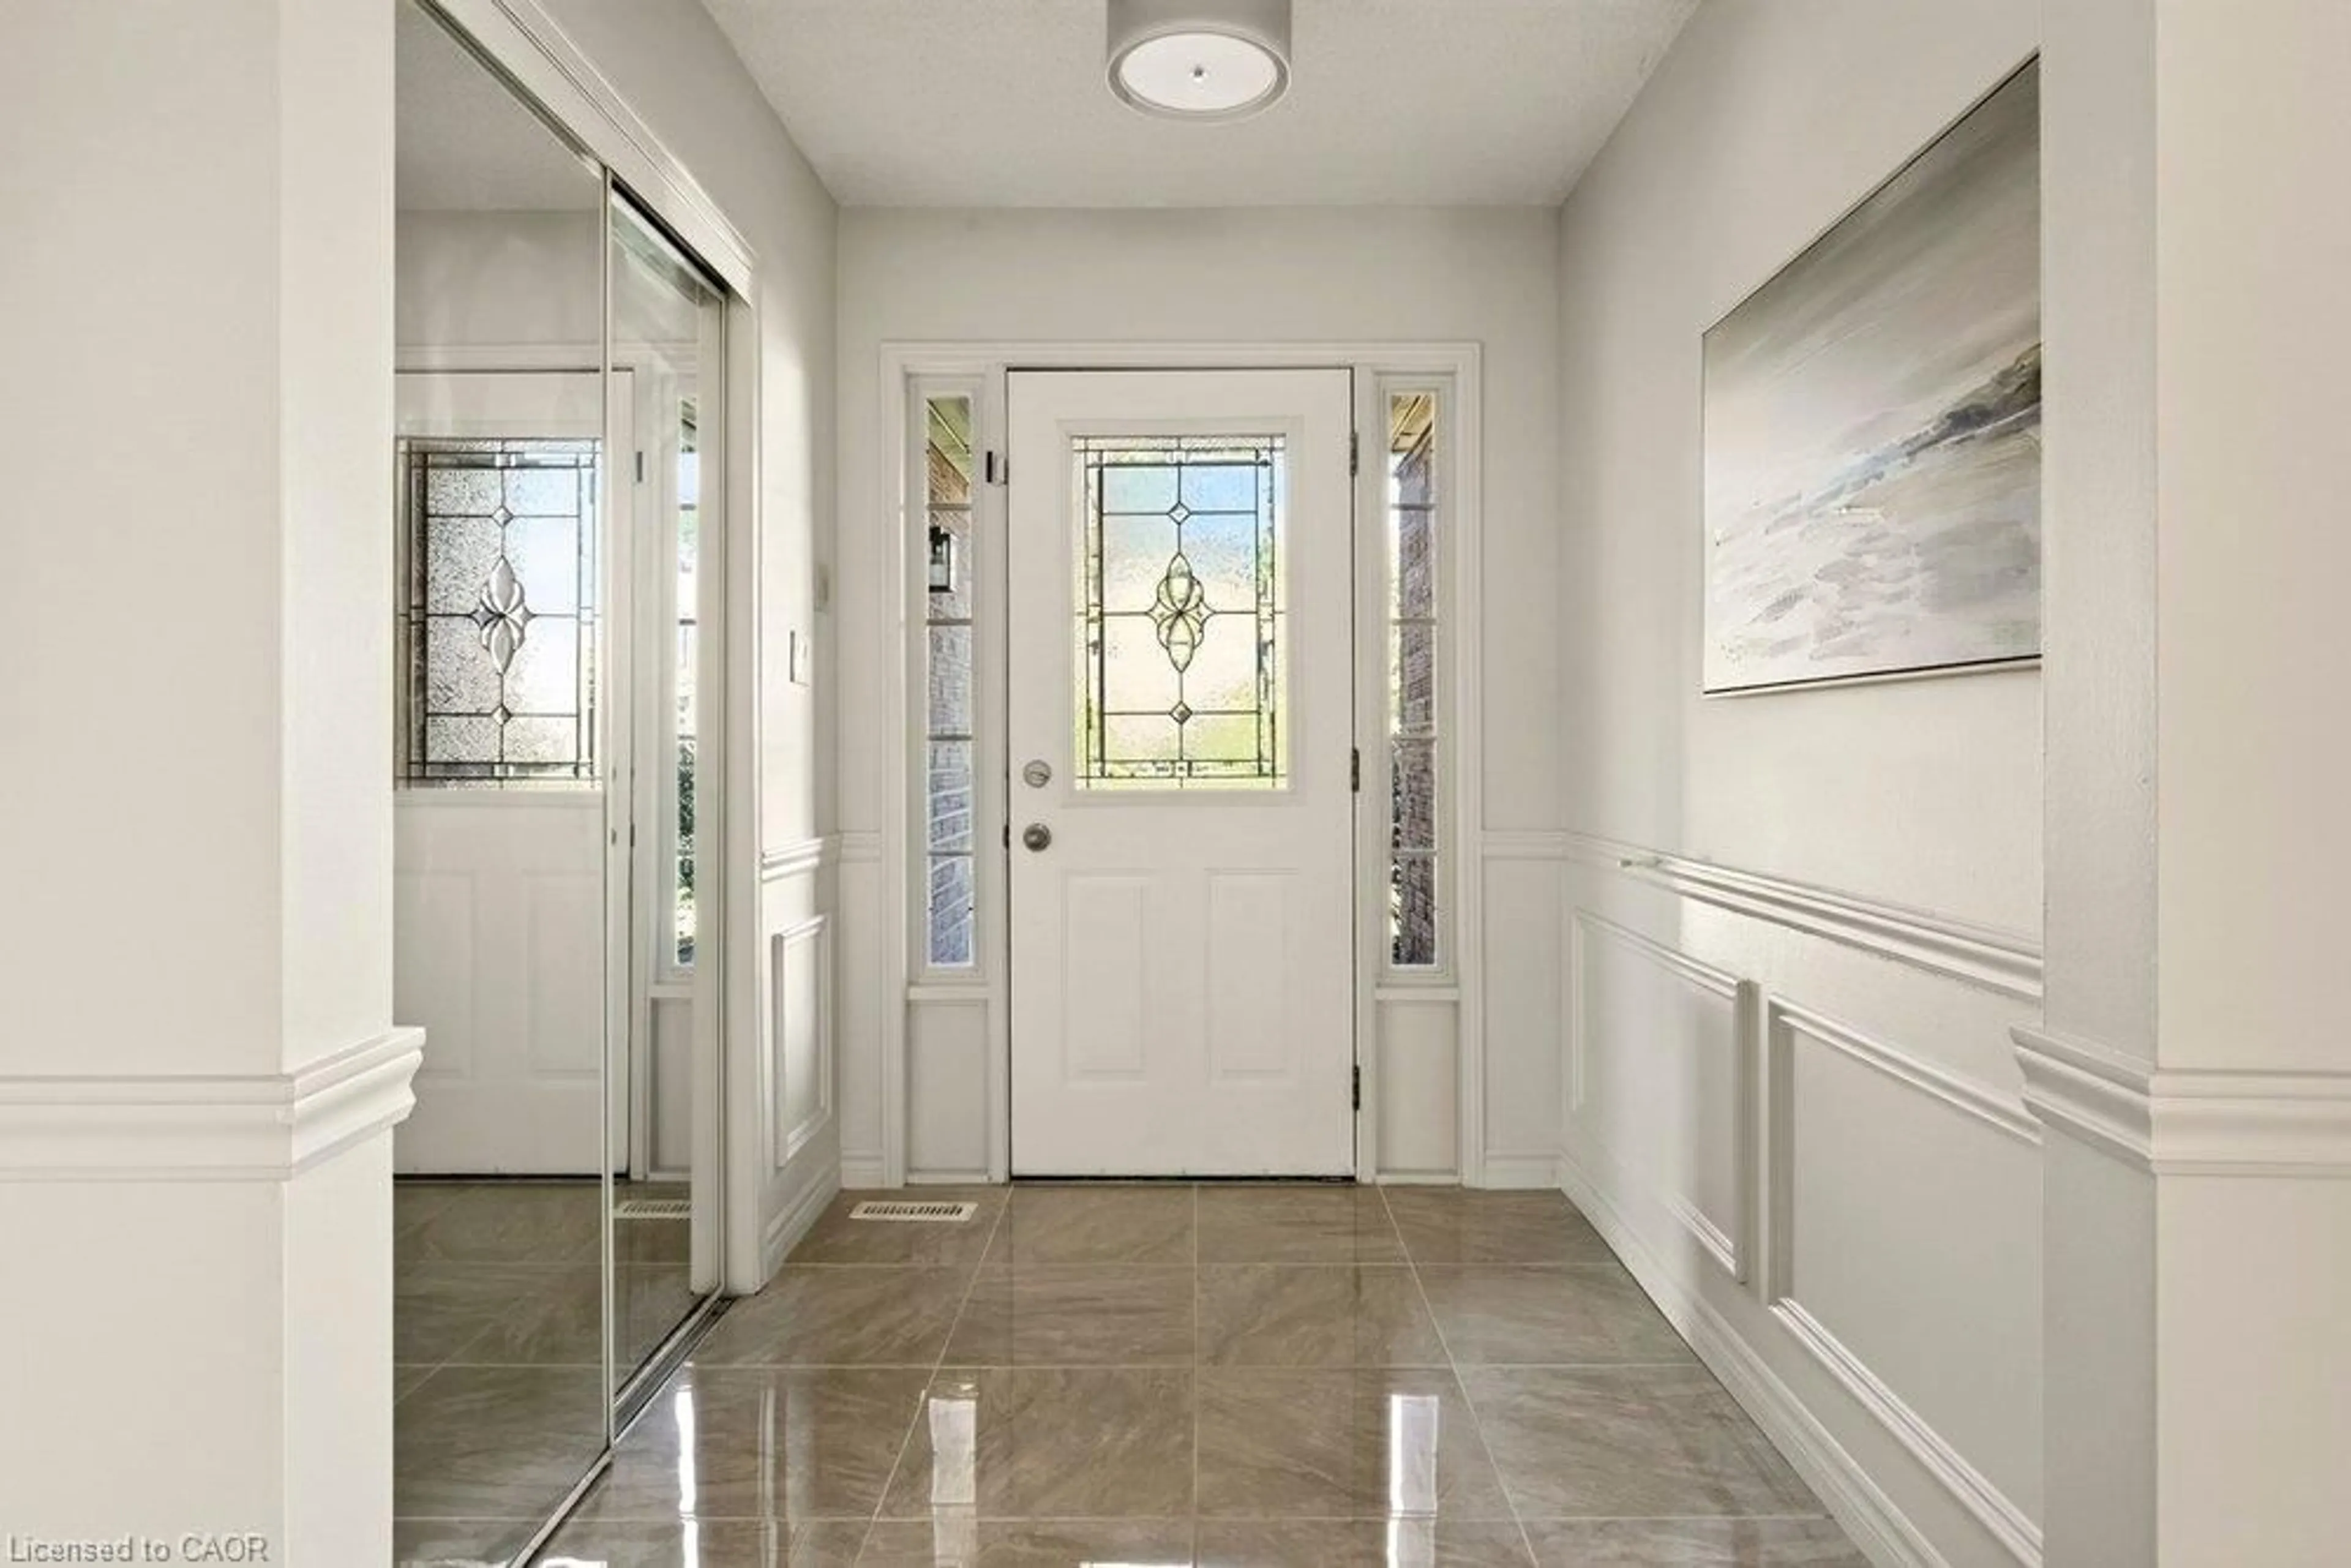
Foyer

1.80 x 2.21

Family Room

5.38 x 3.73

Dining Room

3.68 x 3.35

Bathroom

2.72 x 0.94

2-Piece


Features

Lot size: 11,312 SqFt
Sewer (Municipal)

Parking

Garage spaces 2

Garage type -

Other parking spaces 2

Total parking spaces 4


Property History

Sep 15, 2026
ListedActive
$1,189,900
2 days on market
history photo preview50
Listing by itso®
Property listed by Real Broker Ontario Ltd., Brokerage
Agent Banner Image
Interested in this property?Get in touch to get the inside scoop.

Market Data - St. John's

Geo Zone Map ThumbnailSt. John's

Strong Buyer's Market

View Market Data

Detached house - for the past 30 days

Buyer's market Seller's market

Avg. Days on Market

Past 30 days

64 days

Compared to

2025

35 days

2024

0 day

2023

29 days

New Listings

Past 30 days

3 listings

Compared to

2025

8 listings

2024

2 listings

2023

6 listings

Units sold

Past 30 days

1 unit

Compared to

2025

6 units

2024

0 unit

2023

3 units

Median Sold Price

Past 30 days

$1,575,000

Compared to

2025

$1,182,500

2023

$953,000


Population and Demographics

Overview

Total population 1123
Average household income $210,164

Age (%)

0 to 19
22%
20 to 34
14%
35 to 49
17%
50 to 64
22%
65 and plus
26%

Household composition (%)

Single family
81%
Single person
17%
Multi family
1%
Multi person
1%

Mother tongue (%)

English
87%
Others
4%
Italian
2%
Arabic
1%
Mandarin
1%
French
1%
Polish
1%

House tenancy (%)

Owners
93%
Renters
7%

What’s nearby?Essentials within 5 km

Local Logic

Transportation Scores

Estimated Budget