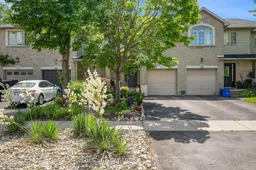
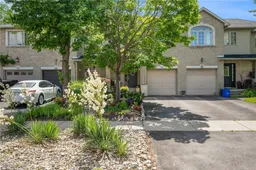
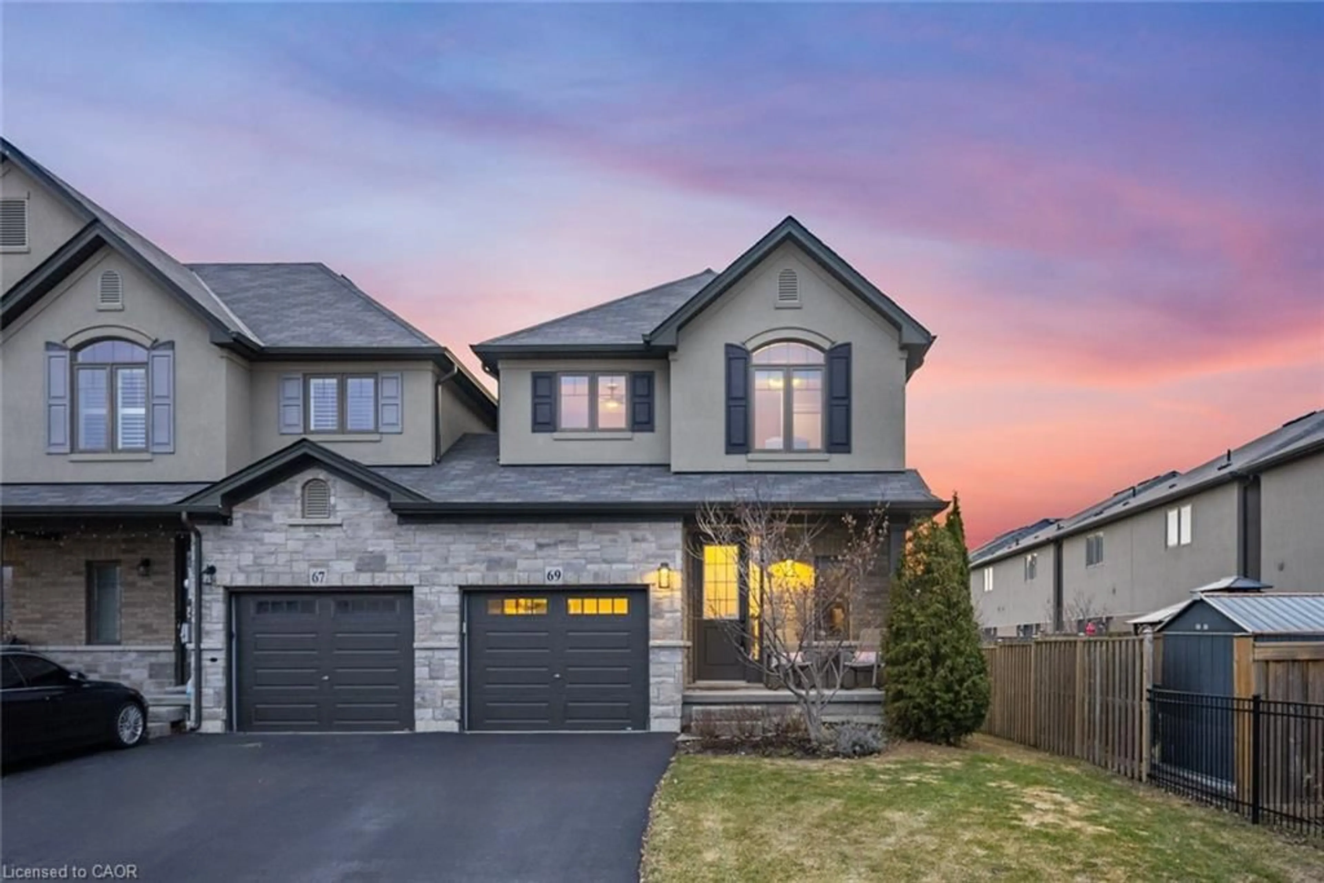
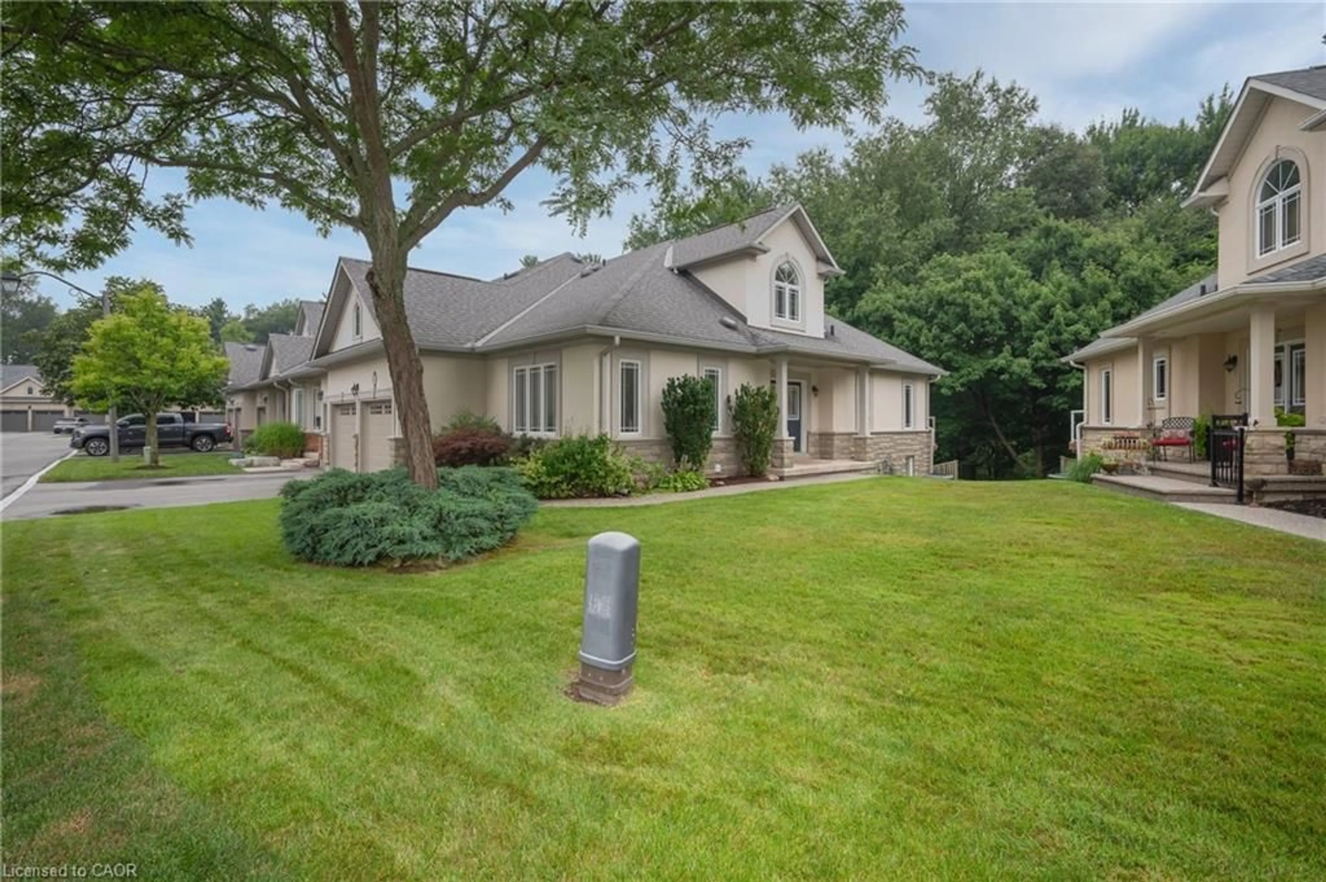
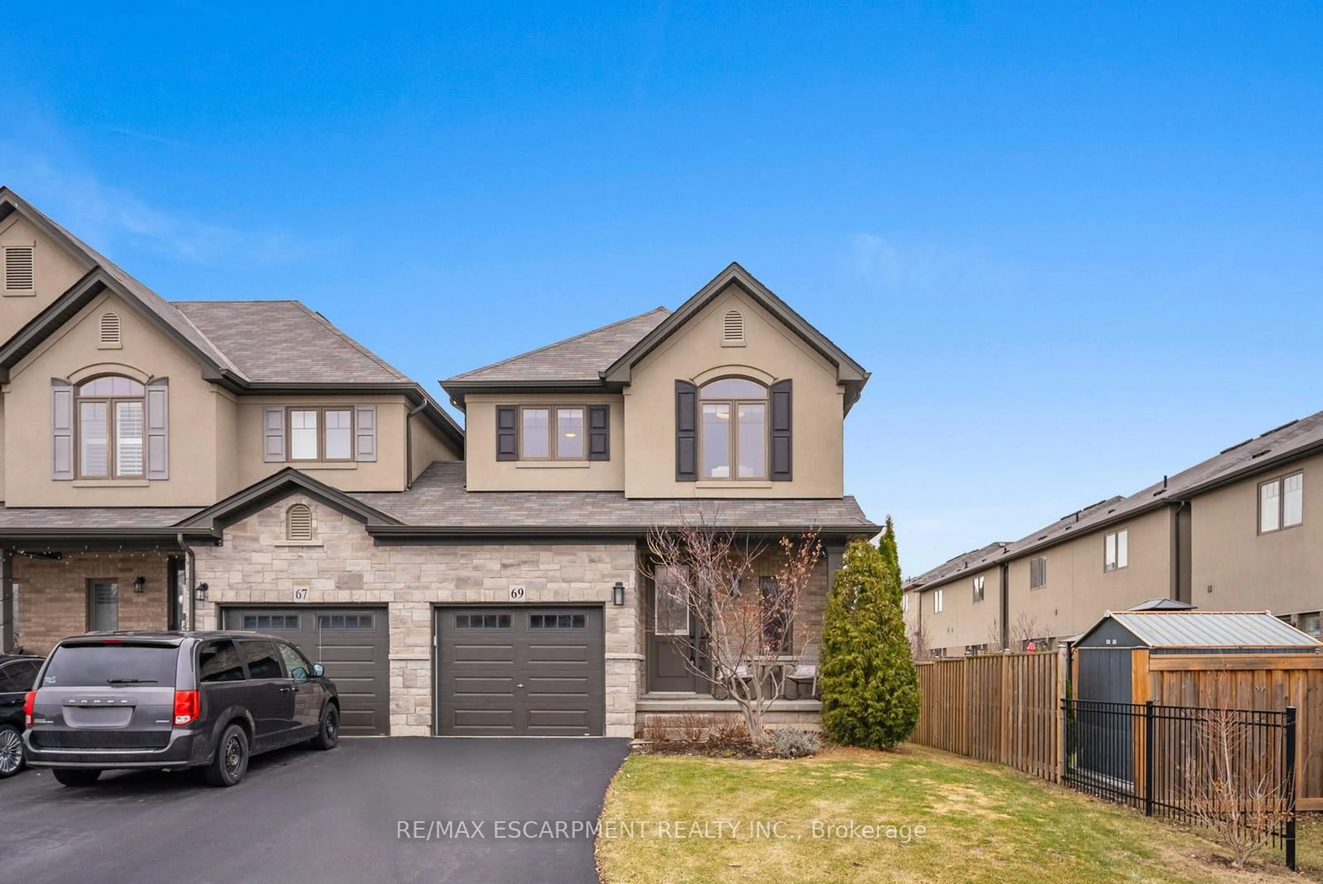
A pic from outside/outdoor area/front of a property/back of a property/a pic from drone, street for 64 Foxborough Dr, Hamilton Ontario L9G 4Y8
1 day on Market

64 Foxborough Dr, Hamilton, Ontario L9G 4Y8

Townhouse
3
2
~1100-1500 sqft
$678,000
Get pre-qualifiedPowered by nesto
Townhouse
3
2
~1100-1500 sqft

Contact us about this property

Call

Highlights

Property Estimate

Days on market1 day

Estimated valueNot available

Price/Sqft$534/sqft

Monthly cost

Open Calculator

Description

Welcome home to 64 Foxborough Drive. Discover an inviting blend of style, comfort and convenience in Ancaster. Step into a versatile open-concept main floor featuring a contemporary kitchen with granite countertops and high end appliances. This home features spacious living areas bathed in natural light with updated finishes. The primary bed room offers plenty of space, ensuite privilege and his and her closets. You can feel the pride of ownership and care this home has enjoyed. The backyard is a small oasis for morning coffee or gardening. This property is ideal for growing families or professionals seeking both quiet and connectivity. Ideally located with access to 403, QEW, 407, HWY 6 and the Linc.


Property Details

Style2-Storey
View-
Age of property-
SqFt~1100-1500 SqFt
Lot Size1,970 SqFt(100.07 x 19.69)
Parking Spaces2
MLS ®NumberX13546084
Community NameShaver
Data SourceTRREB
Listing byRIGHT AT HOME REALTY

Features

Heating: Forced Air
Cooling: Central Air
Fireplace
Basement: Full, Unfinished

Main Floor

Living

5.84 x 6.2

Combined W/Dining / Fireplace / Large Window

Dining

5.84 x 6.2

Combined W/Living / Sliding Doors / Walk-Out

Foyer

1.83 x 2.82

Access To Garage / Tile Floor

Powder Rm

0.8 x 1.85

2 Pc Bath / Tile Floor


Features

Lot size: 1,970 SqFt

Parking

Garage spaces 1

Garage type Attached

Other parking spaces 1

Total parking spaces 2


Property History

Jul 10, 2026
ListedActive
$678,000
1 day on market
history photo preview30
Listing by trreb®
Property listed by RIGHT AT HOME REALTY, Brokerage
Agent Banner Image
Interested in this property?Get in touch to get the inside scoop.
Market Data - Shaver

Geo Zone Map ThumbnailShaver

Strong Seller's Market

View Market Data

Townhouse - for the past 30 days

Buyer's market Seller's market

Avg. Days on Market

Past 30 days

82 days

Compared to

2025

45 days

2024

29 days

2023

16 days

New Listings

Past 30 days

3 listings

Compared to

2025

7 listings

2024

12 listings

2023

8 listings

Units sold

Past 30 days

4 units

Compared to

2025

4 units

2024

1 unit

2023

3 units

Median Sold Price

Past 30 days

$607,500

Compared to

2025

$742,250

2024

$590,000

2023

$710,000


Population and Demographics

Overview

Total population 2701
Average household income $160,231

Age (%)

0 to 19
23%
20 to 34
19%
35 to 49
20%
50 to 64
22%
65 and plus
16%

Household composition (%)

Single family
76%
Single person
20%
Multi person
3%
Multi family
1%

Mother tongue (%)

English
86%
Others
4%
Italian
2%
Arabic
1%
Polish
1%
Spanish
1%
Mandarin
1%

House tenancy (%)

Owners
91%
Renters
9%

What’s nearby?Essentials within 5 km

Local Logic

Transportation Scores

Estimated Budget