Open: Today, 2PM to 4PM
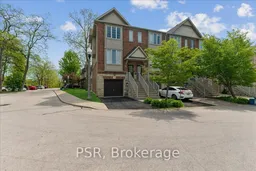
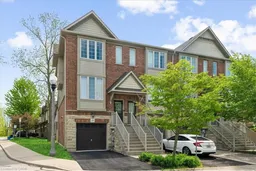
A pic from outside/outdoor area/front of a property/back of a property/a pic from drone, street for 30 Chapman Lane, Hamilton Ontario L9G 0A5
1 day on Market

30 Chapman Lane, Hamilton, Ontario L9G 0A5

Townhouse
2
2
~1100-1500 sqft
$629,000
Get pre-qualifiedPowered by nesto
Townhouse
2
2
~1100-1500 sqft

Contact us about this property

Call

Highlights

Property Estimate

Days on market1 day

Estimated valueNot available

Price/Sqft$495/sqft

Monthly cost

Open Calculator

Description

Well built and meticulously maintained, this Branthaven freehold end-unit townhome offers stylish, low-maintenance living in a sought after Ancaster location. The popular "Willow" model features approximately 1,360 square feet with 2+1 bedrooms, a functional layout, and an impressive sense of light throughout thanks to unobstructed front and rear views. Enjoy 9 foot ceilings on the main and second levels, a bright open-concept living and dining area with recently updated gas fireplace mantel, and a large, private terrace perfect for morning coffee or evening bbq's. The airy eat-in kitchen provides an abundance of cupboard and counter space. The versatile lower level offers an ideal space for a home office, den, or third bedroom with walkout access to a private rear yard. Thoughtful updates completed over the past four years include kitchen countertops, cupboard doors, backsplash, bathroom shower, insulated attic, ceramic tile in the front entrance, engineered hardwood flooring on the main level, back patio fencing and fresh paint throughout. The low monthly common element fee of just $109.93 covers outdoor maintenance. This home is perfectly situated close to shopping, schools, transit, parks, conservation areas, and scenic trails, with convenient highway access for commuters. A wonderful opportunity to enjoy comfortable living in one of Ancaster's most desirable communities.


Upcoming Open House

May 30Sat2:00 PM - 4:00 PM

Property Details

Style3-Storey
View-
Age of property16-30
SqFt~1100-1500 SqFt
Lot Size-
Parking Spaces2
MLS ®NumberX13210722
Community NameShaver
Data SourceTRREB
Listing byPSR

Features

Heating: Forced Air
Cooling: Central Air
Fireplace
Basement: Full, W/O

Main Floor

Kitchen

4.79 x 3.17

Eat-In Kitchen

Living

6.28 x 4.25


Parking

Garage spaces 1

Garage type Attached

Other parking spaces 1

Total parking spaces 2


Property History

May 28, 2026
ListedActive
$629,000
1 day on market
history photo preview30
Listing by trreb®
Property listed by PSR, Brokerage
Agent Banner Image
Interested in this property?Get in touch to get the inside scoop.

Market Data - Shaver

Geo Zone Map ThumbnailShaver

Strong Seller's Market

View Market Data

Townhouse - for the past 30 days

Buyer's market Seller's market

Avg. Days on Market

Past 30 days

0 day

Compared to

2025

29 days

2024

40 days

2023

0 day

New Listings

Past 30 days

5 listings

Compared to

2025

8 listings

2024

12 listings

2023

3 listings

Units sold

Past 30 days

0 unit

Compared to

2025

2 units

2024

5 units

2023

0 unit

Median Sold Price

Past 30 days

$0

Compared to

2025

$817,450

2024

$817,000


Population and Demographics

Overview

Total population 2701
Average household income $160,231

Age (%)

0 to 19
23%
20 to 34
19%
35 to 49
20%
50 to 64
22%
65 and plus
16%

Household composition (%)

Single family
76%
Single person
20%
Multi person
3%
Multi family
1%

Mother tongue (%)

English
86%
Others
4%
Italian
2%
Arabic
1%
Polish
1%
Spanish
1%
Mandarin
1%

House tenancy (%)

Owners
91%
Renters
9%

What’s nearby?Essentials within 5 km

Local Logic

Transportation Scores

Estimated Budget