16 Markle Cres #208, Hamilton, Ontario L9G 0H4
Contact us about this property
Highlights
Estimated valueThis is the price Wahi expects this property to sell for.
The calculation is powered by our Instant Home Value Estimate, which uses current market and property price trends to estimate your home’s value with a 90% accuracy rate.Not available
Price/Sqft$609/sqft
Monthly cost
Open Calculator
Description
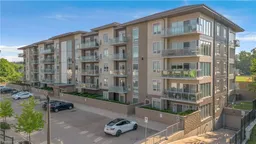
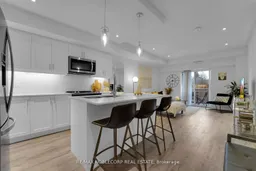
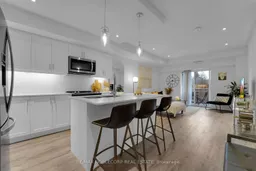
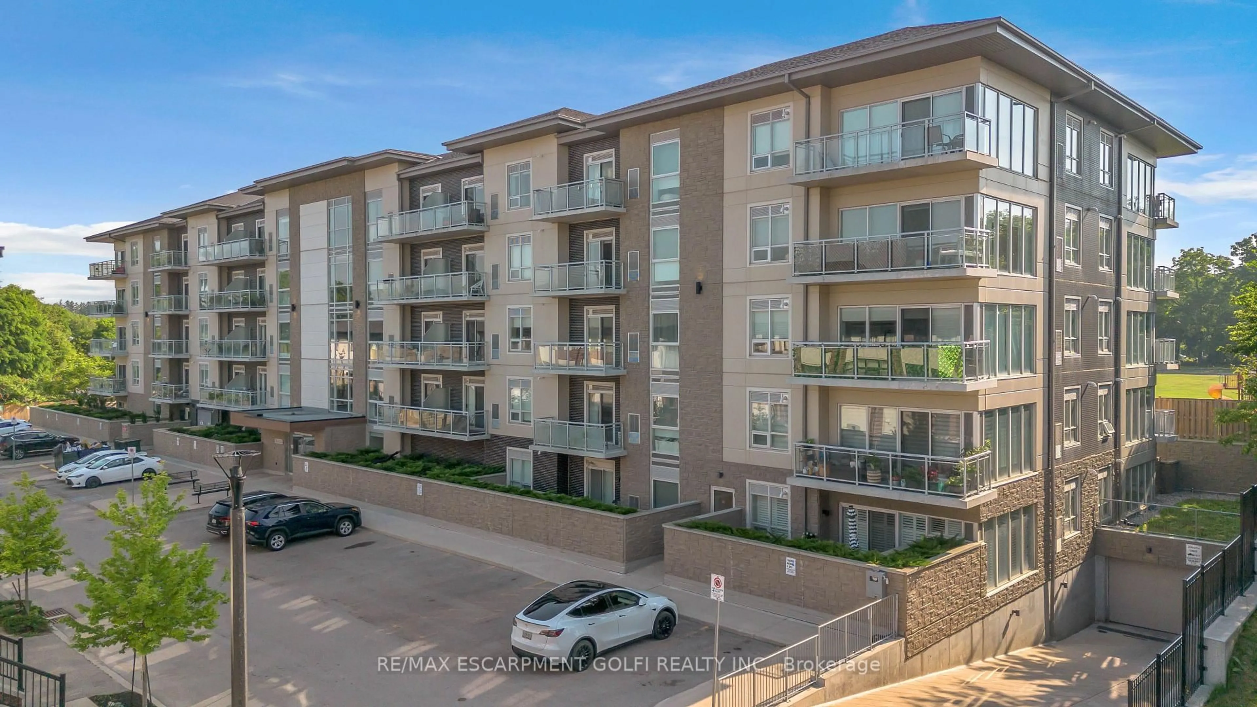
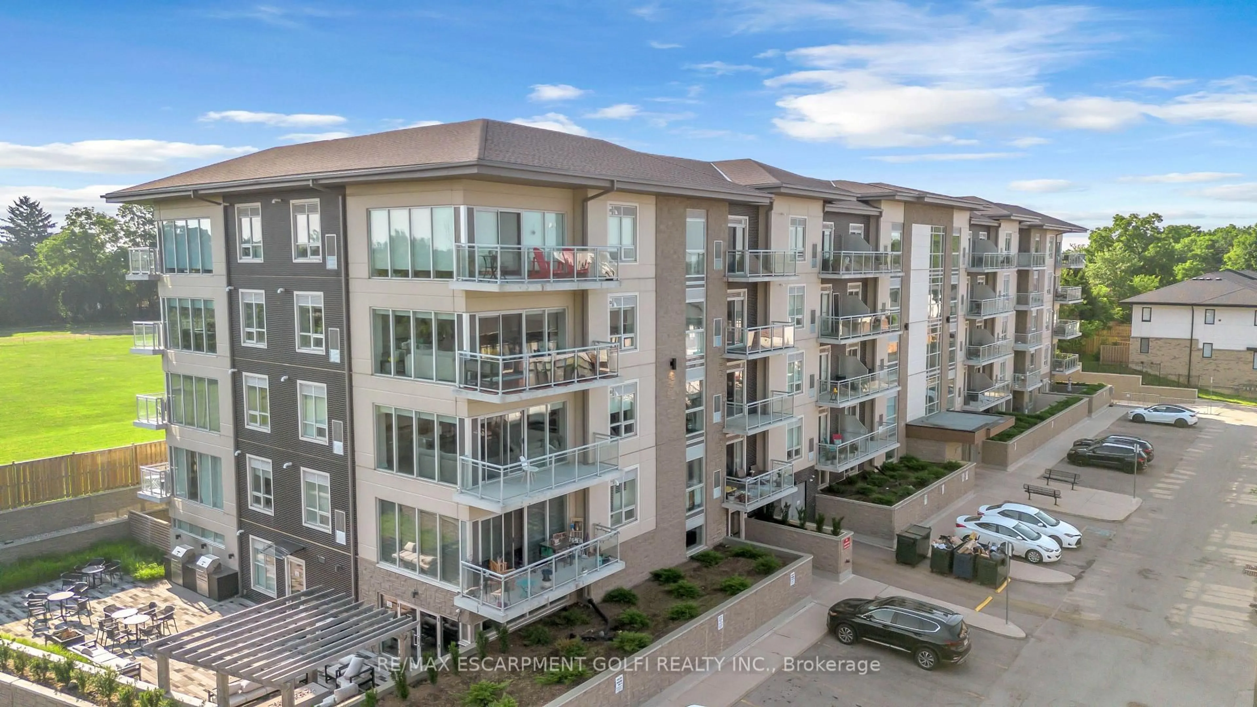
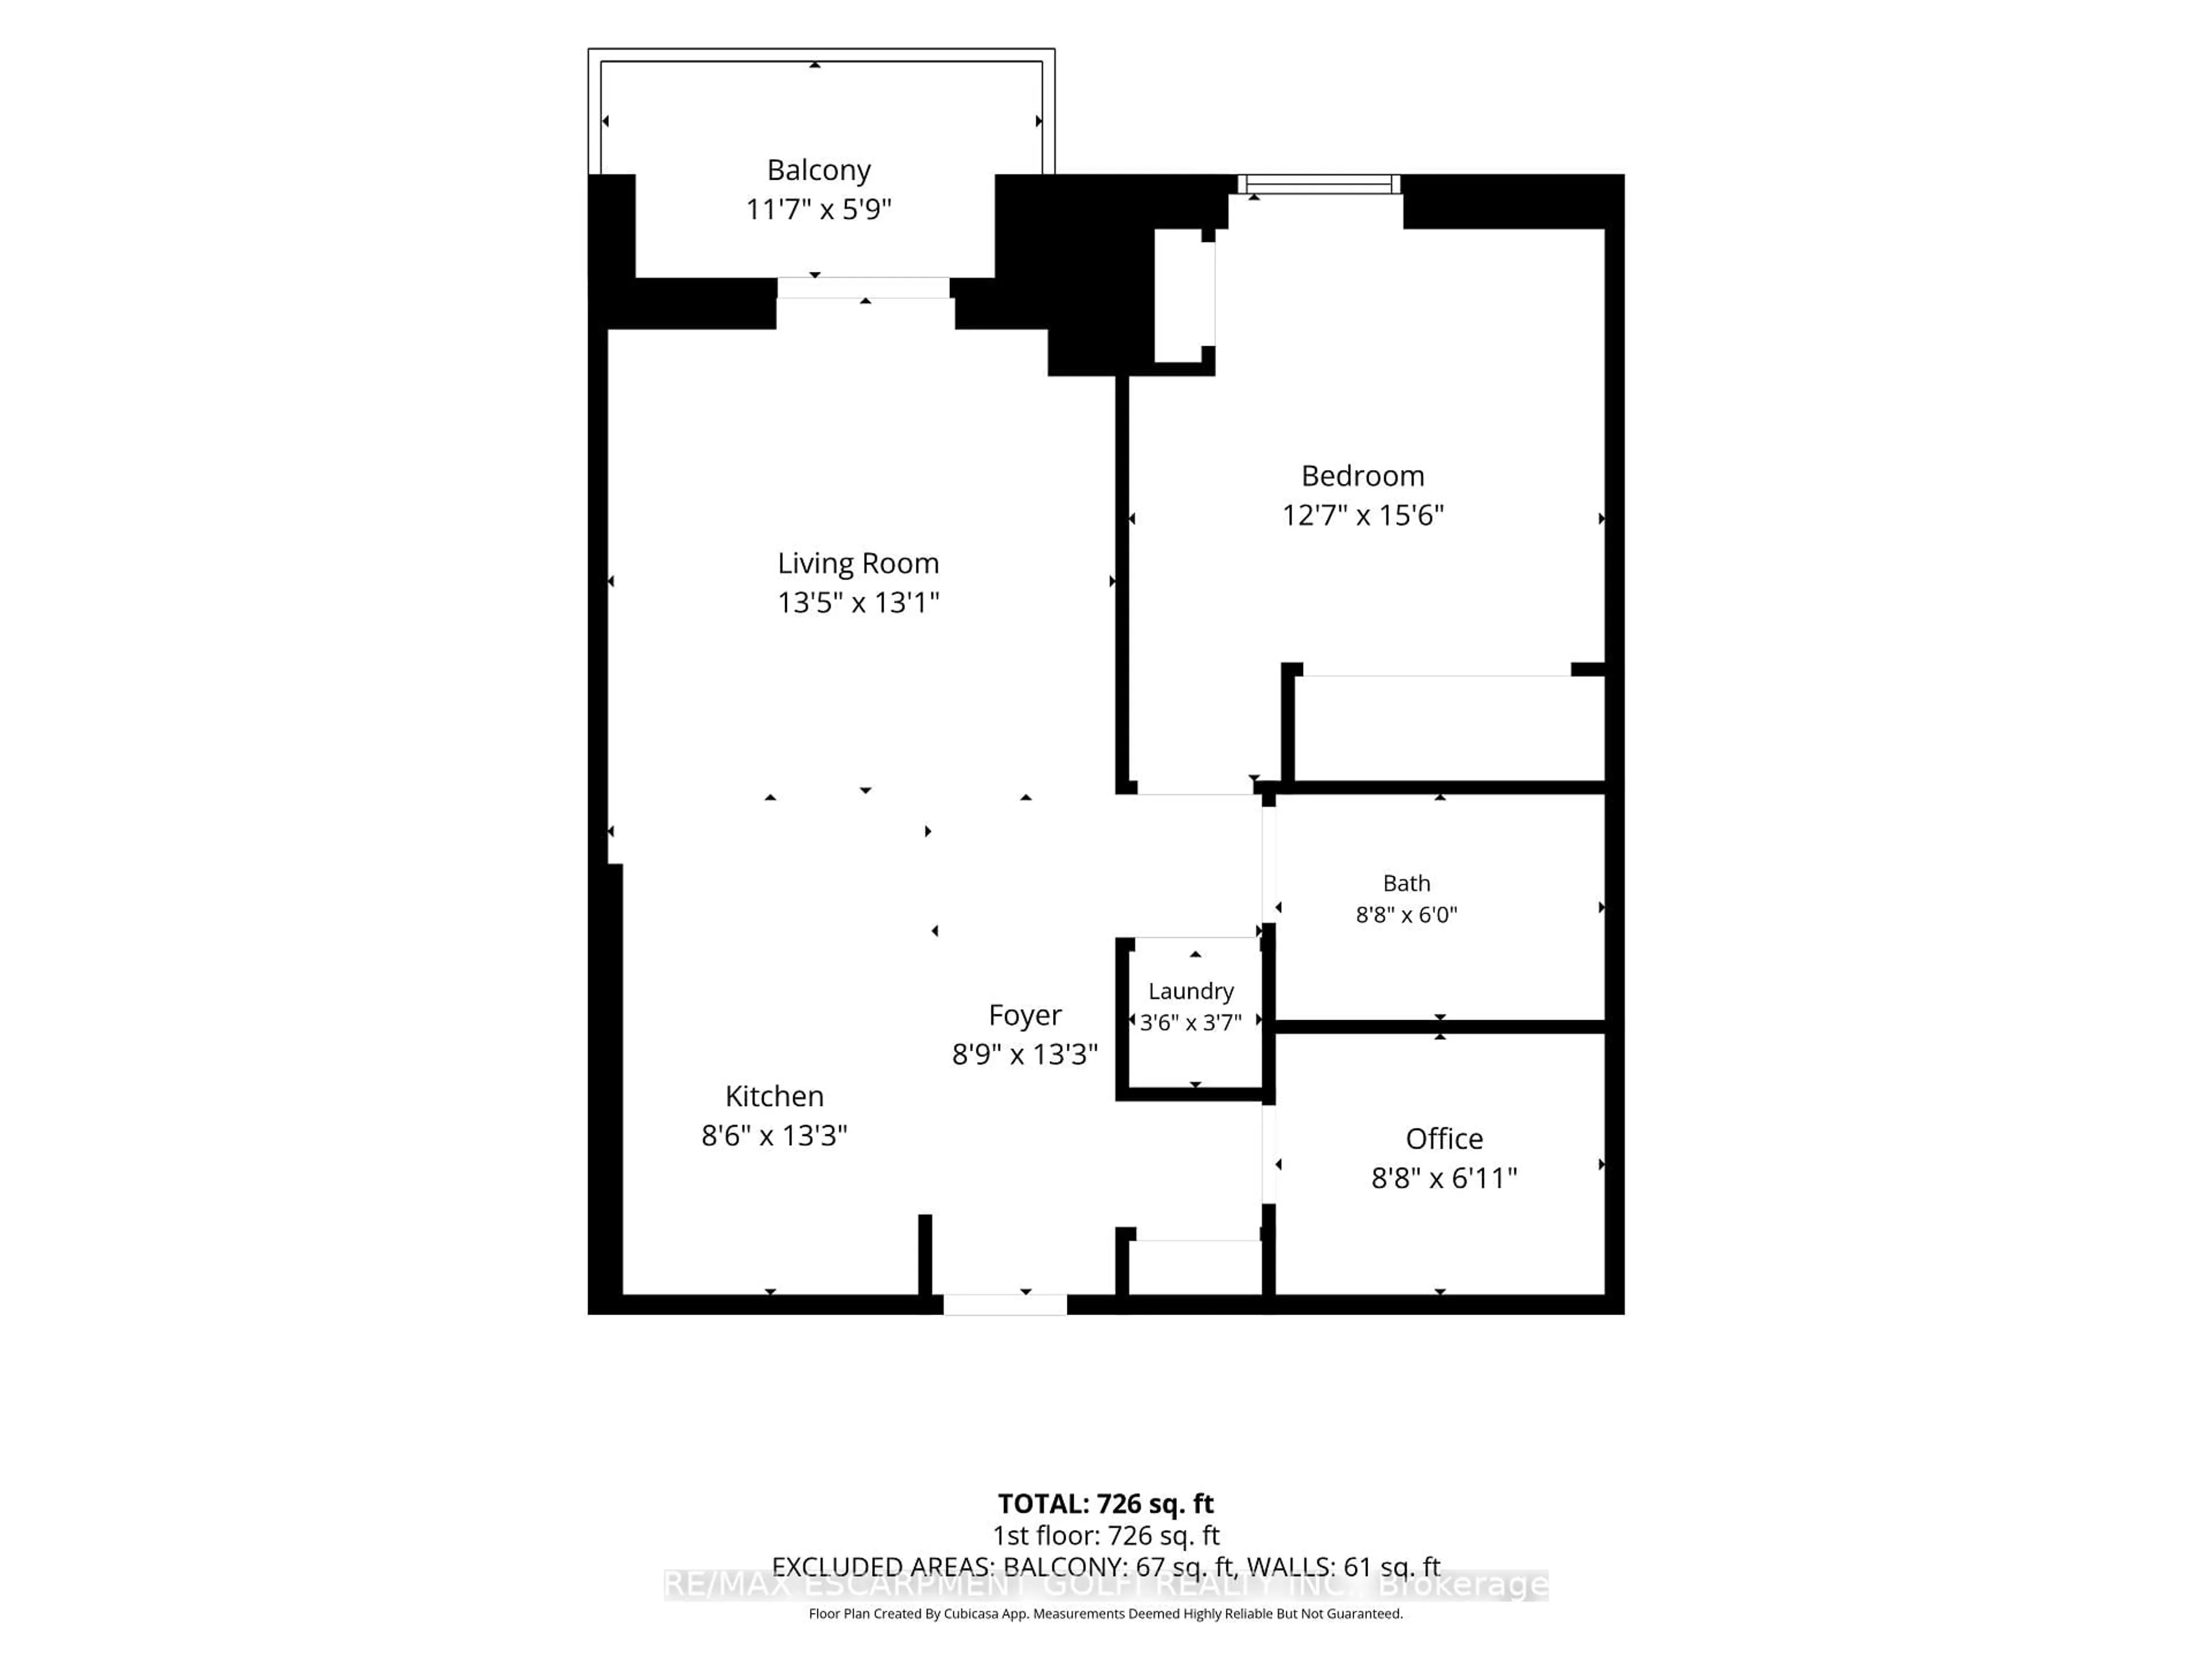
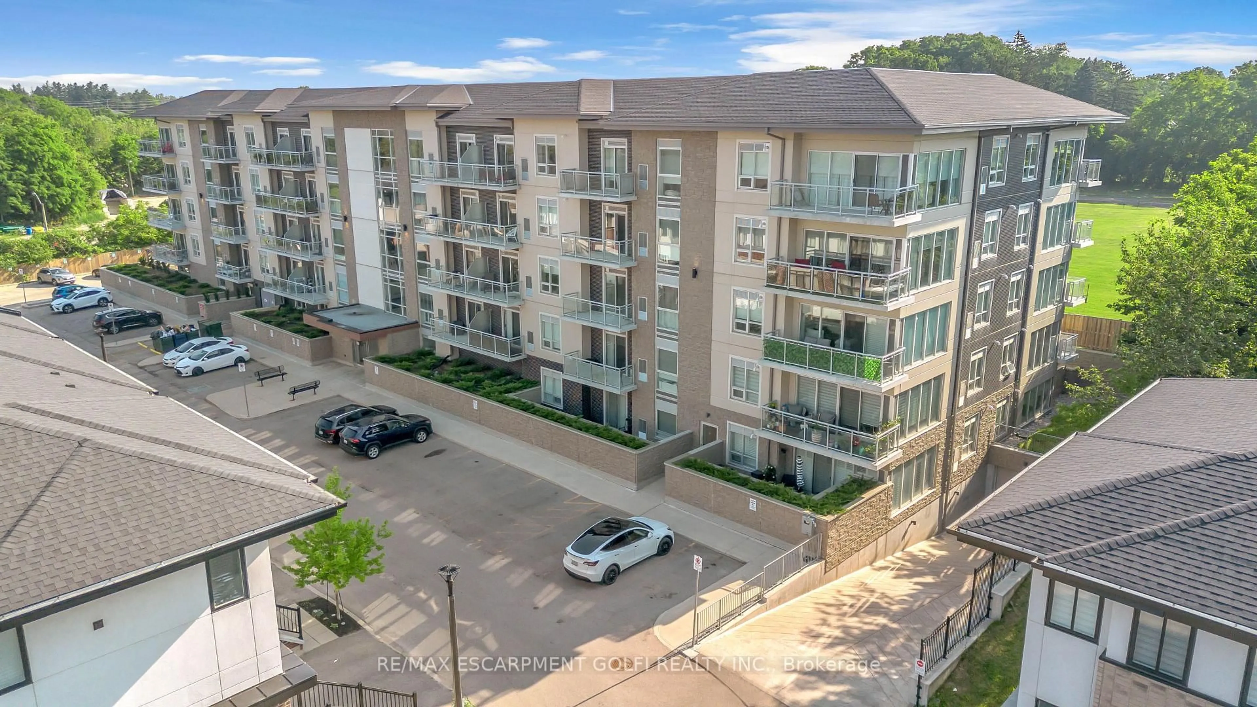
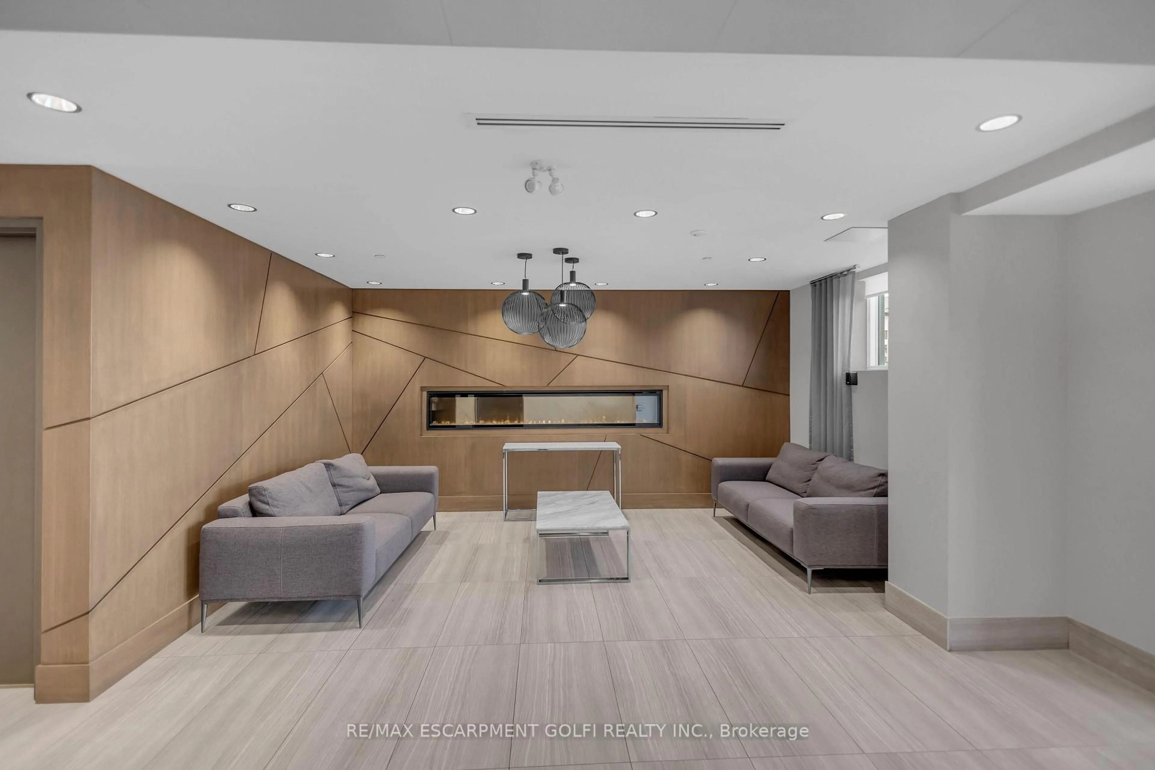
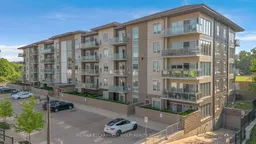
Welcome to #208 - 16 Markle Crescent, a beautifully maintained condo offering sophisticated modern living in a highly desirable, newer Ancaster building. Located just minutes from premier shopping, dining, and easy highway access, this bright and spacious open-concept unit features premium vinyl flooring throughout. The chic, modern kitchen boasts sleek white cabinetry, pristine quartz countertops, and contemporary appliances. The functional layout includes a large bedroom with double closets, a generous den perfect for a home office, and a private balcony with serene views overlooking an open field. Complete with one underground parking space and a storage locker, this turnkey home also offers incredible building amenities. Enjoy access to a well-equipped gym, a stylish party room, and a massive outdoor terrace with BBQs, patio furniture, and cozy fire pits. Perfect for professionals, downsizers, or first-time buyers seeking upscale convenience!
Property Details
Interior
Features
Main Floor
Bathroom
2.64 x 1.834 Pc Bath
Kitchen
2.59 x 4.04Living
4.09 x 3.99Br
3.84 x 4.72Exterior
Features
Parking
Garage spaces 1
Garage type Underground
Other parking spaces 0
Total parking spaces 1
Condo Details
Amenities
Community BBQ, Elevator, Exercise Room, Gym, Party/Meeting Room
Inclusions
Property History
 40
40