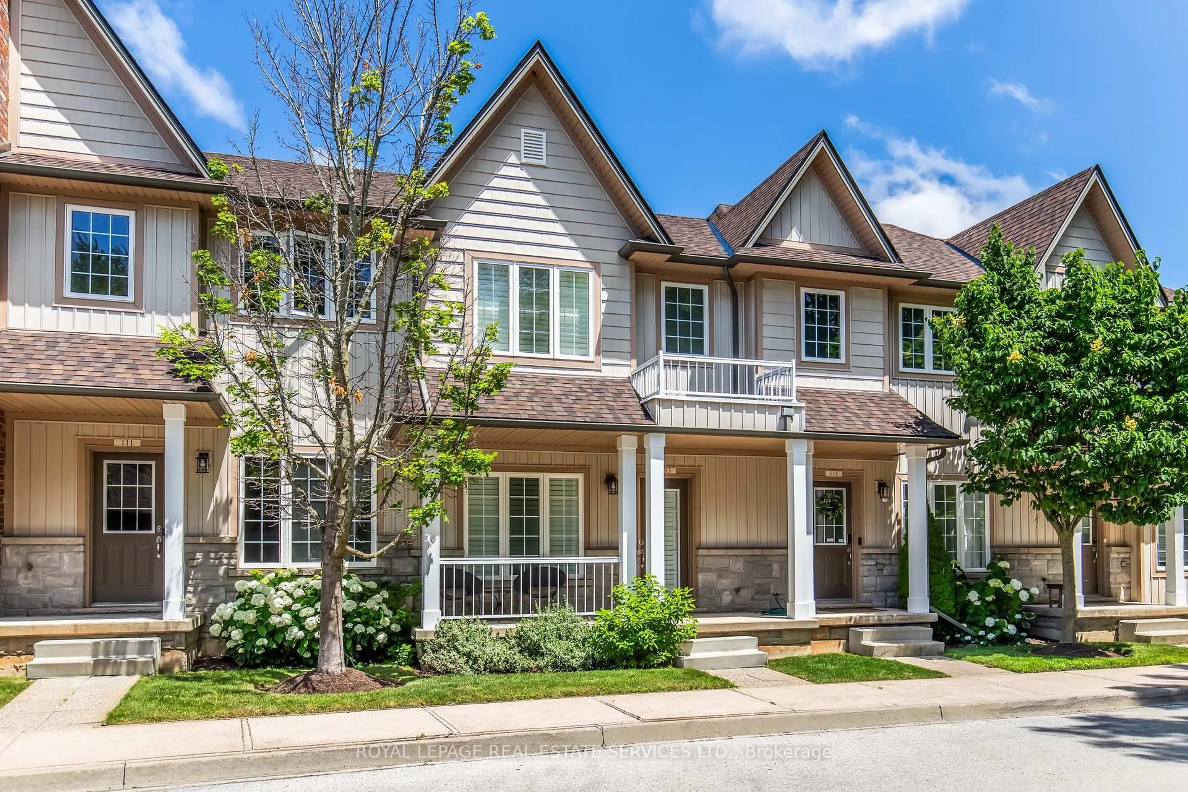
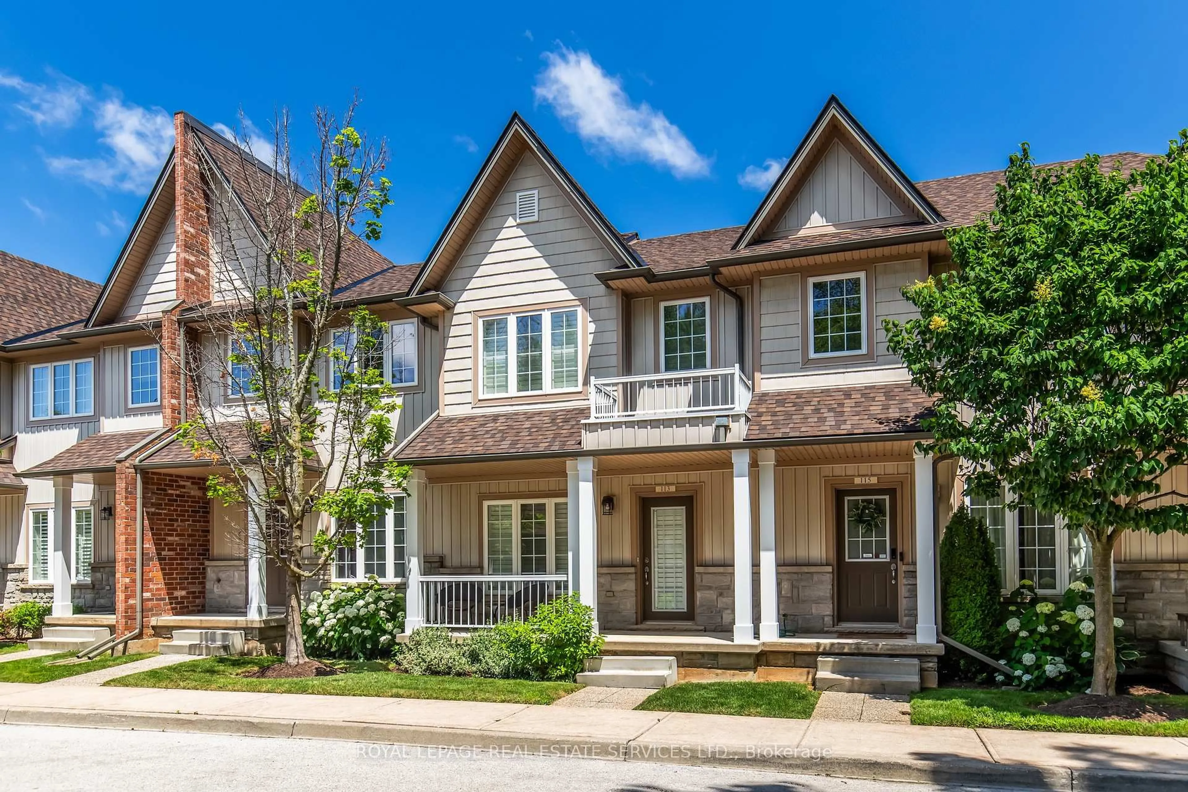
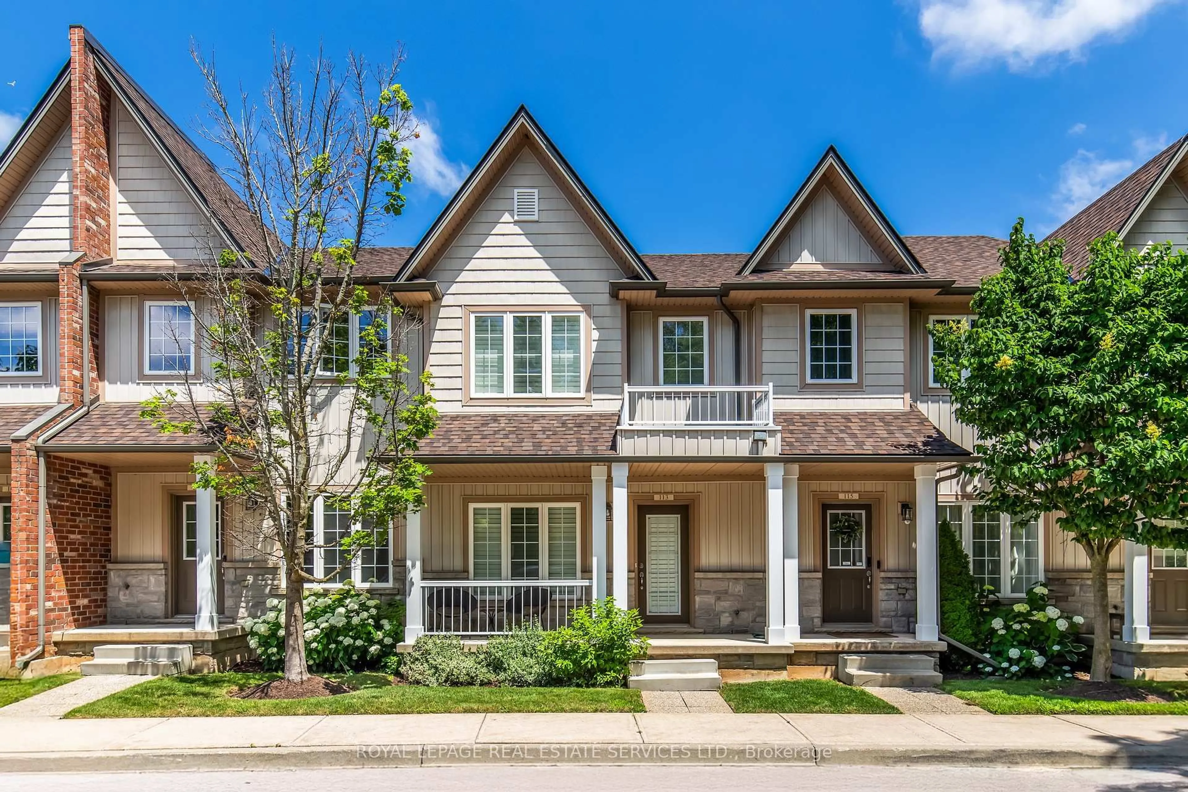
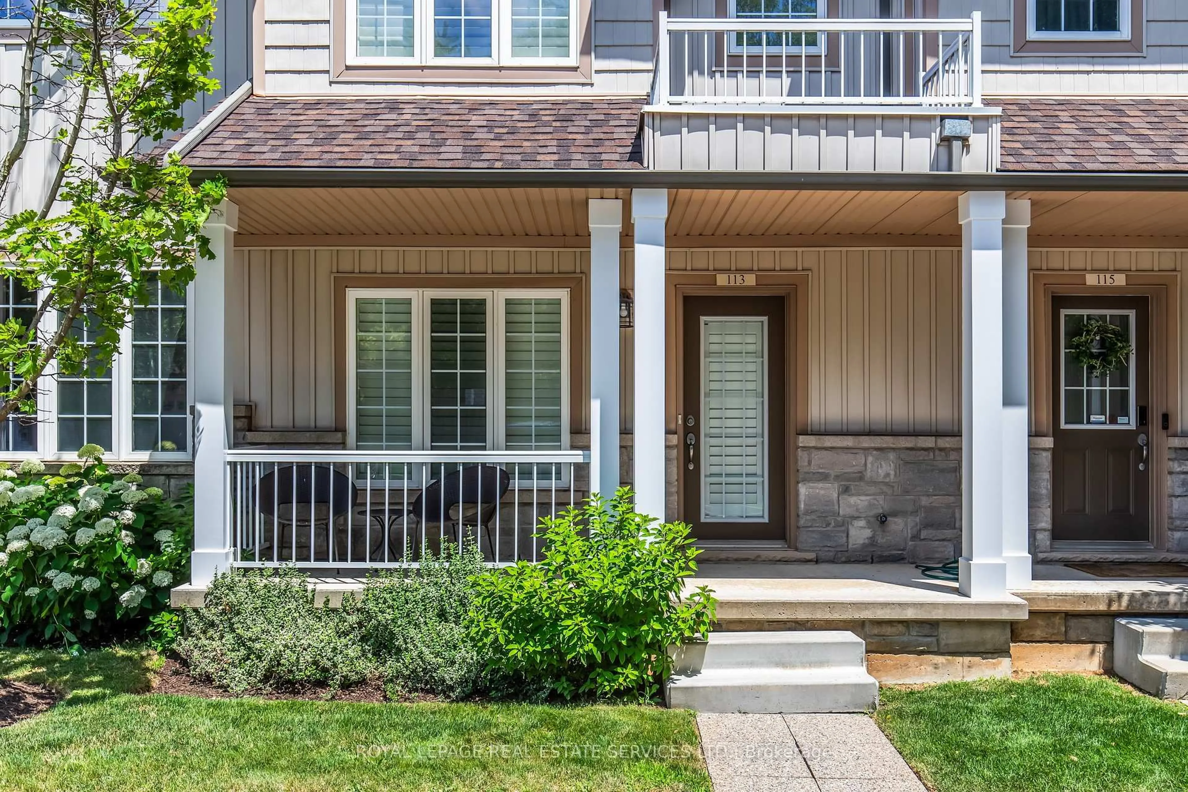
Home with brick exterior material, street for 113 Liddycoat Lane, Hamilton Ontario L9G 0A7
1 day on Market

113 Liddycoat Lane, Hamilton, Ontario L9G 0A7

In the same building:
-
Condo
2
3
~1000-1199 sqft
$650,000
Get pre-qualifiedPowered by nesto
Condo
2
3
~1000-1199 sqft

Contact us about this property

Call

Highlights

Property Estimate

Days on market1 day

Estimated valueNot available

Price/Sqft$596/sqft

Monthly cost

Open Calculator

Description

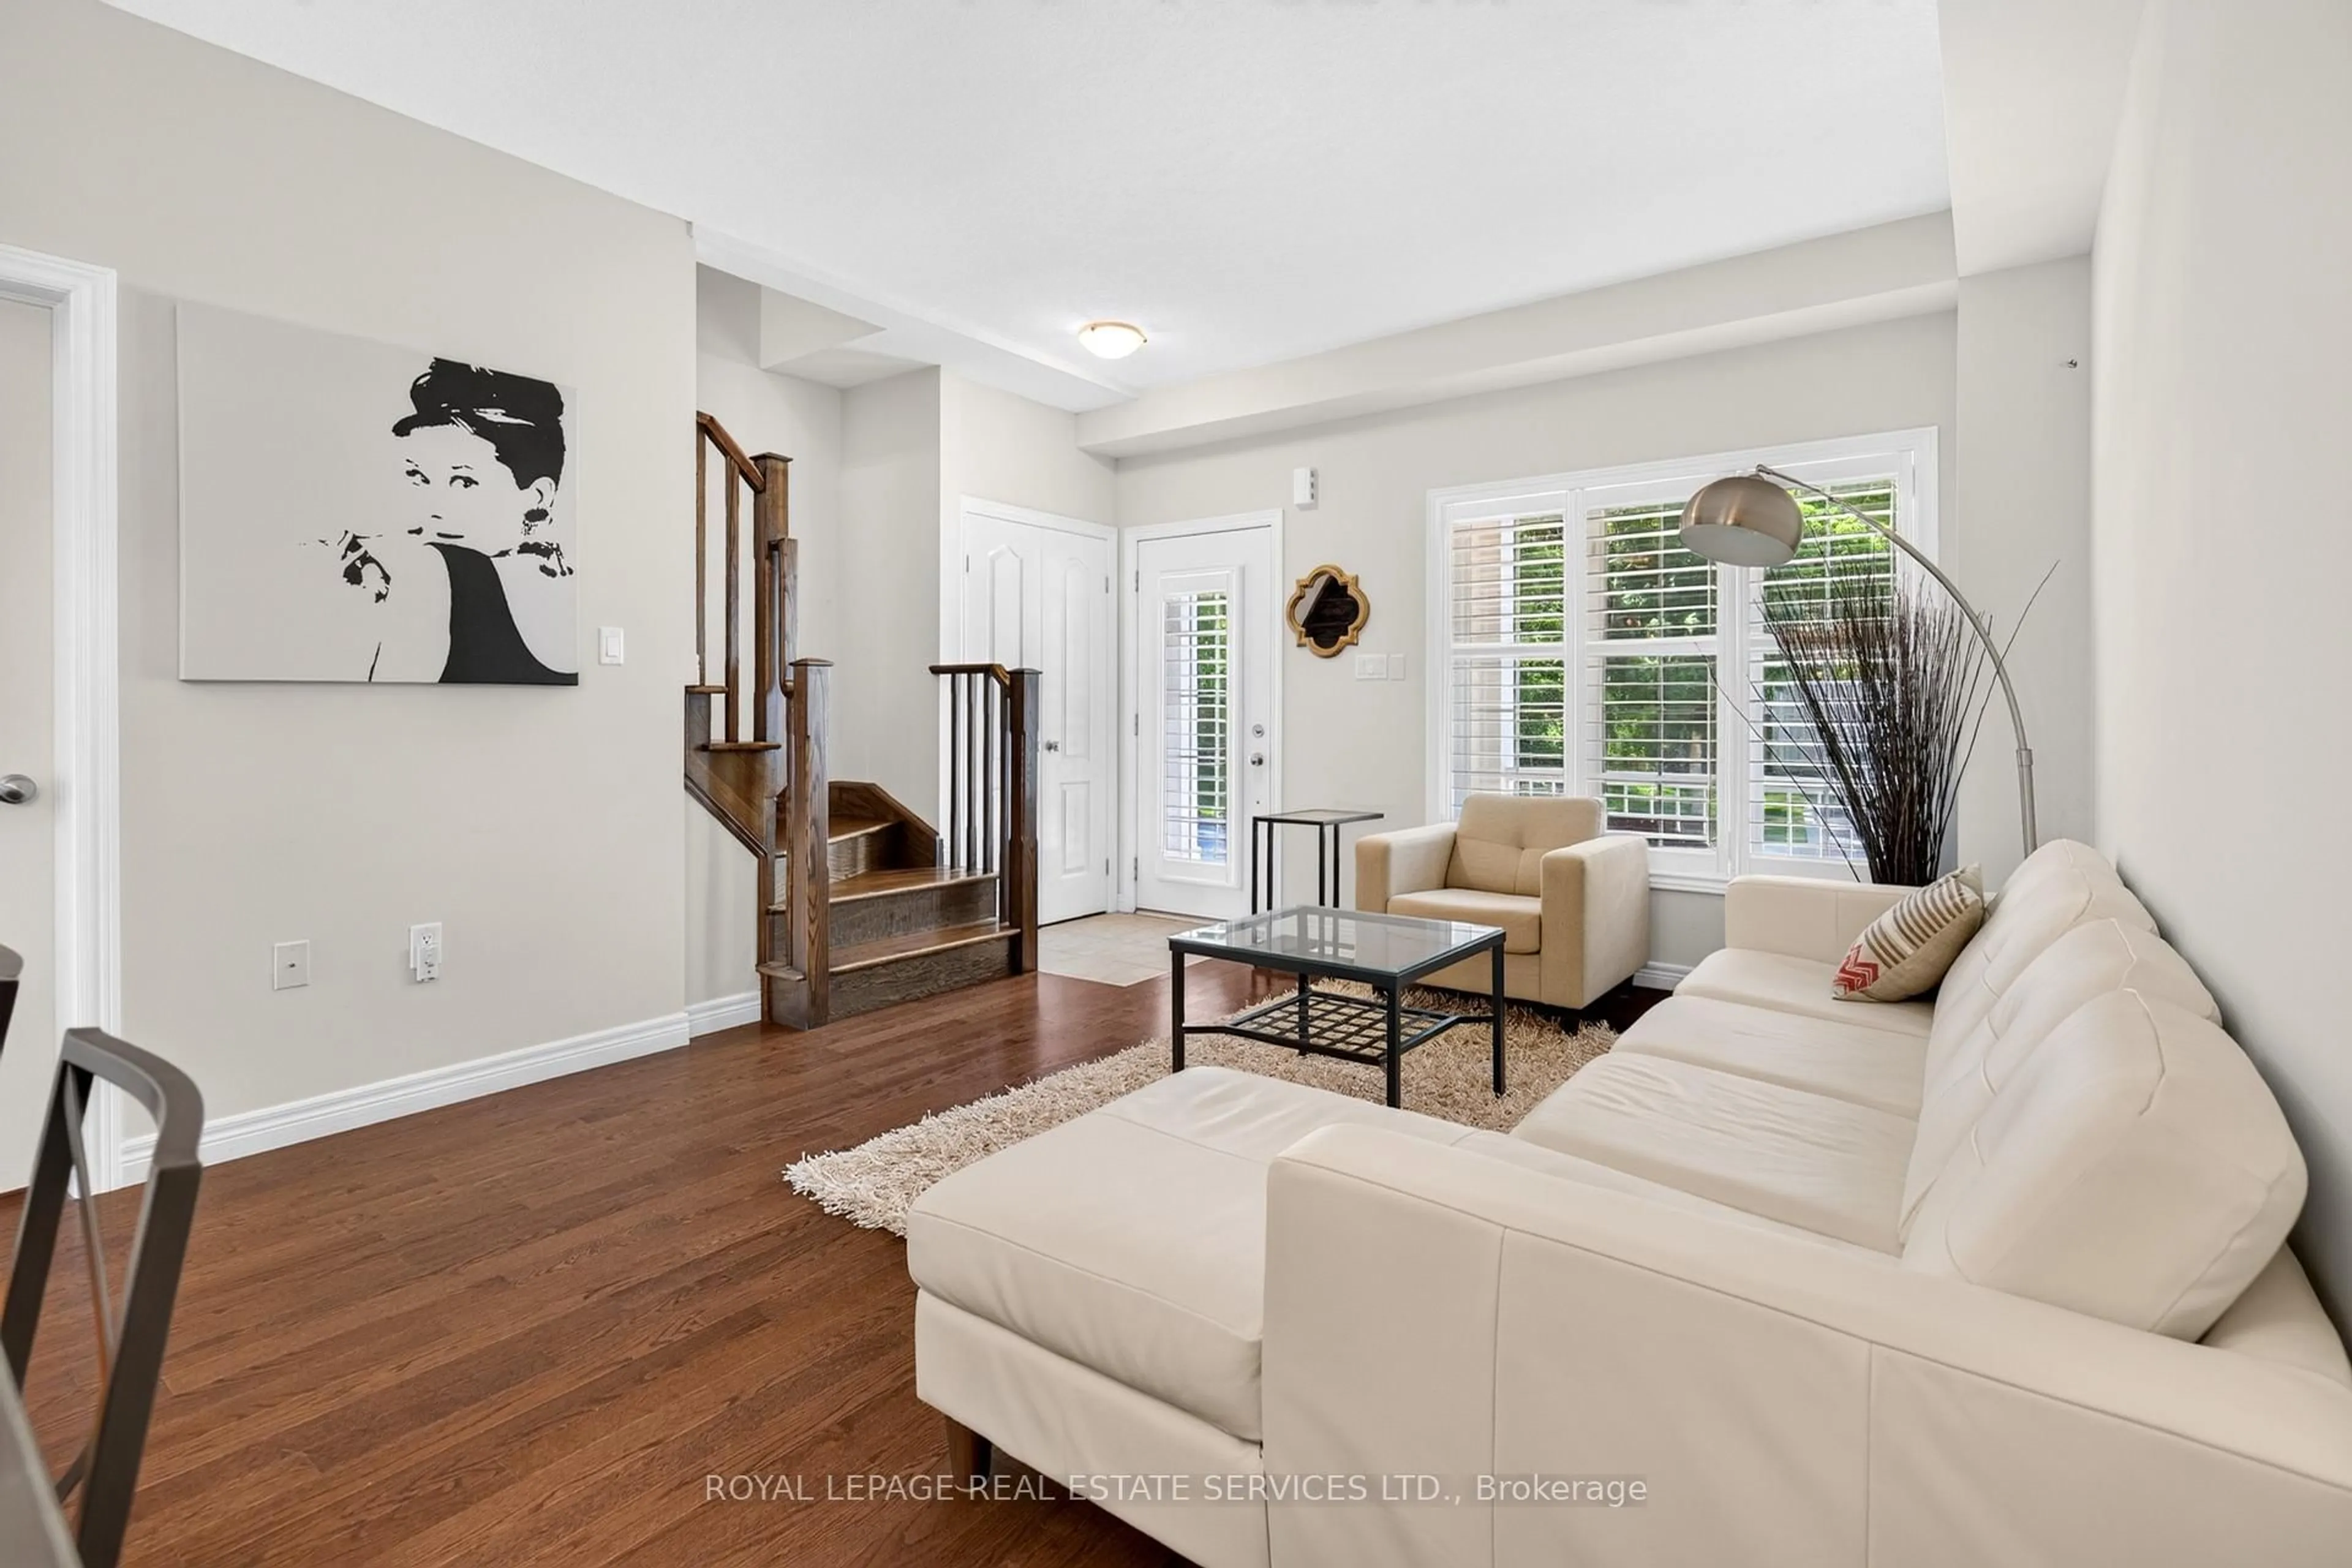
Great location, a highly sought after Ancaster neighbourhood. Neat and tidy two-storey, two bedroom townhome backing onto green space near the quiet part of the complex at the cul-de-sac.Well maintained home built in 2010. Open living/dining rooms great for entertaining with neutral decor and a powder room. Kitchen with stainless steel appliances opens to a deck with a breathtaking view of a boardwalk and green space. Two generous sized bedrooms each with a walk-in closet and a full bathroom to share. Finished basement with walk out to the back yard has the convenience of a two piece washroom. Detached garage on the other side of the road offers a secure parking/storage space as well as one additional parking spot. Close to Hwy 403, shopping, nature trail and recreation areas.


Property Details

Style2-Storey
ViewMeadow, Park/Greenbelt
Age of property-
SqFt~1000-1199 SqFt
Lot Size-
Parking Spaces2
MLS ®NumberX13568010
Community NameShaver
Data SourceTRREB
Listing byROYAL LEPAGE REAL ESTATE SERVICES LTD.

Features

Heating: Forced Air
Cooling: Central Air
Basement: Fin W/O, Full

Main Floor

Kitchen

4.89 x 3.33

Dining

3.72 x 2.65

Living

4.14 x 3.65


Parking

Garage spaces 1

Garage type Detached

Other parking spaces 1

Total parking spaces 2


1Story
Inclusions
Hydro
Water
Parking
Cable
Heat

Property History

Jul 15, 2026
ListedActive
$650,000
1 day on market
history photo preview33
Listing by trreb®
Property listed by ROYAL LEPAGE REAL ESTATE SERVICES LTD., Brokerage
Agent Banner Image
Interested in this property?Get in touch to get the inside scoop.

Market Data - Shaver

Geo Zone Map ThumbnailShaver

Balanced Market

View Market Data

Condo - for the past 30 days

Buyer's market Seller's market

Avg. Days on Market

Past 30 days

61 days

Compared to

2025

12 days

2024

0 day

2023

9 days

New Listings

Past 30 days

4 listings

Compared to

2025

10 listings

2024

3 listings

2023

1 listing

Units sold

Past 30 days

3 units

Compared to

2025

1 unit

2024

0 unit

2023

1 unit

Median Sold Price

Past 30 days

$585,000

Compared to

2025

$675,000

2023

$555,000


Population and Demographics

Overview

Total population 2701
Average household income $160,231

Age (%)

0 to 19
23%
20 to 34
19%
35 to 49
20%
50 to 64
22%
65 and plus
16%

Household composition (%)

Single family
76%
Single person
20%
Multi person
3%
Multi family
1%

Mother tongue (%)

English
86%
Others
4%
Italian
2%
Arabic
1%
Polish
1%
Spanish
1%
Mandarin
1%

House tenancy (%)

Owners
91%
Renters
9%

What’s nearby?Essentials within 5 km

Local Logic

Transportation Scores

Estimated Budget