6 hours on Market

159 Thoroughbred Blvd, Hamilton, Ontario L9K 1N2

Townhouse
3
3
~1100-1500 sqft
$799,000
Get pre-qualifiedPowered by nesto
Townhouse
3
3
~1100-1500 sqft

Contact us about this property

Call

Highlights

Property Estimate

Days on market6 hours

Estimated valueNot available

Price/Sqft$629/sqft

Monthly cost

Open Calculator

Description

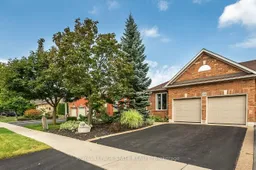
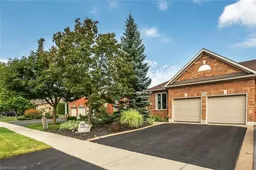
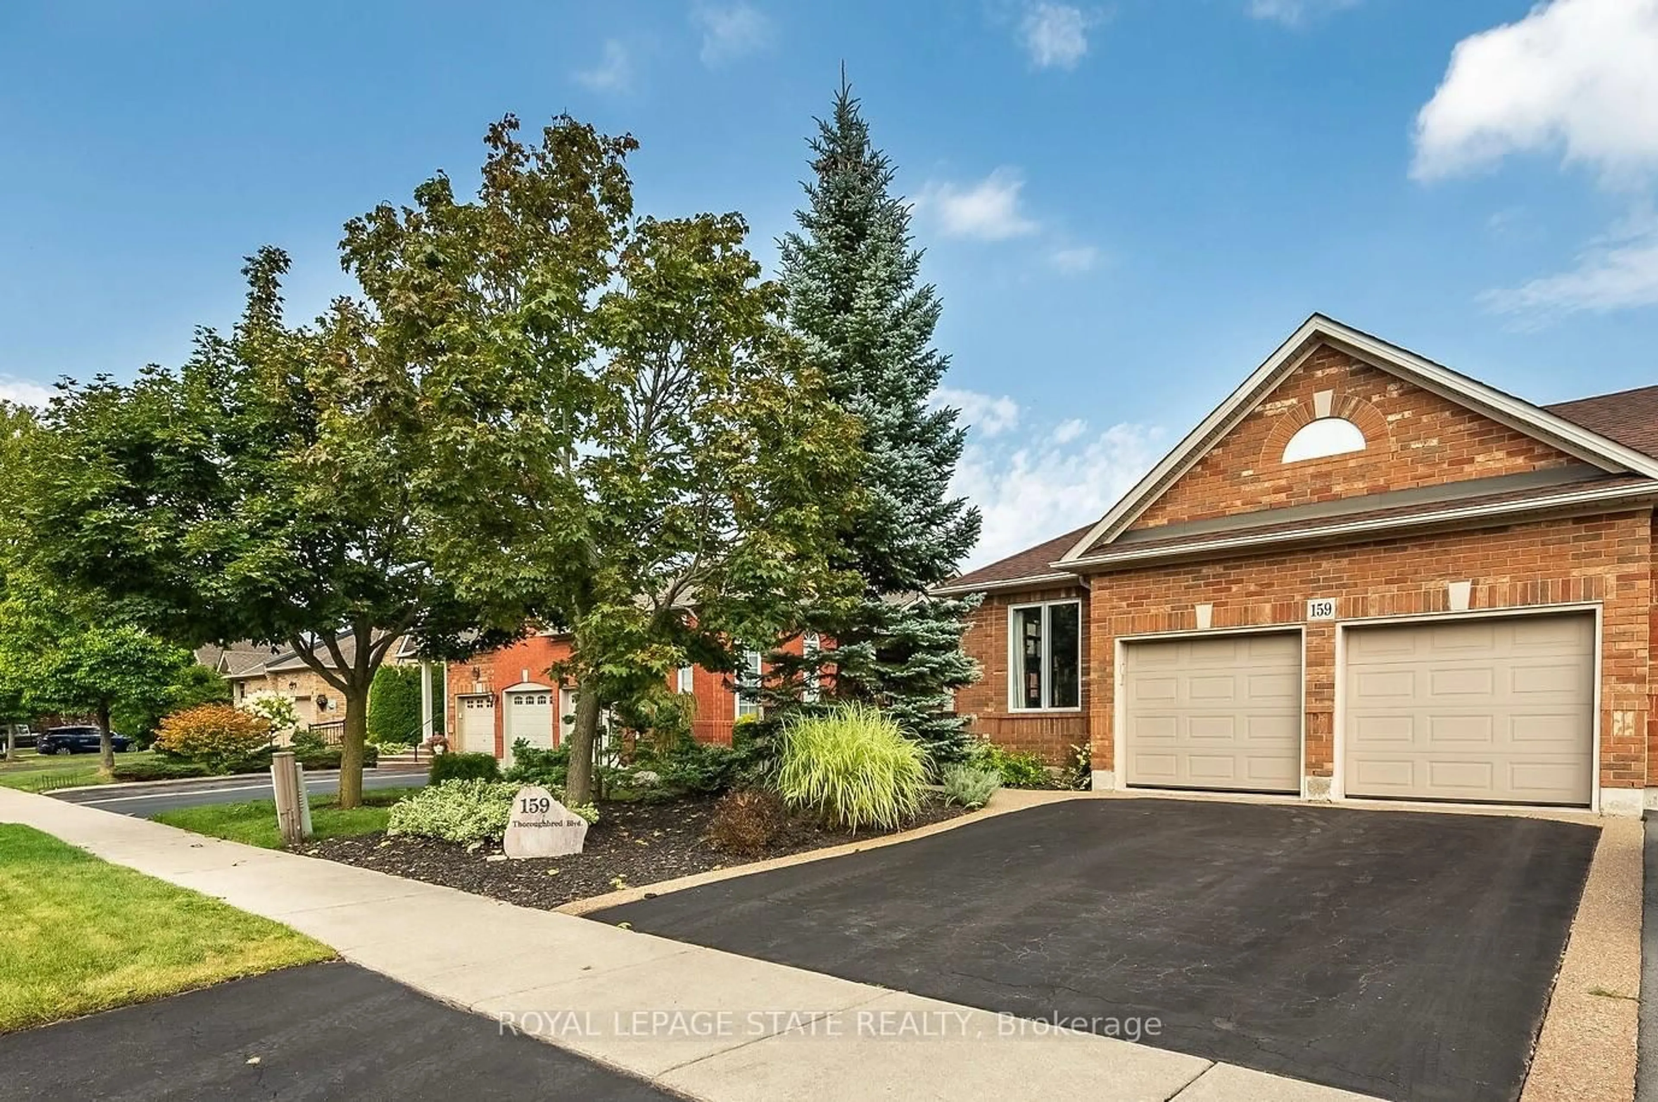
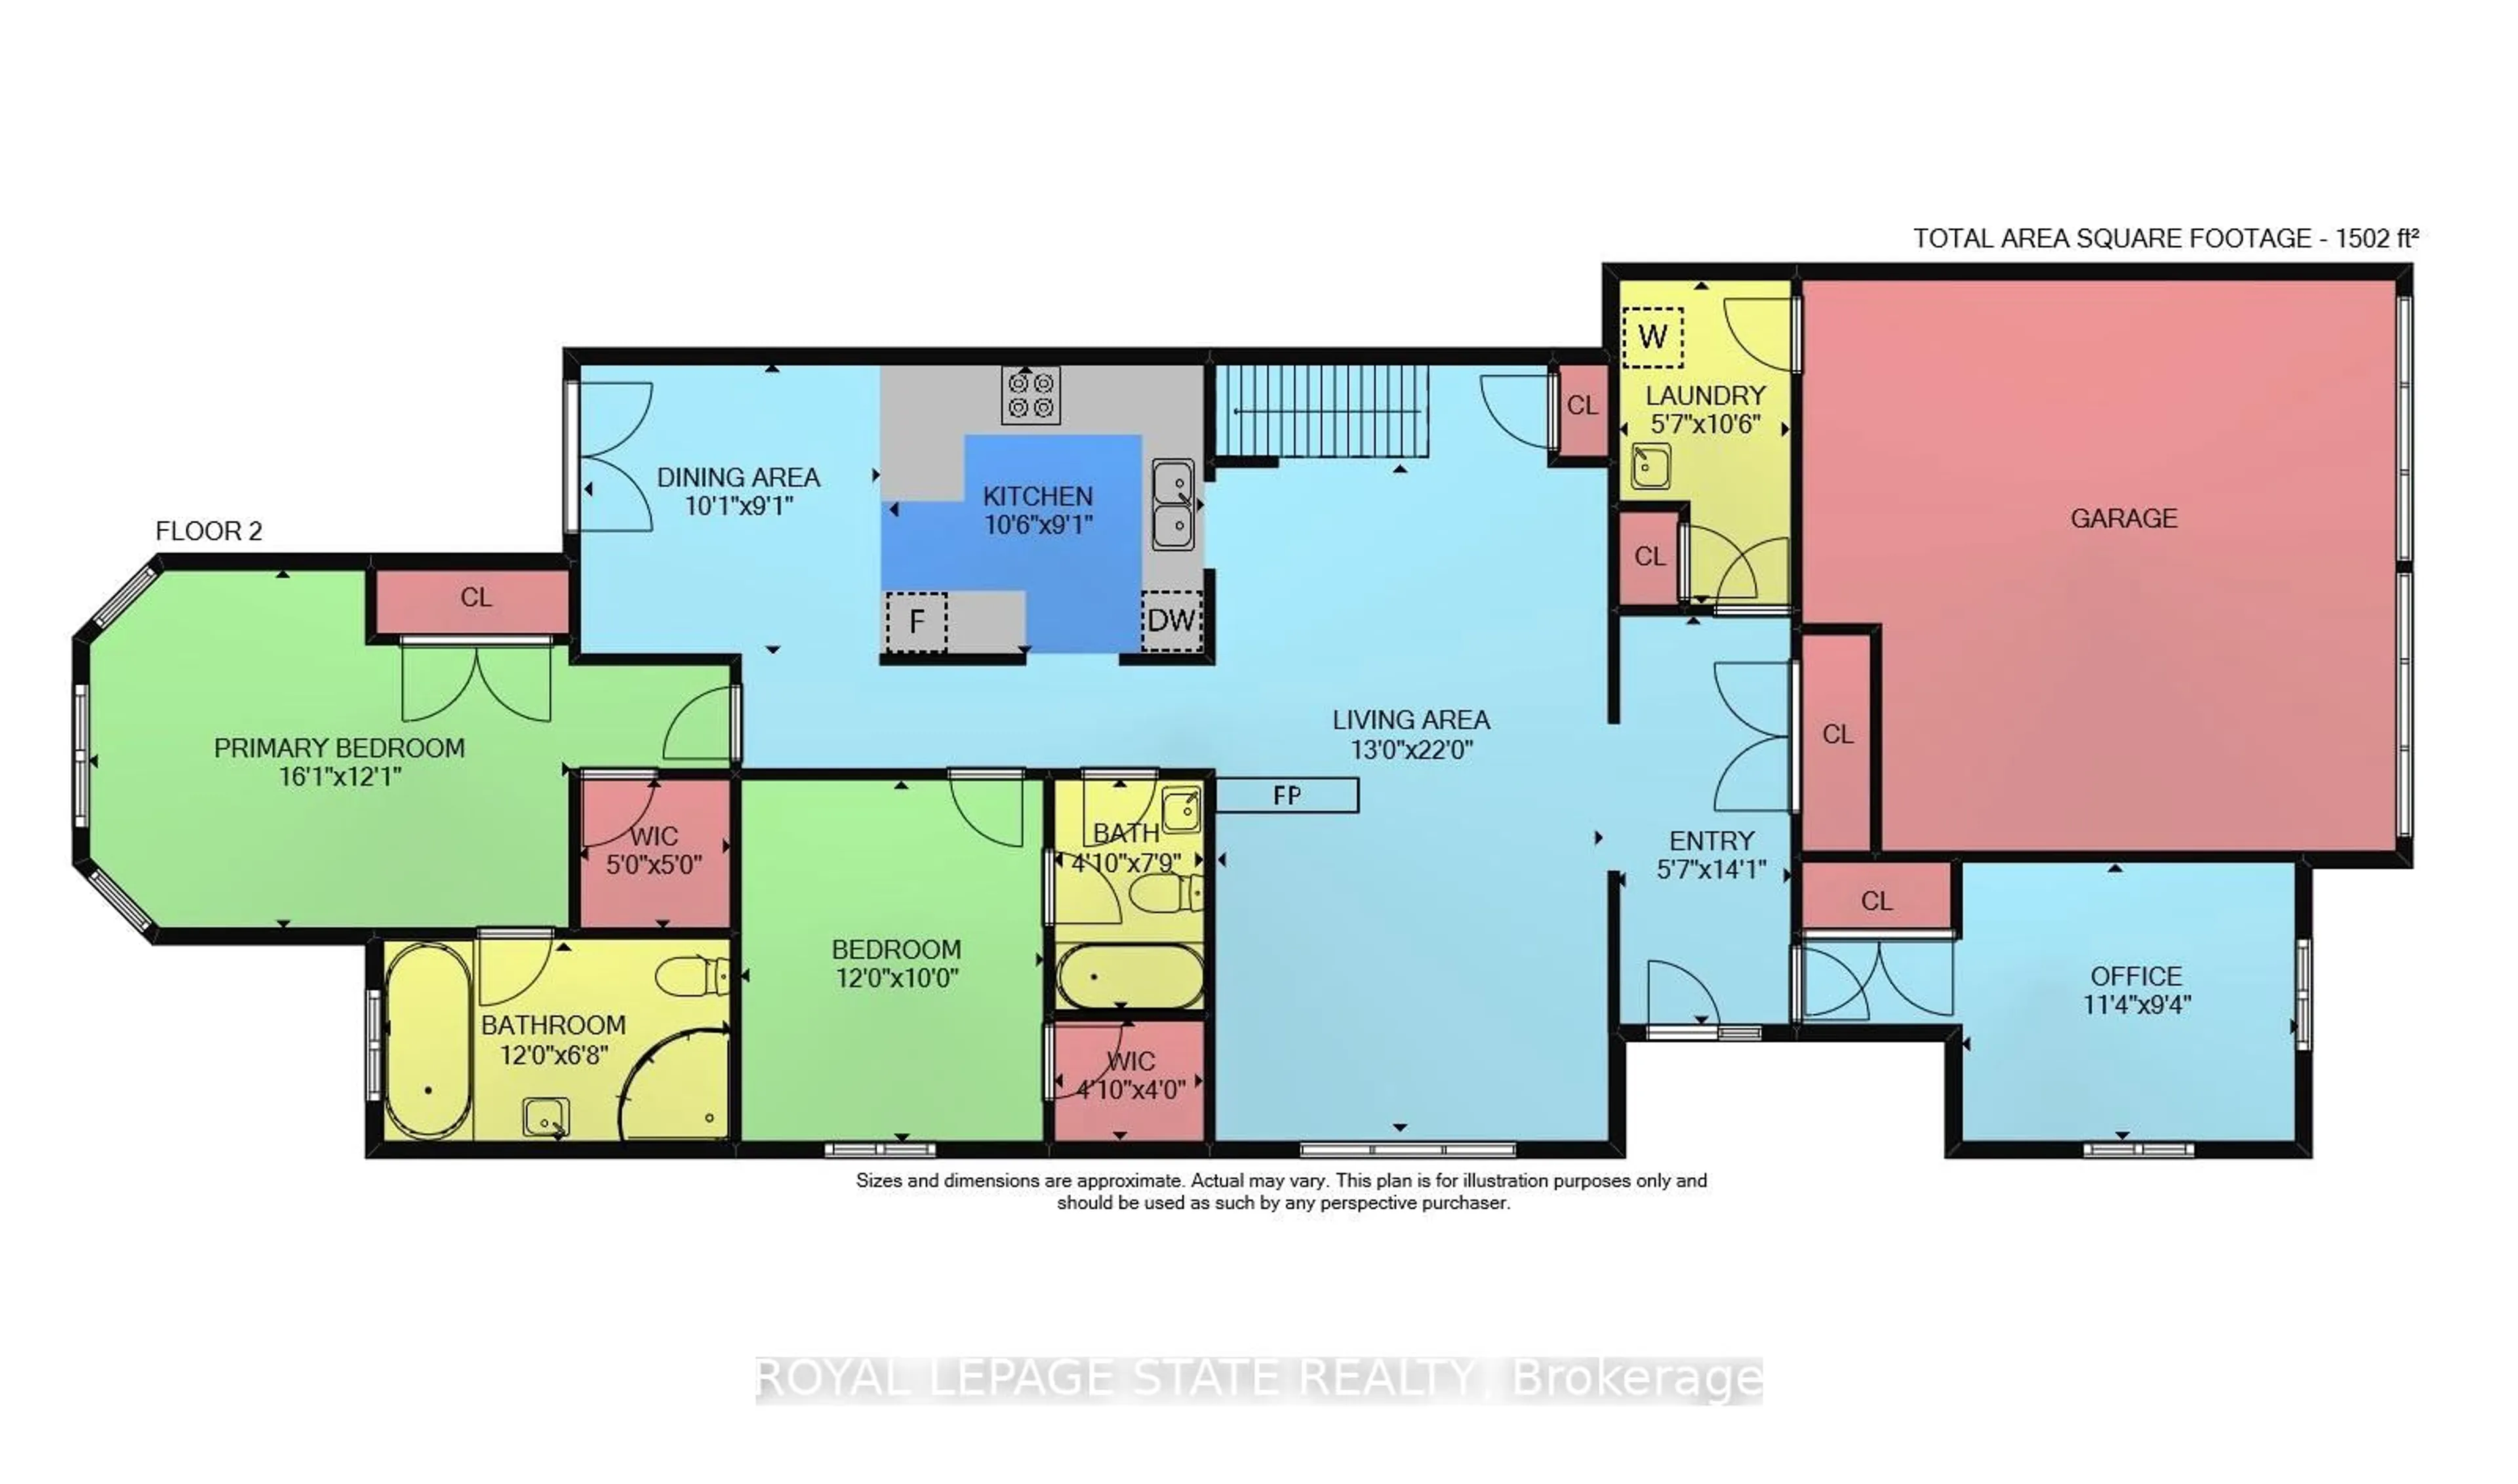
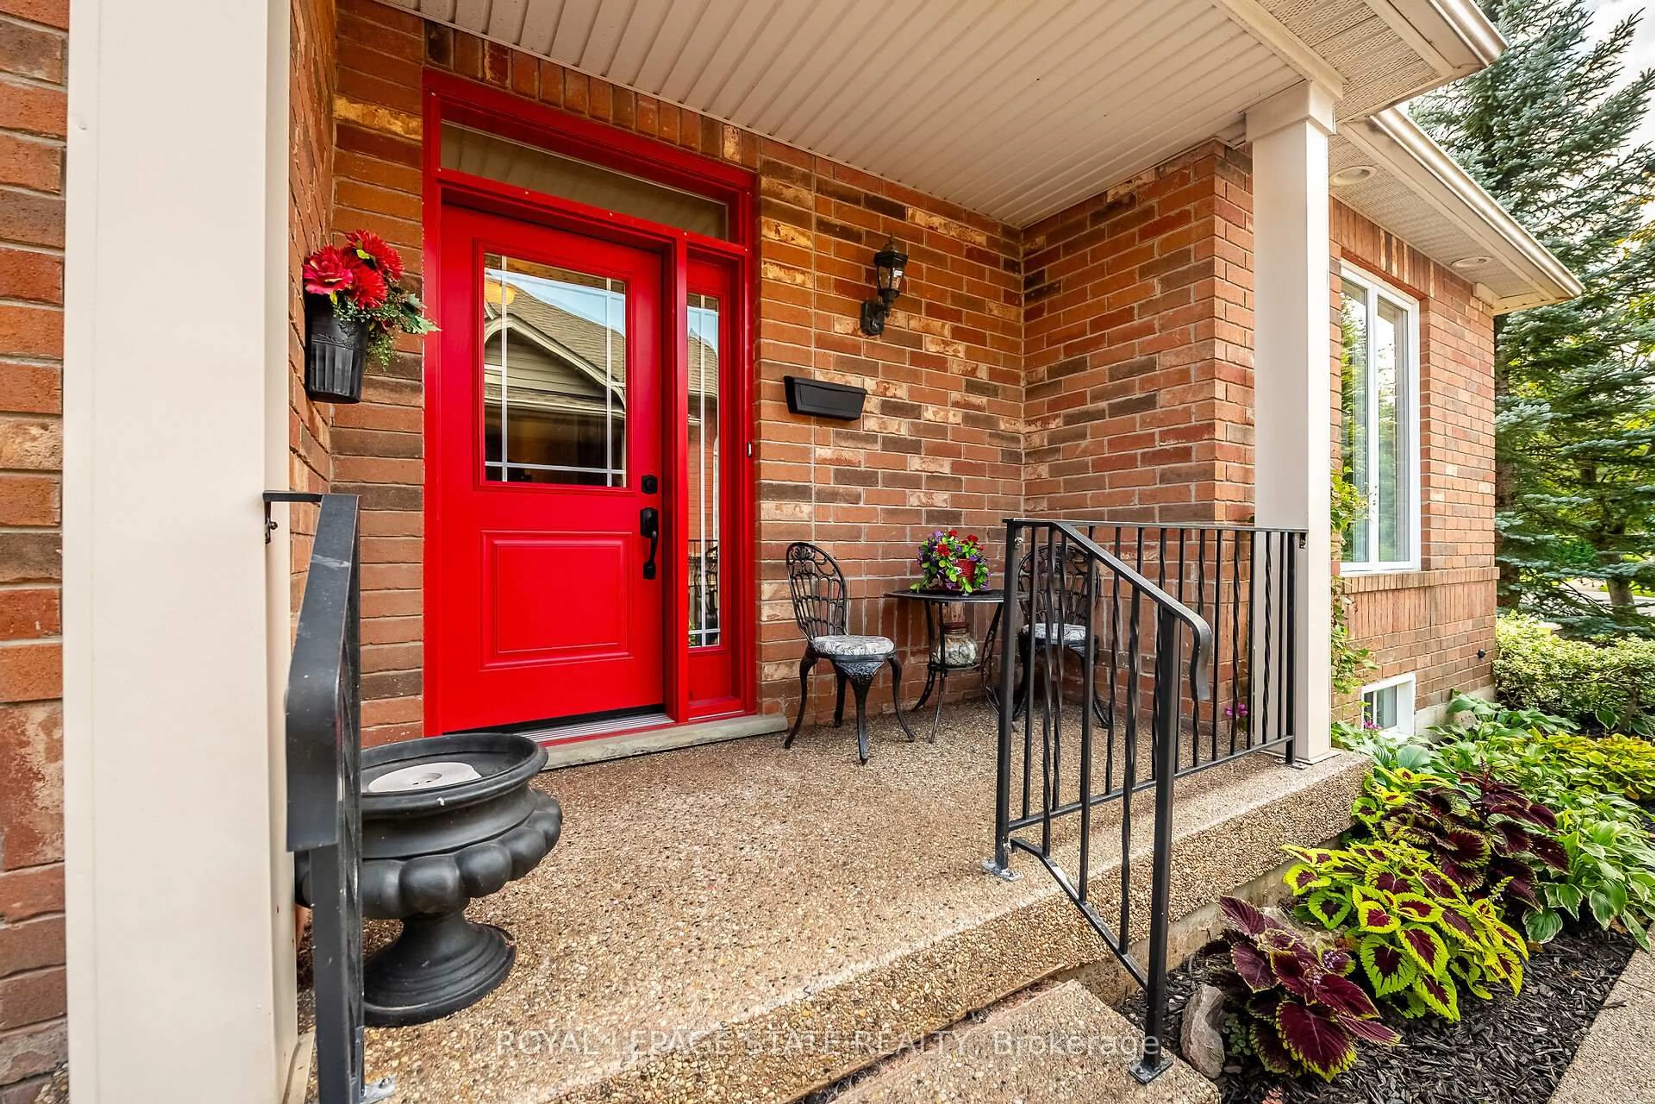
Rare freehold end-unit bungalow townhome in the Meadowlands! Enjoy the best of main-floor living in this sought-after Ancaster location, close to shopping, restaurants, schools, parks, transit and convenient highway access. This spacious end-unit features a double car garage, 3 bedrooms, and an inviting open-concept living and dining area with a cozy three way gas fireplace. The eat-in kitchen offers French doors leading to a fully landscaped backyard, perfect for relaxing or entertaining. Convenient main-floor laundry adds to the ease of everyday living.The partially finished basement offers exceptional additional living space with a huge recreation room with gas fireplace, versatile bonus room, 3-piece bathroom, kitchenette, plus generous unfinished storage/workshop space.Recent updates include: furnace & A/C (2017), shingles (2014), front door and two front-room windows (2023), LeafFilter (2023), back deck floorboards (2024) and stove & fridge (2022) Rarely offered, this freehold bungalow townhome combines comfortable one-floor living, generous additional space, a double garage, private outdoor living and an unbeatable Meadowlands location. A fantastic opportunity for buyers looking for space, convenience and a low-maintenance lifestyle! RSA. SQFTA.


Property Details

StyleBungalow
View-
Age of property16-30
SqFt~1100-1500 SqFt
Lot Size5,274 SqFt(133.86 x 39.4)
Parking Spaces4
MLS ®NumberX13740208
Community NameOakes
Data SourceTRREB
Listing byROYAL LEPAGE STATE REALTY

Features

Heating: Forced Air
Central Vacuum
Cooling: Central Air
Fireplace
Basement: Part Fin

Main Floor

Kitchen

2.77 x 3.2

Tile Floor

Dining

2.77 x 3.07

Tile Floor / W/O To Balcony

Living

6.71 x 3.96

Combined W/Dining

Br

3.68 x 4.9


Features

Lot size: 5,274 SqFt

Parking

Garage spaces 2

Garage type Attached

Other parking spaces 2

Total parking spaces 4


Property History

Sep 3, 2026
ListedActive
$799,000
6 hours on market
history photo preview47
Listing by trreb®
Property listed by ROYAL LEPAGE STATE REALTY, Brokerage
Agent Banner Image
Interested in this property?Get in touch to get the inside scoop.

Market Data - Oakes

Geo Zone Map ThumbnailOakes

Balanced Market

View Market Data

Townhouse - for the past 30 days

Buyer's market Seller's market

Avg. Days on Market

Past 30 days

5 days

Compared to

2025

0 day

2024

97 days

2023

0 day

New Listings

Past 30 days

2 listings

Compared to

2025

4 listings

2024

2 listings

2023

2 listings

Units sold

Past 30 days

1 unit

Compared to

2025

0 unit

2024

1 unit

2023

0 unit

Median Sold Price

Past 30 days

$690,000

Compared to

2024

$640,000


Population and Demographics

Overview

Total population 3010
Average household income $169,482

Age (%)

0 to 19
23%
20 to 34
18%
35 to 49
16%
50 to 64
26%
65 and plus
17%

Household composition (%)

Single family
83%
Single person
15%
Multi person
1%
Multi family
1%

Mother tongue (%)

English
73%
Arabic
5%
Mandarin
5%
Italian
3%
Others
2%
Urdu
2%
Yue (Cantonese)
2%
Polish
1%
Spanish
1%

House tenancy (%)

Owners
92%
Renters
8%

What’s nearby?Essentials within 5 km

Local Logic

Transportation Scores

Estimated Budget