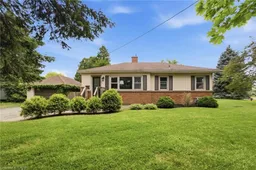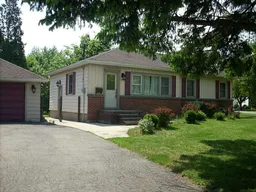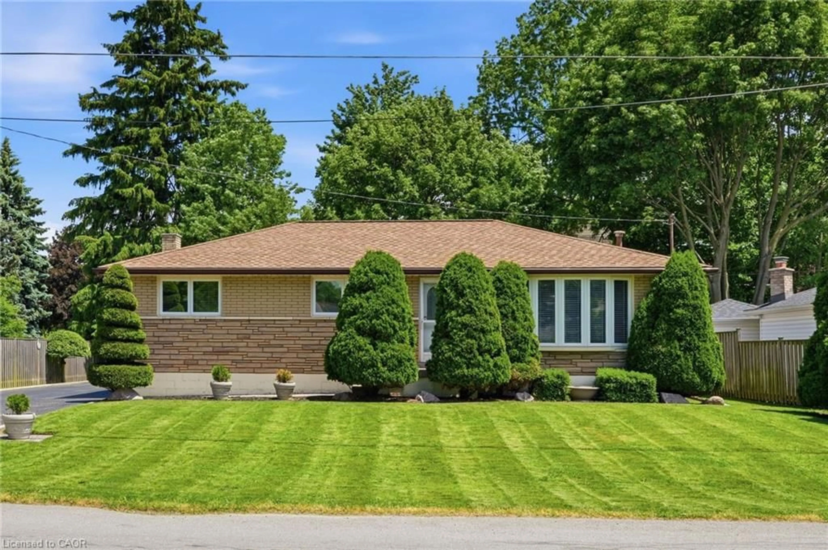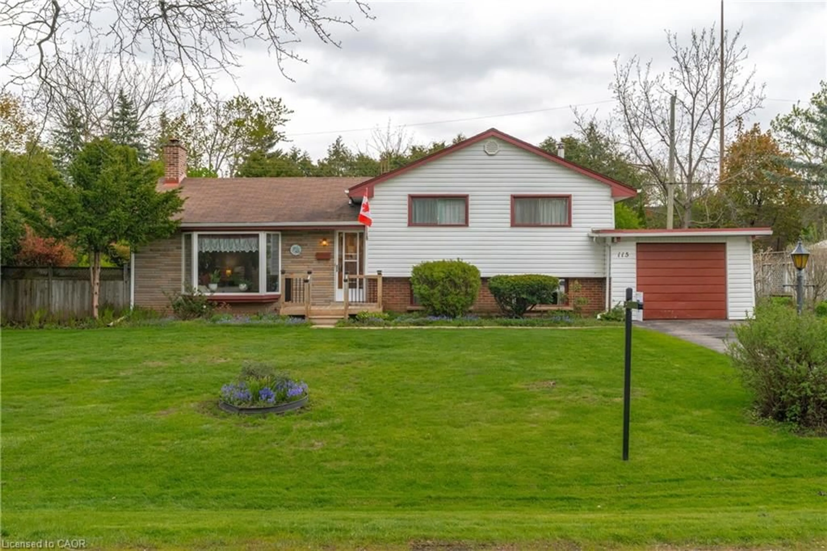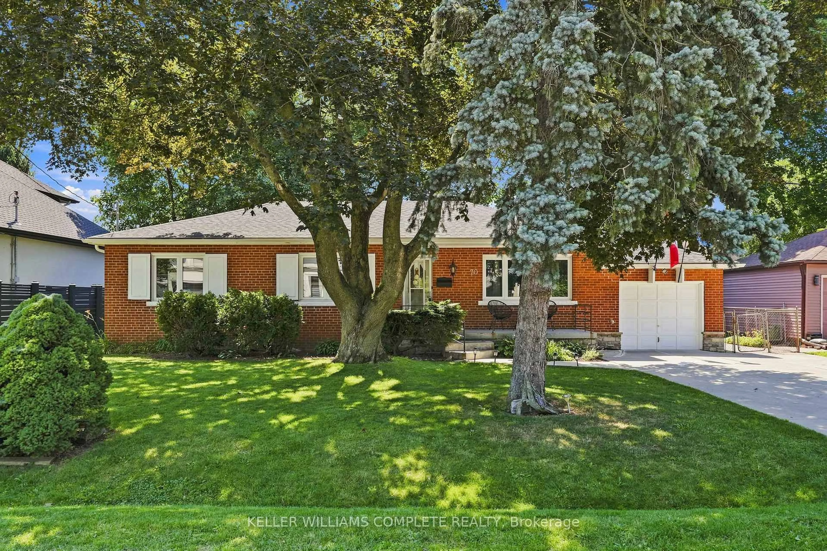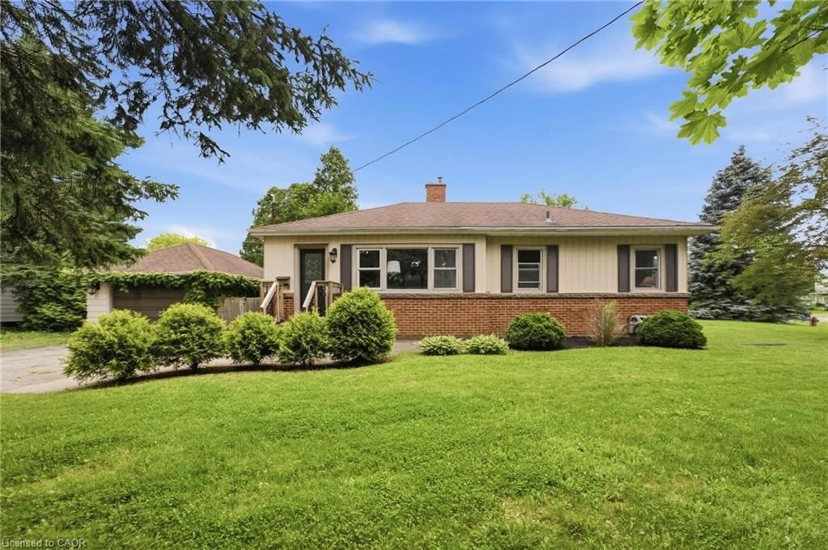
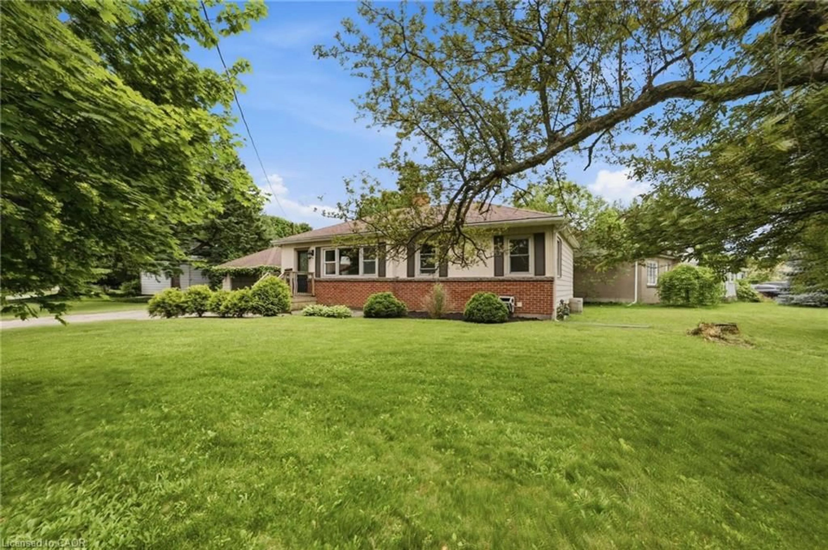
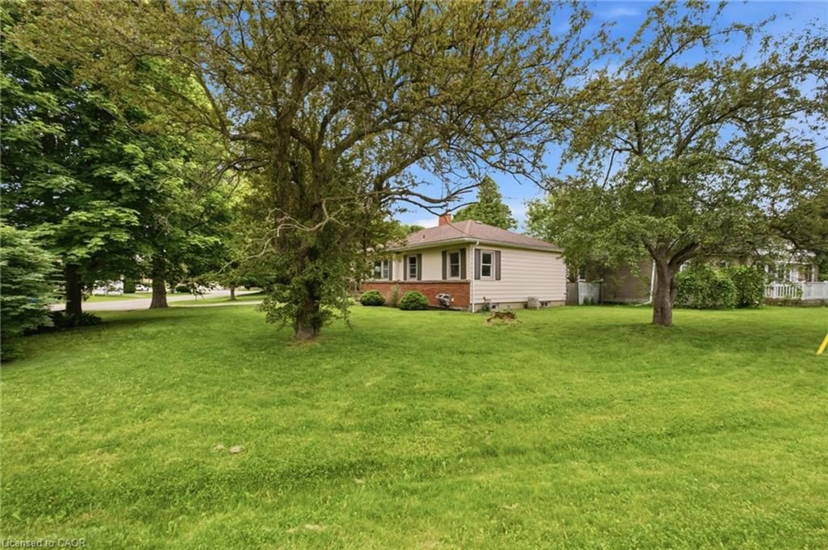
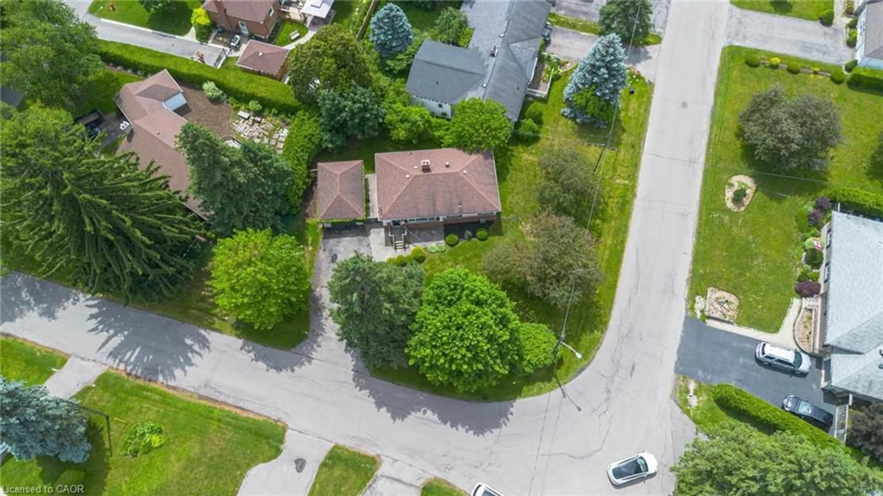
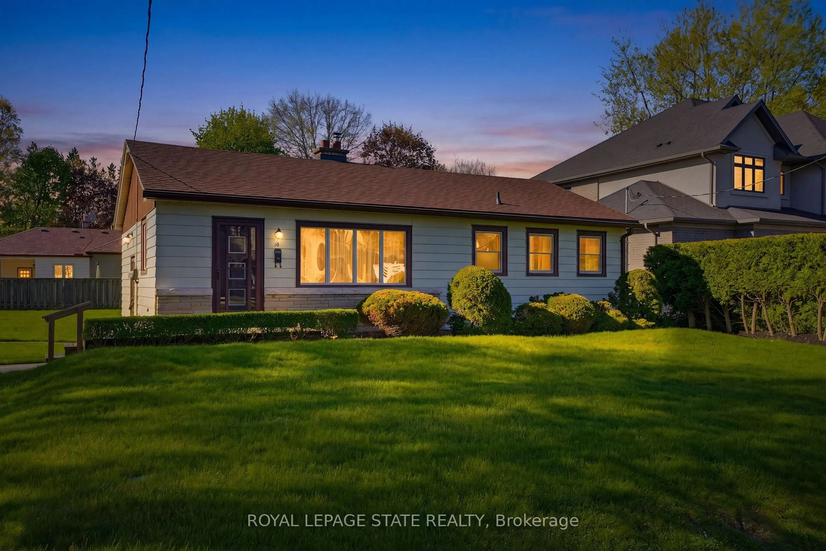
Home with brick exterior material, street for 16 Carrington Crt, Ancaster Ontario L9G 1R1
4 days on Market

16 Carrington Crt, Ancaster, Ontario L9G 1R1

Detached
3
-
~950 sqft
$789,999
Get pre-qualifiedPowered by nesto
Detached
3
-
~950 sqft

Contact us about this property

Call

Highlights

Property Estimate

Days on market4 days

Estimated valueNot available

Price/Sqft$831/sqft

Monthly cost

Open Calculator

Description

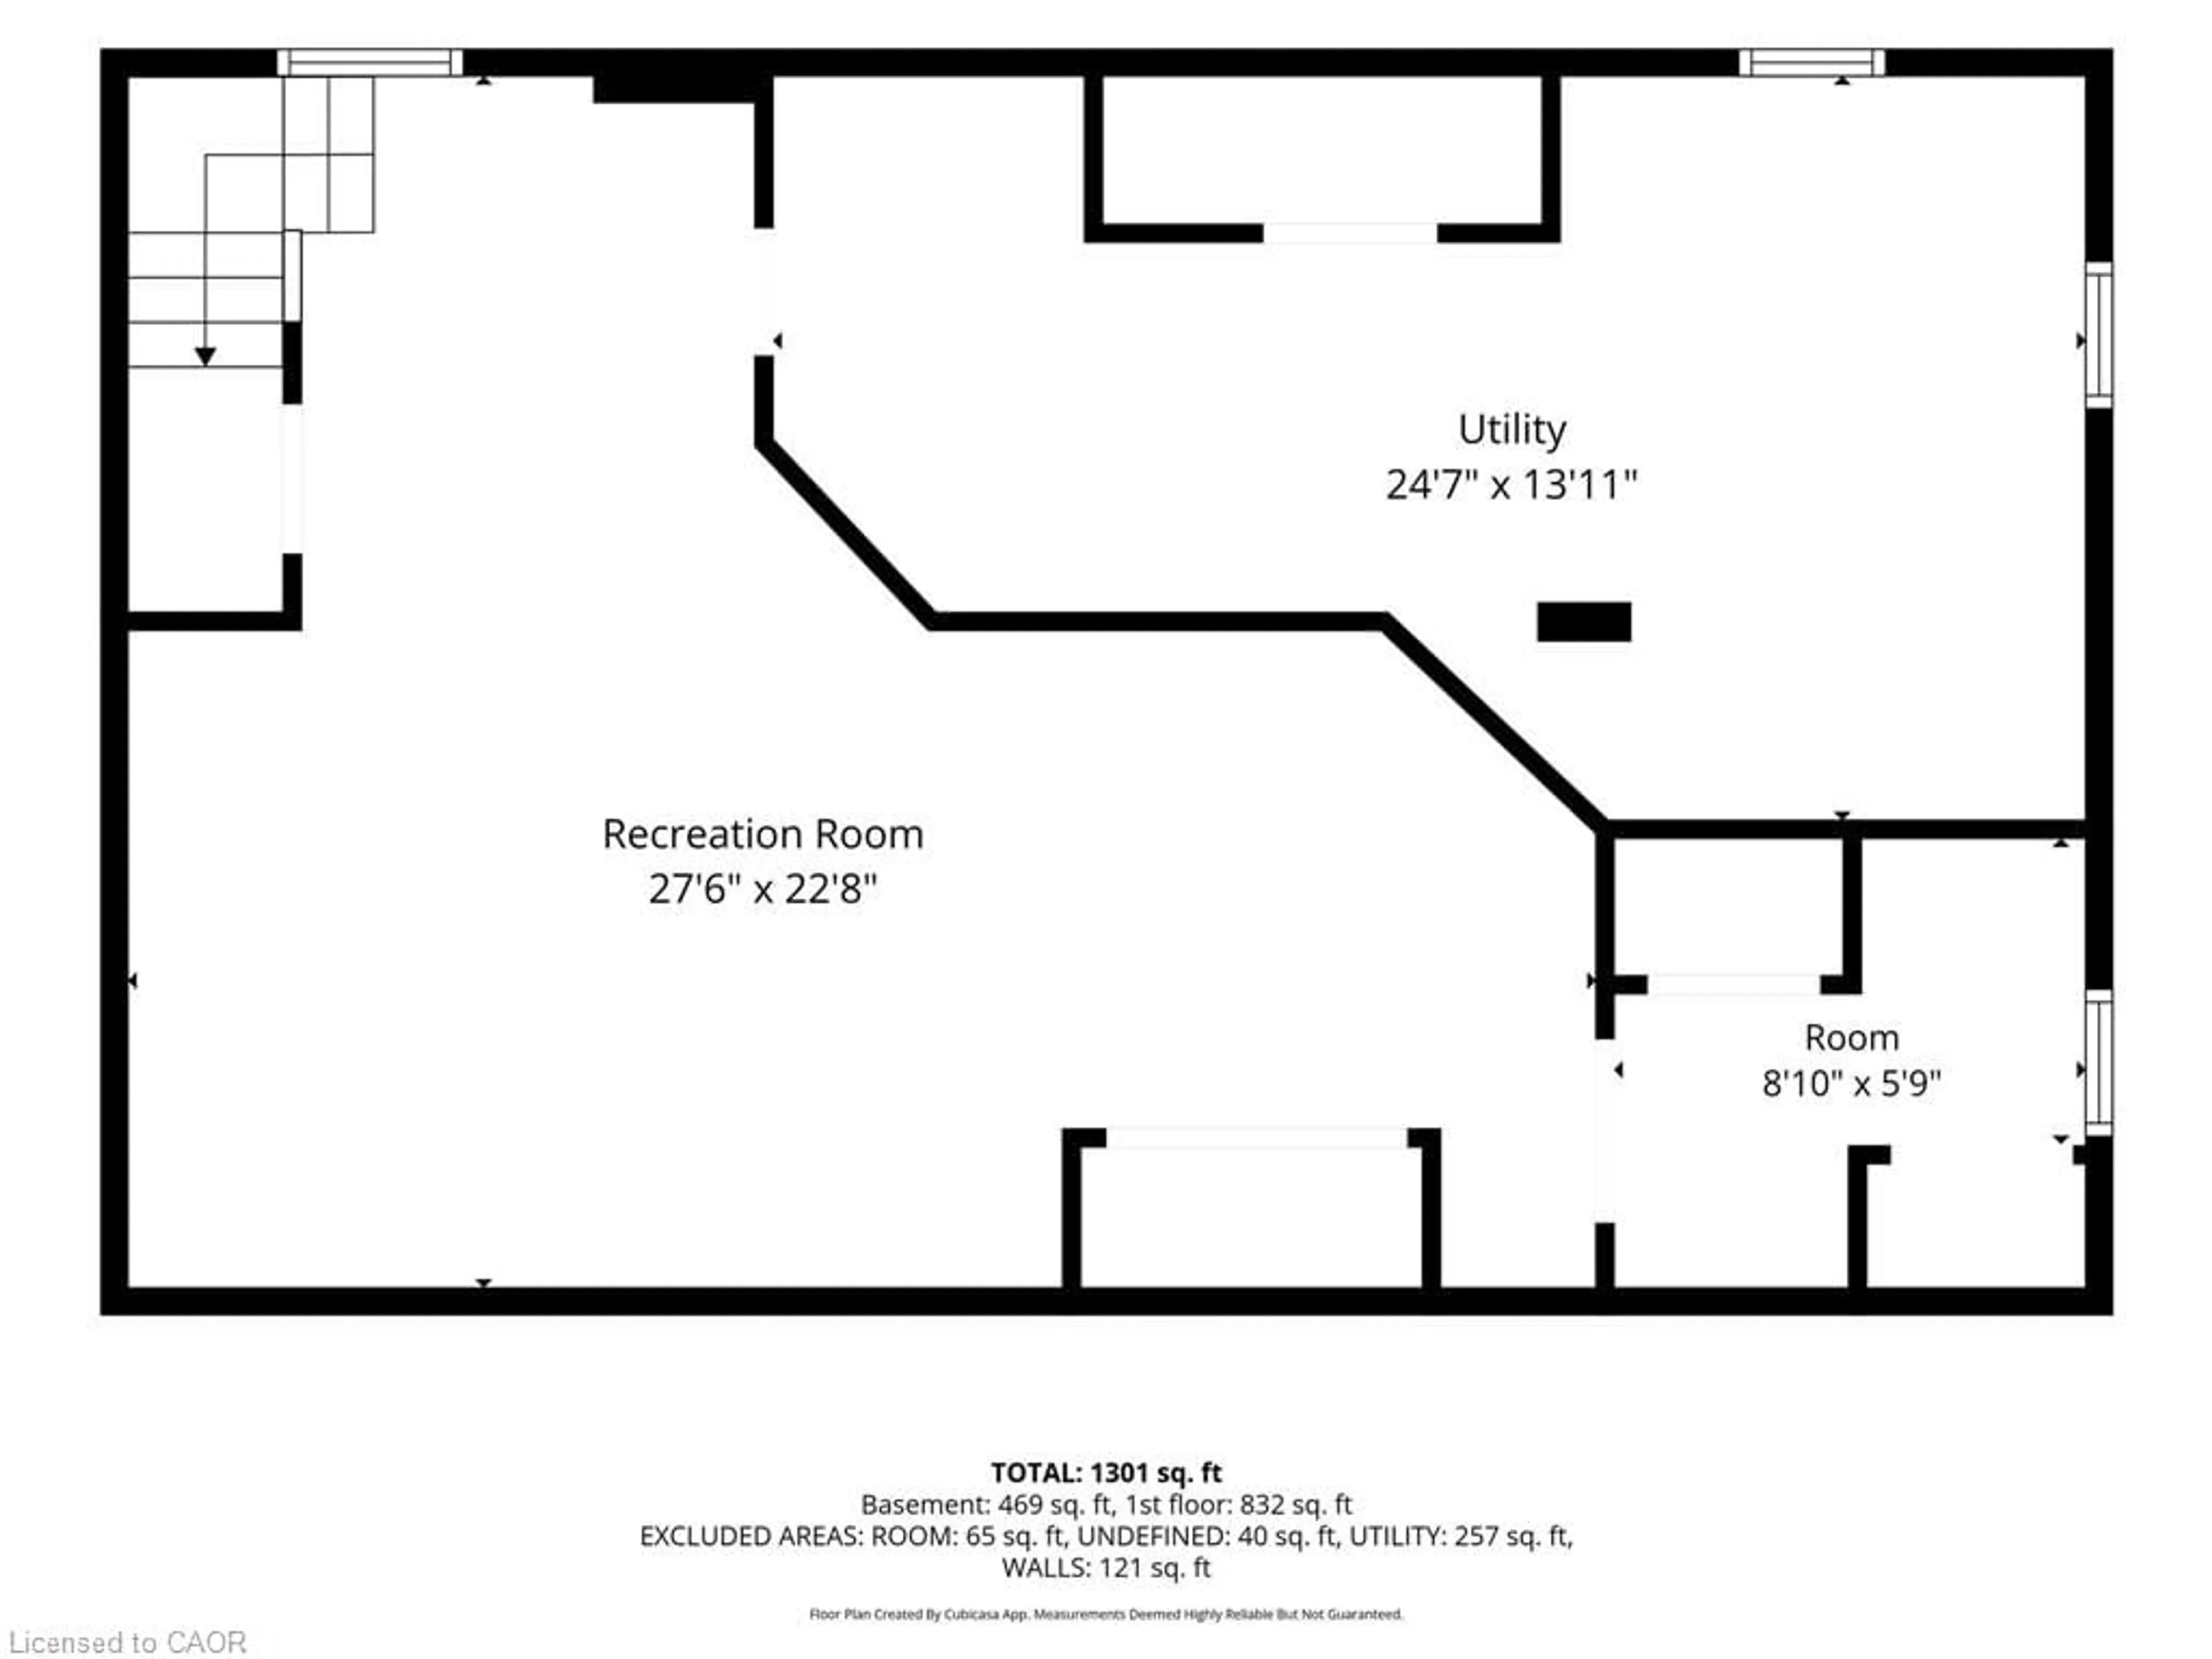
Welcome to Old Ancaster — where the streets are quiet, the neighbours wave hello, and kids still play outside until the streetlights come on. This charming 3-bedroom bungalow sits on a generous 100 x 75 ft lot in one of Ancaster's most sought-after family neighbourhoods, and the timing couldn't be more perfect — move in now and be settled before the first school bell rings in September. Here's what makes this pocket of Ancaster so special: you get the best of both worlds. Quiet, tree-lined streets perfect for morning dog walks, bike rides, and kids playing until dinner — without a hint of highway noise — yet you're just minutes from the on-ramp when life calls you elsewhere. Walk to top-rated schools and stroll to the nearby shopping plaza for groceries. Everything you need, right at your doorstep, with none of the chaos that usually comes with it. Whether you're planting roots for the first time or looking for a place to grow into, this lot gives you the room to do exactly that. Add on, expand up, or simply enjoy the yard as-is while the neighbourhood does what it does best — makes you feel at home. Some homes are just houses. This one is the beginning of something. And for the investors and developers paying attention — this lot also carries potential for rezoning, making it an opportunity worth a very close look.


Property Details

StyleBungalow
View-
Age of property1955
SqFt~950 SqFt
Lot Size7,531 Ac(75.16 x 100.2)
Parking Spaces3
MLS ®Number40844710
Community NameLeeming
Data SourceITSO
Listing byRevel Realty Inc.

Features

Heating: Natural Gas
Cooling: Central Air
Basement: Full, Unfinished

Main Floor

Bedroom

3.51 x 3.28

Dining Room

1.78 x 2.67

Living Room

3.89 x 3.76

Kitchen

2.90 x 3.05


Features

Lot size: 7,531 Ac
Sewer (Municipal)

Parking

Garage spaces 1

Garage type -

Other parking spaces 2

Total parking spaces 3


Property History

Jul 2, 2026
ListedActive
$789,999
4 days on market
history photo preview32
Listing by itso®
Property listed by Revel Realty Inc., Brokerage
Agent Banner Image
Interested in this property?Get in touch to get the inside scoop.
Market Data - Leeming

Geo Zone Map ThumbnailLeeming

Seller's Market

View Market Data

Detached house - for the past 30 days

Buyer's market Seller's market

Avg. Days on Market

Past 30 days

15 days

Compared to

2025

0 day

2024

76 days

2023

77 days

New Listings

Past 30 days

11 listings

Compared to

2025

10 listings

2024

3 listings

2023

8 listings

Units sold

Past 30 days

4 units

Compared to

2025

0 unit

2024

1 unit

2023

1 unit

Median Sold Price

Past 30 days

$805,000

Compared to

2024

$915,000

2023

$1,160,000


Population and Demographics

Overview

Total population 2344
Average household income $165,382

Age (%)

0 to 19
21%
20 to 34
15%
35 to 49
17%
50 to 64
22%
65 and plus
25%

Household composition (%)

Single family
77%
Single person
20%
Multi person
2%
Multi family
1%

Mother tongue (%)

English
89%
Others
5%
Italian
3%
Polish
1%

House tenancy (%)

Owners
92%
Renters
8%

What’s nearby?Essentials within 5 km

Local Logic

Transportation Scores

Estimated Budget