Open: Sun, 2PM to 4PM
trreb/IMG-X14134094_8996b5e52e56aa71b2ec2ed7f2fa7f2e2cffe5e5fb9273094c08ac08f22b8817.jpg
16 hours on Market

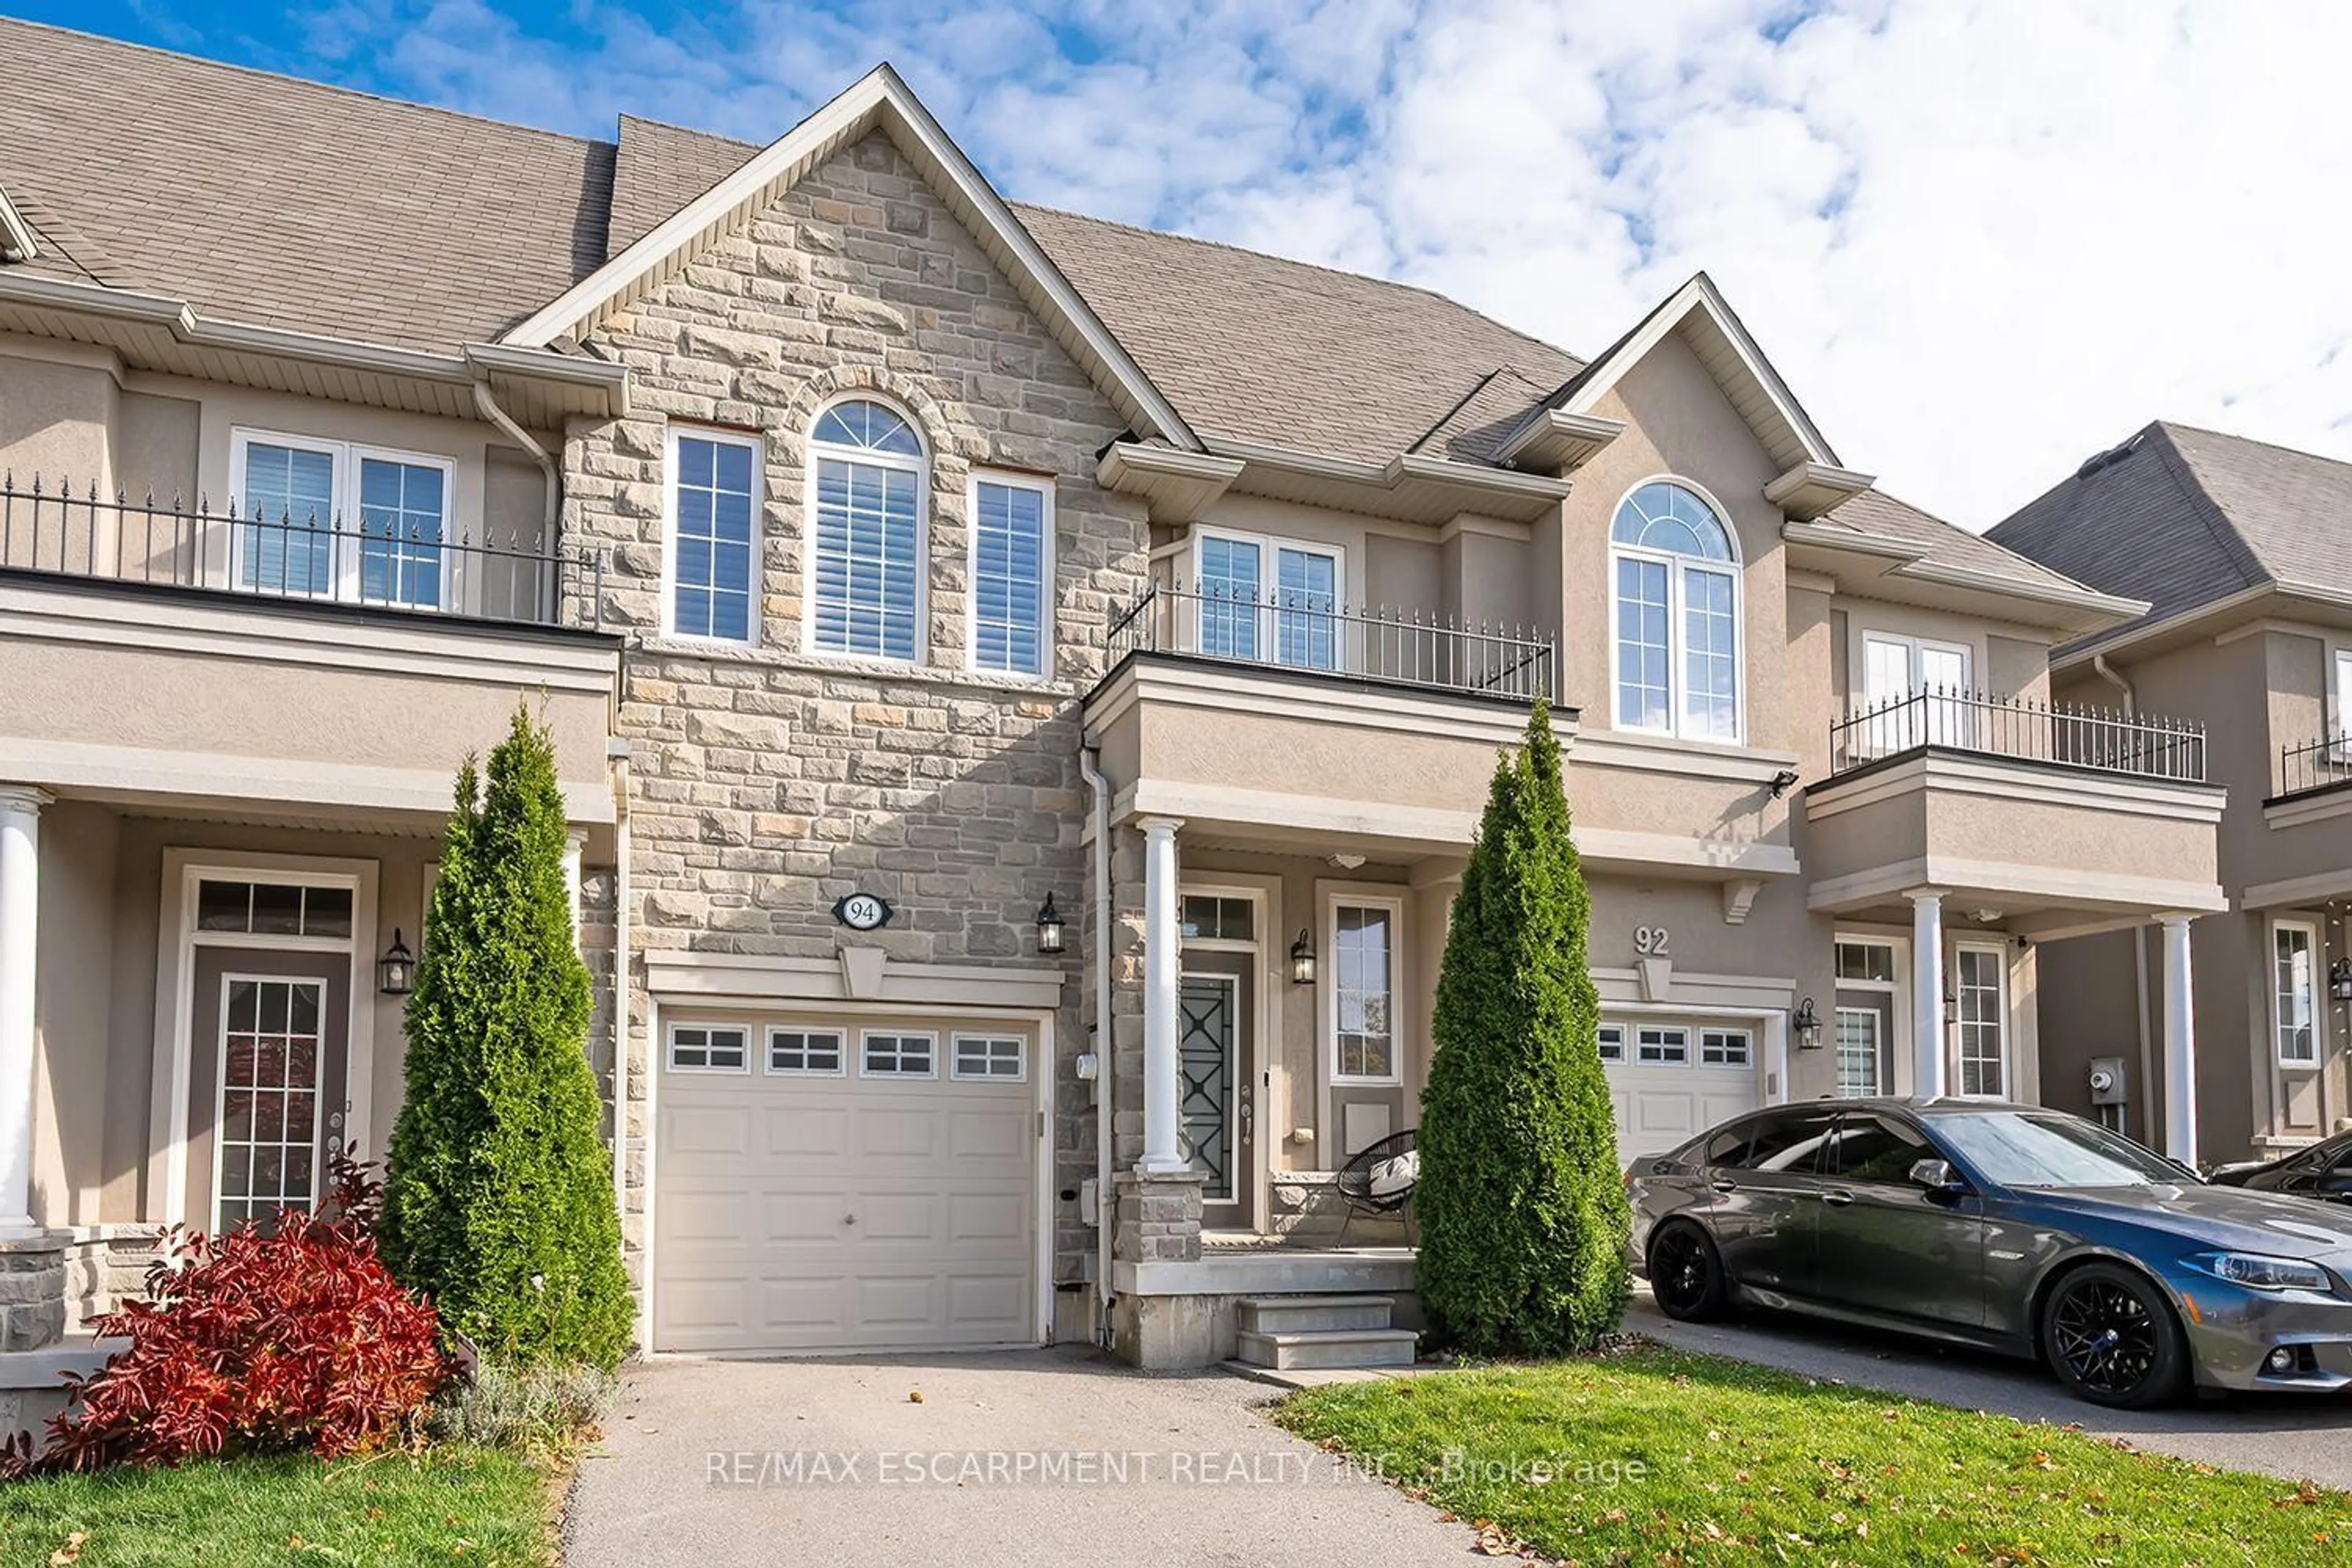
94 Vinton Rd, Hamilton, Ontario L9K 0G6

Townhouse
3
3
~1100-1500 sqft
$759,000
Get pre-qualifiedPowered by nesto
Townhouse
3
3
~1100-1500 sqft

Contact us about this property

Call

Highlights

Property Estimate

Days on market16 hours

Estimated valueNot available

Price/Sqft$598/sqft

Monthly cost

Open Calculator

Description

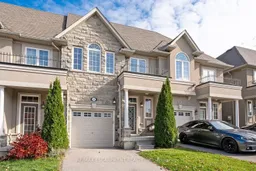
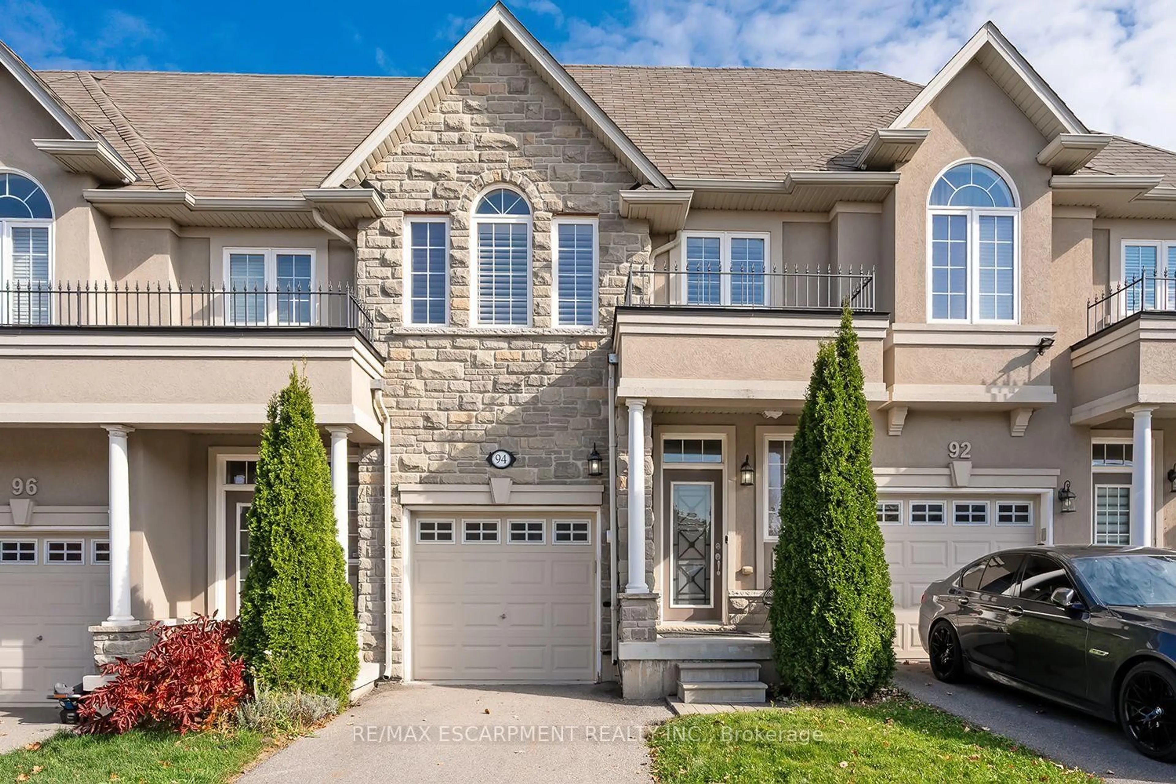
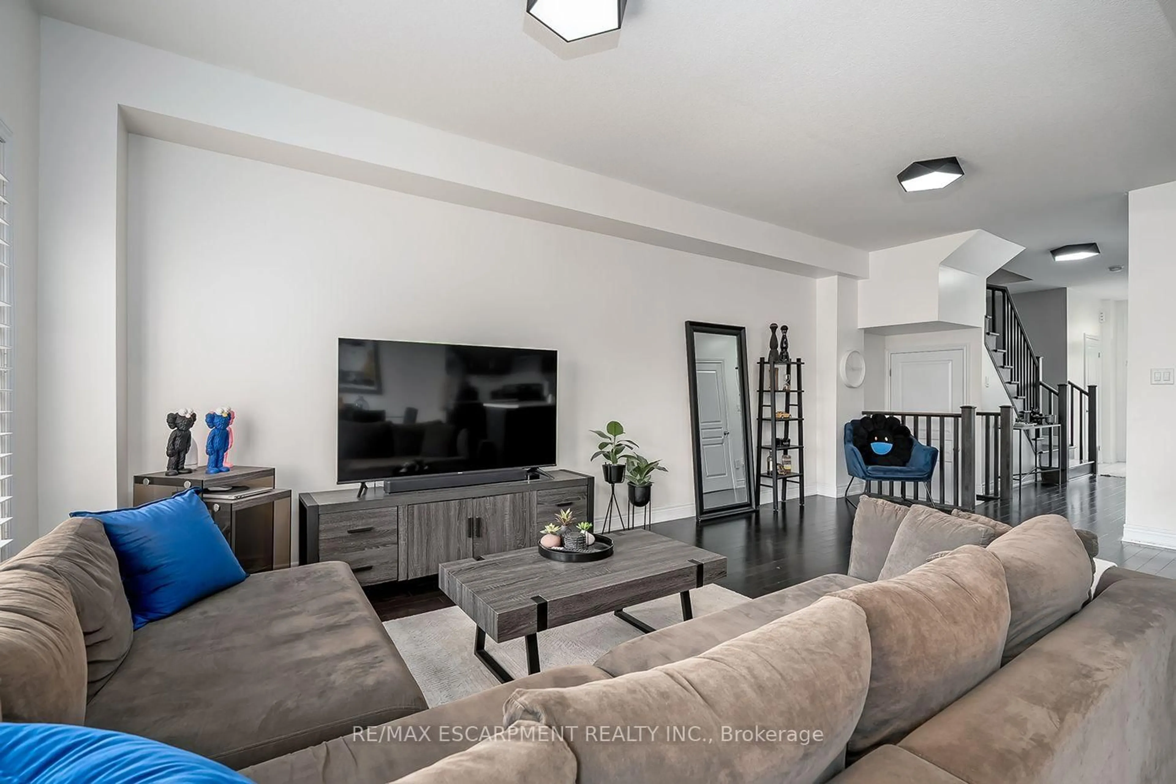
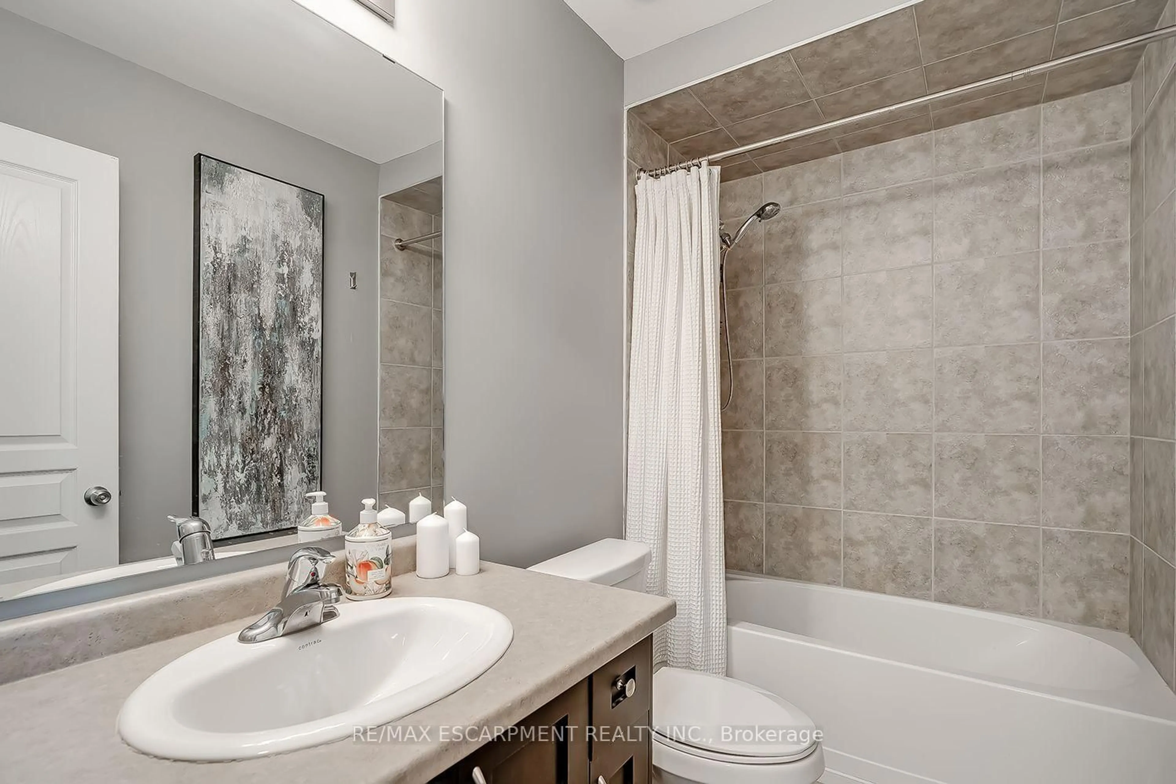
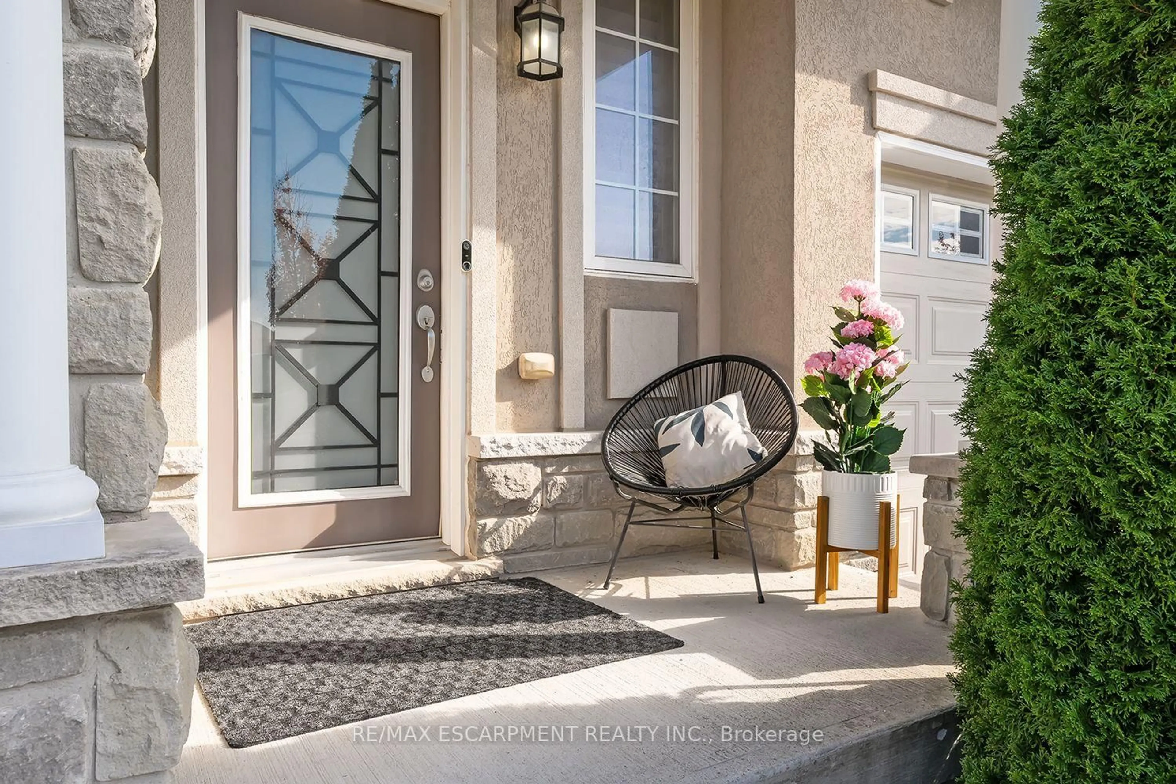
Bright and spacious Freehold Townhome in the quiet Meadowlands neighbourhood in Ancaster. Nearly 2000 square feet of finished living space starts in the foyer with inside entry from the garage, leading to an open concept kitchen, living and dining room design. Hardwood and tile floors, California shutters, upgraded lighting with stainless steel appliances give this home a modern feel. Second floor boasts a stunning Primary bedroom leading to a 4 piece ensuite and 2 separate closets. 2 additional large bedrooms, a 4 piece bathroom and a laundry closet with sink complete the second floor. The finished basement offers a grand recreation room with a walkout to the backyard and 3 utility rooms offering plenty of storage for the home. Minutes from schools, shopping, restaurants, major highways and more. 3 Bedrooms 2.5 bathrooms.


Upcoming Open House

Nov 1Sun2:00 PM - 4:00 PM

Property Details

Style2-Storey
View-
Age of property6-15
SqFt~1100-1500 SqFt
Lot Size2,277 SqFt(115.43 x 19.73)
Parking Spaces2
MLS ®NumberX14134094
Community NameLampman
Data SourceTRREB
Listing byRE/MAX ESCARPMENT REALTY INC.

Features

Heating: Forced Air
Cooling: Central Air
Basement: Fin W/O, Full

2nd Floor

3rd Br

2.82 x 3.43

California Shutters / hardwood floor

Primary

5.54 x 3.71

4 Pc Ensuite / hardwood floor / W/I Closet

2nd Br

2.62 x 4.5

California Shutters / hardwood floor


Features

Lot size: 2,277 SqFt

Parking

Garage spaces 1

Garage type Attached

Other parking spaces 1

Total parking spaces 2


Property listed by RE/MAX ESCARPMENT REALTY INC., Brokerage
Agent Banner Image
Interested in this property?Get in touch to get the inside scoop.

Market Data - Lampman

Geo Zone Map ThumbnailLampman

Buyer's Market

View Market Data

Townhouse - for the past 30 days

Buyer's market Seller's market

Avg. Days on Market

Past 30 days

16 days

Compared to

2025

25 days

2024

44 days

2023

37 days

New Listings

Past 30 days

9 listings

Compared to

2025

8 listings

2024

8 listings

2023

4 listings

Units sold

Past 30 days

2 units

Compared to

2025

3 units

2024

3 units

2023

4 units

Median Sold Price

Past 30 days

$655,000

Compared to

2025

$771,000

2024

$736,000

2023

$725,000


Population and Demographics

Overview

Total population 3569
Average household income $152,364

Age (%)

0 to 19
31%
20 to 34
20%
35 to 49
24%
50 to 64
17%
65 and plus
8%

Household composition (%)

Single family
83%
Single person
12%
Multi person
3%
Multi family
1%

Mother tongue (%)

English
62%
Arabic
7%
Mandarin
7%
Urdu
5%
Korean
3%
Italian
2%
Yue (Cantonese)
2%
Others
2%
Punjabi (Panjabi)
1%
Polish
1%

House tenancy (%)

Owners
80%
Renters
20%

What’s nearby?Essentials within 5 km

Local Logic

Transportation Scores

Estimated Budget