66 Vinton Rd, Hamilton, Ontario L9K 0G6
Contact us about this property
Highlights
Estimated valueThis is the price Wahi expects this property to sell for.
The calculation is powered by our Instant Home Value Estimate, which uses current market and property price trends to estimate your home’s value with a 90% accuracy rate.Not available
Price/Sqft$614/sqft
Monthly cost
Open Calculator
Description
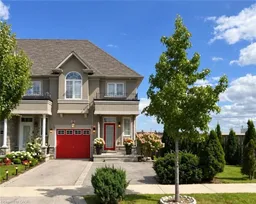
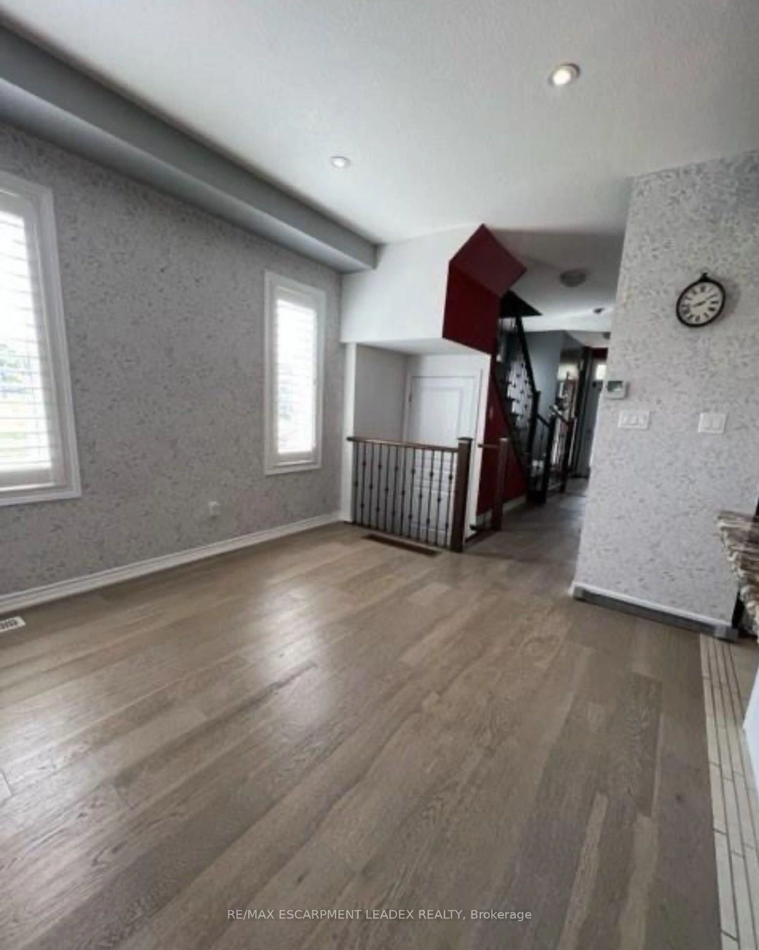
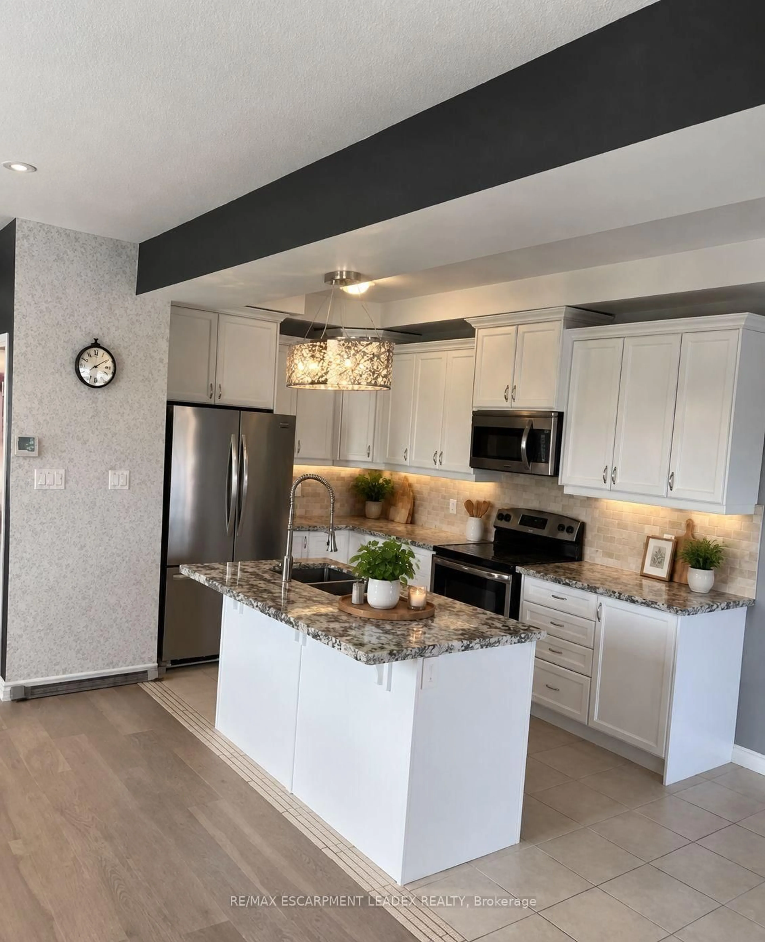
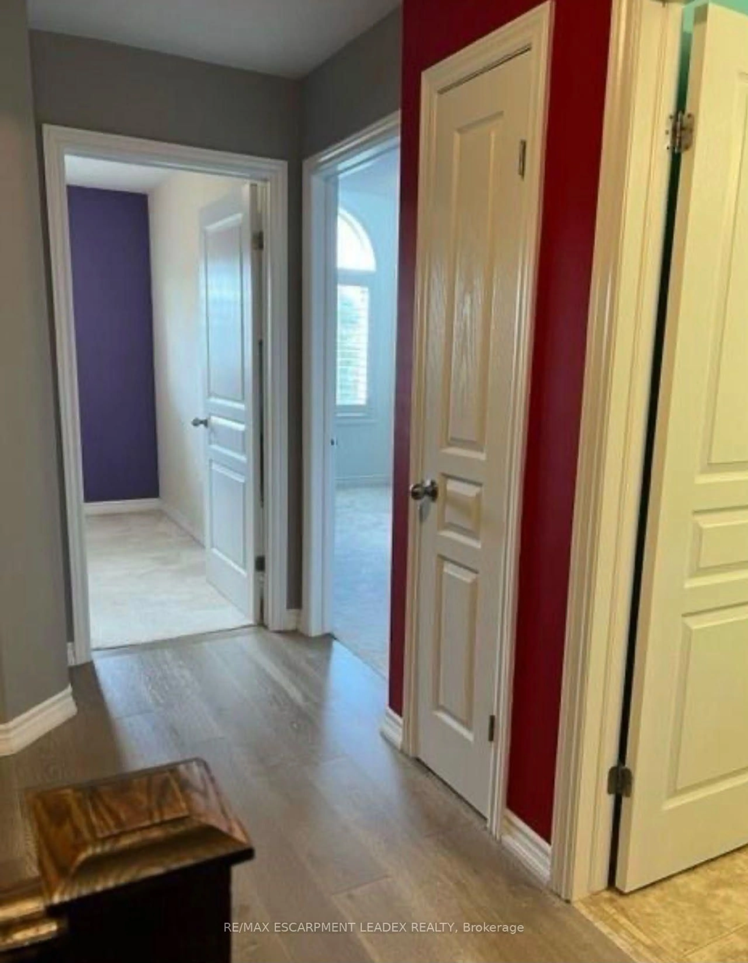
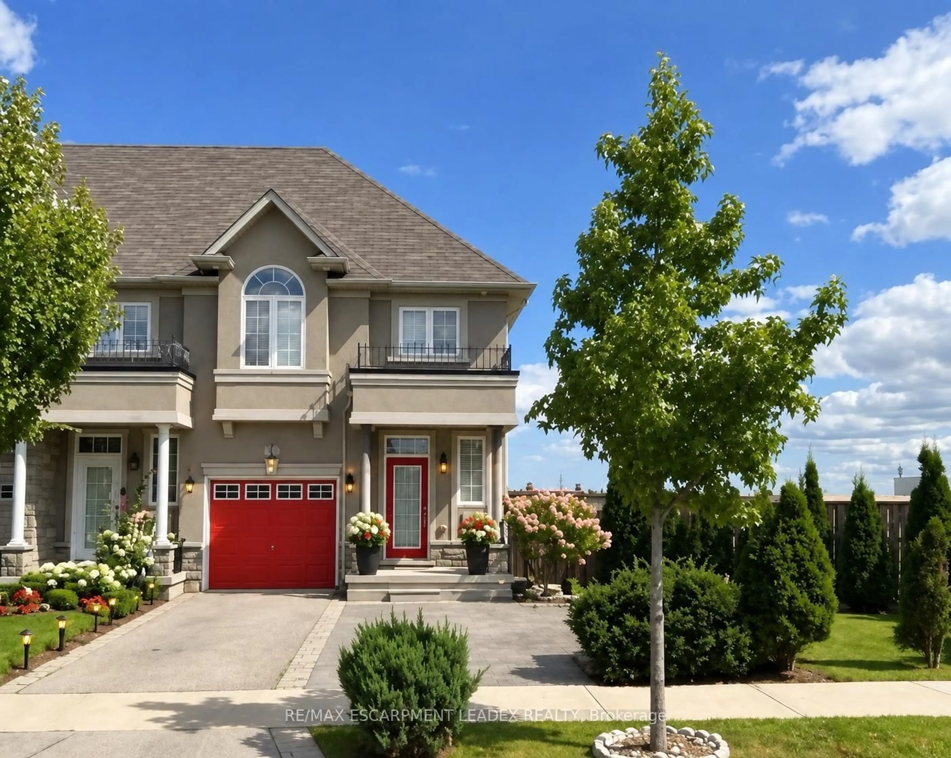
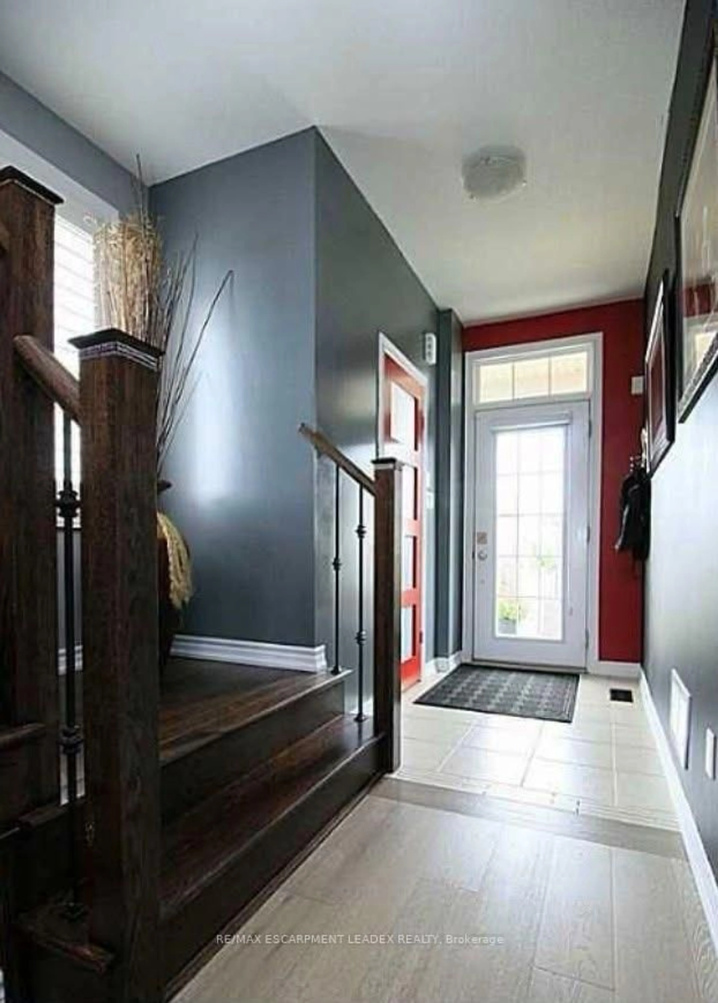
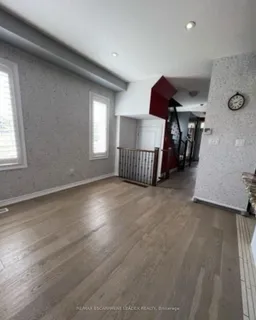
Stunning two-storey end-unit townhome in the highly desirable and family-friendly Meadowlandsneighbourhood! Ideally situated backing onto a beautiful park, this spacious home offers agreat combination of comfort, functionality, and outdoor living. The main floor features abright and spacious living/dining area with sliding doors leading to a generously sized deckoverlooking the park, along with a well-appointed kitchen and convenient 2-piece powder room.The second floor offers three spacious bedrooms, including a primary bedroom with its ownensuite and walk-in closet, a 4-piece bathroom, and convenient upper-level laundry. The fullyfinished walk-out basement provides two additional bedrooms and a full bathroom, making itideal for a growing family, guests, or additional living space. A concrete side entranceprovides convenient access to the walk-out basement and backyard. Enjoy the large deck andpeaceful park views from the rear of the home. Conveniently located close to Tiffany School,parks, shopping, restaurants, and other amenities. Must see!
Property Details
Interior
Features
Main Floor
Kitchen
2.49 x 3.65Dining
2.49 x 3.87Living
3.04 x 6.7Bathroom
0.0 x 0.02 Pc Bath
Exterior
Features
Parking
Garage spaces 1
Garage type Attached
Other parking spaces 2
Total parking spaces 3
Property History
 22
22