Open: Today, 2PM to 4PM
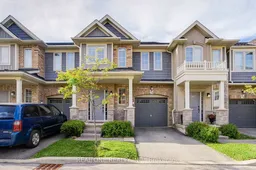
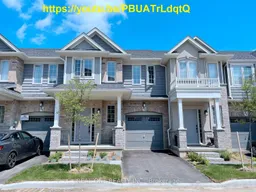
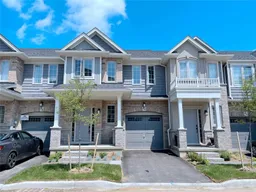
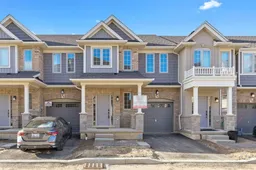
Home with brick exterior material, street for 27 Dresser Lane, Hamilton Ontario L9K 0K1
3 days on Market

27 Dresser Lane, Hamilton, Ontario L9K 0K1

Townhouse
3 + 1
3
~1500-2000 sqft
$739,900
Get pre-qualifiedPowered by nesto
Townhouse
3 + 1
3
~1500-2000 sqft

Contact us about this property

Call

Highlights

Property Estimate

Days on market3 days

Estimated valueNot available

Price/Sqft$431/sqft

Monthly cost

Open Calculator

Description

1,577 Sq.Ft. Stunning Freehold Townhome Built By Marz Homes On a very Quiet Street In The Highly Sought-After Ancaster Meadowlands Community! No Sidewalk To Shovel! This Contemporary 3-Bedroom + Loft, 2.5-Bathroom Home Is Loaded With Upgrades Including 9-Ft Ceilings, Hardwood Flooring On The Main Level, Dark-Stained Hardwood Staircase, White-Washed Barn Board Accent Wall Extending To The Upper Level, Gas Fireplace, Upgraded Interior Doors, Trim, And Crown Mouldings Throughout.The Designer Kitchen Features Timeless Two-Tone Cabinetry With White Upper Cabinets And Dark Lower Cabinets, Sleek White Backsplash, Stainless Steel Appliances, And A Spacious Dining Area With Walk-Out To The Backyard. Bright Open-Concept Living And Dining Area Offers Pot Lights Galore And A Cozy Gas Fireplace.The Second Floor Features A Versatile Loft/Den Perfect For A Home Office, Study Area, Or Kids' Playroom, Convenient Upper-Level Laundry, And Three Spacious Bedrooms. The Sun-Filled South-Facing Primary Bedroom Offers Abundant Natural Light, A Large Walk-In Closet, And A Spacious 3-Piece Ensuite. Two Additional Bedrooms Share A Well-Appointed 4-Piece Bathroom.Additional Features Include Keyless Entry And Direct Garage Access. Prime Location Within Walking Distance To Tiffany Hills Elementary School And Nearby Parks. Minutes To Costco, Shopping Plazas, Restaurants, Highways, And McMaster University. Fantastic Opportunity To Live In One Of Ancaster's Most Desirable Family-Friendly Communities!


Upcoming Open House

May 31Sun2:00 PM - 4:00 PM

Property Details

Style2-Storey
View-
Age of property6-15
SqFt~1500-2000 SqFt
Lot Size1,831 SqFt(85.86 x 21.33)
Parking Spaces2
MLS ®NumberX13204874
Community NameLampman
Data SourceTRREB
Listing byREAL ONE REALTY INC.

Features

Heating: Forced Air
Cooling: Central Air
Fireplace
Basement: Full, Unfinished

2nd Floor

Primary

4.27 x 4.11

2nd Br

3.34 x 2.75

3rd Br

3.05 x 3.06

Loft

3.05 x 2.5


Features

Lot size: 1,831 SqFt

Parking

Garage spaces 1

Garage type Built-In

Other parking spaces 1

Total parking spaces 2


Property listed by REAL ONE REALTY INC., Brokerage
Agent Banner Image
Interested in this property?Get in touch to get the inside scoop.

Market Data - Lampman

Geo Zone Map ThumbnailLampman

Strong Seller's Market

View Market Data

Townhouse - for the past 30 days

Buyer's market Seller's market

Avg. Days on Market

Past 30 days

30 days

Compared to

2025

30 days

2024

0 day

2023

16 days

New Listings

Past 30 days

3 listings

Compared to

2025

6 listings

2024

4 listings

2023

9 listings

Units sold

Past 30 days

4 units

Compared to

2025

1 unit

2024

0 unit

2023

11 units

Median Sold Price

Past 30 days

$740,000

Compared to

2025

$885,000

2023

$757,000


Population and Demographics

Overview

Total population 3569
Average household income $152,364

Age (%)

0 to 19
31%
20 to 34
20%
35 to 49
24%
50 to 64
17%
65 and plus
8%

Household composition (%)

Single family
83%
Single person
12%
Multi person
3%
Multi family
1%

Mother tongue (%)

English
62%
Arabic
7%
Mandarin
7%
Urdu
5%
Korean
3%
Italian
2%
Yue (Cantonese)
2%
Others
2%
Punjabi (Panjabi)
1%
Polish
1%

House tenancy (%)

Owners
80%
Renters
20%

What’s nearby?Essentials within 5 km

Local Logic

Transportation Scores

Estimated Budget