2 days on Market

1169 Garner Rd #86, Hamilton, Ontario L8K 3K9

Townhouse
3
2
~1100-1500 sqft
$549,888
Get pre-qualifiedPowered by nesto
Townhouse
3
2
~1100-1500 sqft

Contact us about this property

Call

Highlights

Property Estimate

Days on market2 days

Estimated valueNot available

Price/Sqft$433/sqft

Monthly cost

Open Calculator

Description

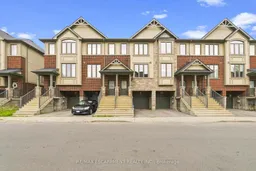
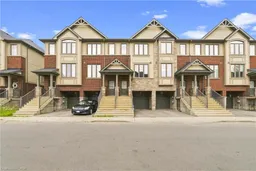
No rear neighbours! Welcome to this exceptional three-storey freehold townhome in one of Ancaster's most desirable family-friendly neighbourhoods, backing onto peaceful greenspace for added privacy and beautiful views. Filled with natural light, this move-in-ready home features a modern eat-in kitchen with quartz countertops, stainless steel appliances, and a balcony overlooking the greenspace-perfect for relaxing. The inviting family room showcases attractive plank flooring, while the upper level offers three generous bedrooms, including a spacious primary retreat with a walk-in closet. The lower level features sliding patio doors leading to a private concrete patio, inside access to the attached garage, and additional versatile living space. Ideally located close to schools, parks, shopping, restaurants and major highways, this is an outstanding opportunity for first-time buyers, families, commuters, or investors. Immediate possession available!


Property Details

Style3-Storey
View-
Age of property6-15
SqFt~1100-1500 SqFt
Lot Size1,041 SqFt(69.41 x 15)
Parking Spaces2
MLS ®NumberX13675402
Community NameLampman
Data SourceTRREB
Listing byRE/MAX ESCARPMENT REALTY INC.

Features

Heating: Forced Air
Cooling: Central Air
Basement: W/O

3rd Floor

Br

4.42 x 3.84

Br

3.05 x 2.13

Br

2.95 x 2.13

Bathroom

0.0 x 0.0

4 Pc Bath


Features

Lot size: 1,041 SqFt

Parking

Garage spaces 1

Garage type Attached

Other parking spaces 1

Total parking spaces 2


Property History

Aug 14, 2026
ListedActive
$549,888
2 days on market
history photo preview34
Listing by trreb®
Property listed by RE/MAX ESCARPMENT REALTY INC., Brokerage
Agent Banner Image
Interested in this property?Get in touch to get the inside scoop.

Market Data - Lampman

Geo Zone Map ThumbnailLampman

Seller's Market

View Market Data

Townhouse - for the past 30 days

Buyer's market Seller's market

Avg. Days on Market

Past 30 days

32 days

Compared to

2025

39 days

2024

30 days

2023

23 days

New Listings

Past 30 days

5 listings

Compared to

2025

13 listings

2024

5 listings

2023

3 listings

Units sold

Past 30 days

3 units

Compared to

2025

1 unit

2024

4 units

2023

5 units

Median Sold Price

Past 30 days

$680,000

Compared to

2025

$800,000

2024

$767,500

2023

$888,000


Population and Demographics

Overview

Total population 3569
Average household income $152,364

Age (%)

0 to 19
31%
20 to 34
20%
35 to 49
24%
50 to 64
17%
65 and plus
8%

Household composition (%)

Single family
83%
Single person
12%
Multi person
3%
Multi family
1%

Mother tongue (%)

English
62%
Arabic
7%
Mandarin
7%
Urdu
5%
Korean
3%
Italian
2%
Yue (Cantonese)
2%
Others
2%
Punjabi (Panjabi)
1%
Polish
1%

House tenancy (%)

Owners
80%
Renters
20%

What’s nearby?Essentials within 5 km

Local Logic

Transportation Scores

Estimated Budget