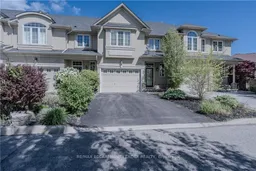
A pic from outside/outdoor area/front of a property/back of a property/a pic from drone, street for 582 Stonehenge Dr, Hamilton Ontario L9K 0B2
20 hours on Market

582 Stonehenge Dr, Hamilton, Ontario L9K 0B2

Townhouse
3
3
~1500-2000 sqft
$789,900
Get pre-qualifiedPowered by nesto
Townhouse
3
3
~1500-2000 sqft

Contact us about this property

Call

Highlights

Property Estimate

Days on market20 hours

Estimated valueNot available

Price/Sqft$460/sqft

Monthly cost

Open Calculator

Description

Welcome to 582 Stonehenge Drive, Free Hold only with road maintenance , a beautifully Freehold appointed townhome nestled in the prestigious Ancaster Meadowlands community. This spacious carpet free offer 3 bedrooms, 2.5 bath residence offers an open-concept main floor with rich hardwood flooring, perfect for family living and entertaining alike. The fully finished basement includes Recreational room and a providing versatile space ideal for a guest suite, home gym, or media room. Step outside to enjoy a fully fenced backyard, offering privacy and room to relax or entertain. Located just minutes from top-rated schools, upscale shopping, fine dining, scenic trails and easy access to Alexander Lincoln and HWY 403.


Property Details

Style2-Storey
View-
Age of property16-30
SqFt~1500-2000 SqFt
Lot Size2,634 SqFt(114 x 23.11)
Parking Spaces3
MLS ®NumberX13214580
Community NameHorning
Data SourceTRREB
Listing byRE/MAX ESCARPMENT LEADEX REALTY

Features

Heating: Forced Air
Cooling: Central Air
Basement: Finished, Full

Main Floor

Foyer

0.0 x 0.0

Living

7.26 x 3.68

Combined W/Dining

Kitchen

3.4 x 2.87

Eat-In Kitchen

Breakfast

2.87 x 2.87


Features

Lot size: 2,634 SqFt

Parking

Garage spaces 1.5

Garage type Attached

Other parking spaces 2

Total parking spaces 3


Property History

May 29, 2026
ListedActive
$789,900
20 hours on market
history photo preview32
Listing by trreb®
Property listed by RE/MAX ESCARPMENT LEADEX REALTY, Brokerage
Agent Banner Image
Interested in this property?Get in touch to get the inside scoop.

Market Data - Horning

Geo Zone Map ThumbnailHorning

Seller's Market

View Market Data

Townhouse - for the past 30 days

Buyer's market Seller's market

Avg. Days on Market

Past 30 days

16 days

Compared to

2025

0 day

2024

34 days

2023

26 days

New Listings

Past 30 days

5 listings

Compared to

2025

2 listings

2024

4 listings

2023

2 listings

Units sold

Past 30 days

2 units

Compared to

2025

0 unit

2024

2 units

2023

1 unit

Median Sold Price

Past 30 days

$666,000

Compared to

2024

$790,000

2023

$885,000


Population and Demographics

Overview

Total population 3729
Average household income $162,433

Age (%)

0 to 19
24%
20 to 34
19%
35 to 49
18%
50 to 64
20%
65 and plus
18%

Household composition (%)

Single family
78%
Single person
19%
Multi person
2%
Multi family
1%

Mother tongue (%)

English
67%
Arabic
7%
Mandarin
5%
Italian
4%
Urdu
3%
Korean
2%
Others
2%
Iranian Persian
2%
Spanish
1%
Polish
1%
Yue (Cantonese)
1%
French
1%

House tenancy (%)

Owners
82%
Renters
18%

What’s nearby?Essentials within 5 km

Local Logic

Transportation Scores

Estimated Budget