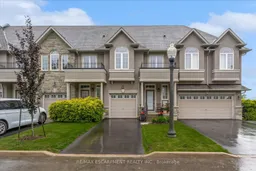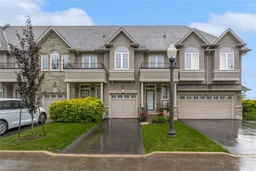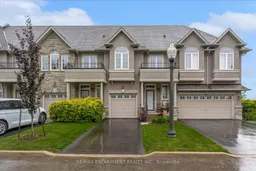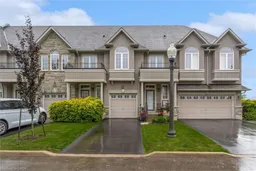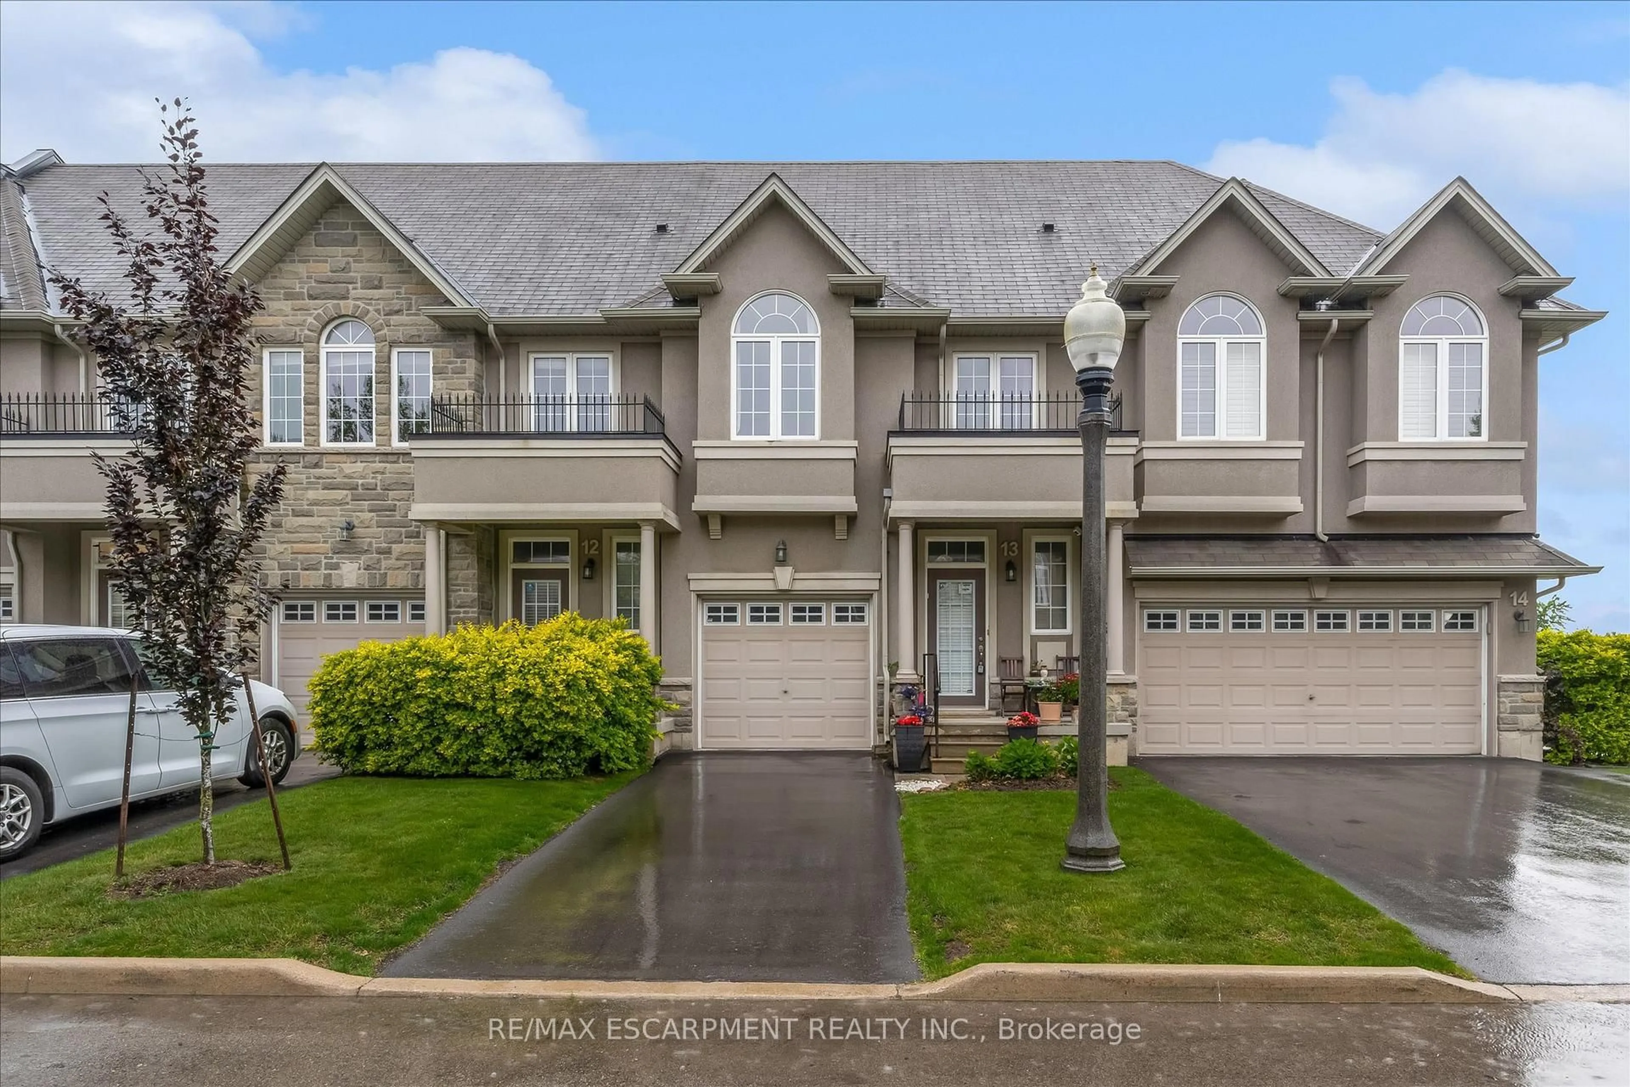
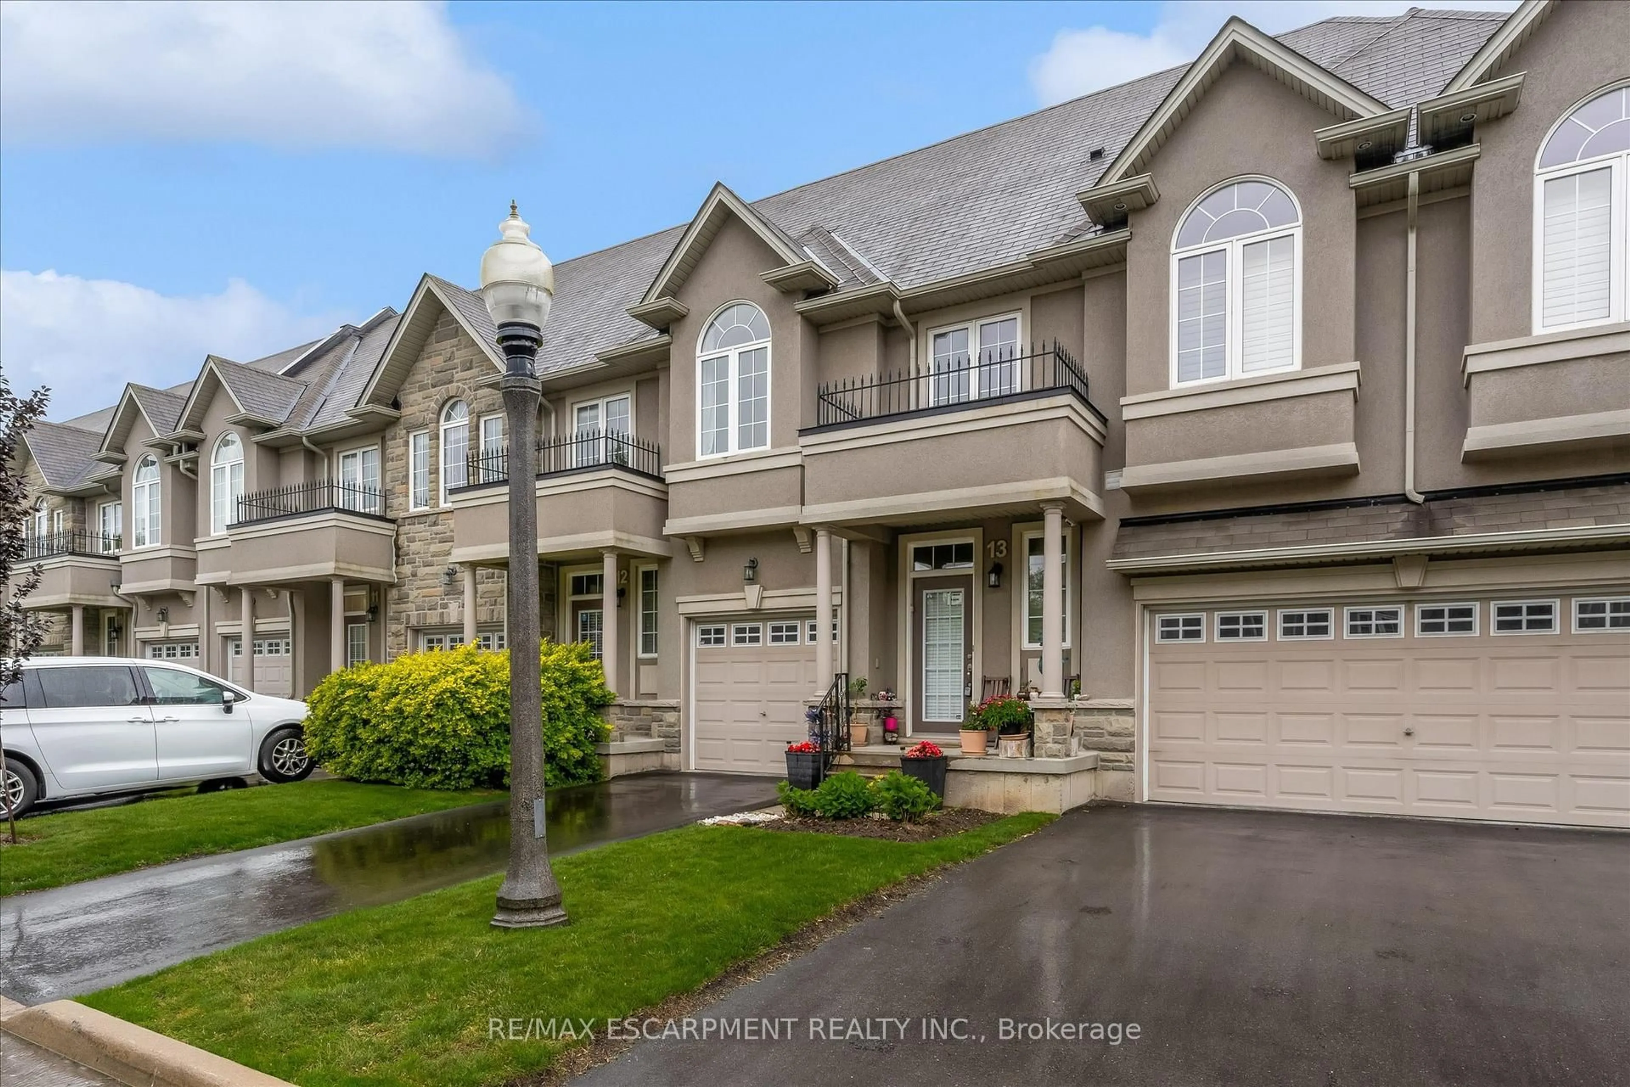
A pic from outside/outdoor area/front of a property/back of a property/a pic from drone, street for 370 Stonehenge Dr #13, Hamilton Ontario L9K 0H9
Re-listed 12 days ago

370 Stonehenge Dr #13, Hamilton, Ontario L9K 0H9

In the same building:
-
Condo
3
4
~1400-1599 sqft
$•••,•••
$687,900
Get pre-qualifiedPowered by nesto
Condo
3
4
~1400-1599 sqft

Contact us about this property

Call

Highlights

Property Estimate

Days on market12 days

Total days on market
126 days

Estimated valueNot available

Price/Sqft$461/sqft

Monthly cost

Open Calculator

Description

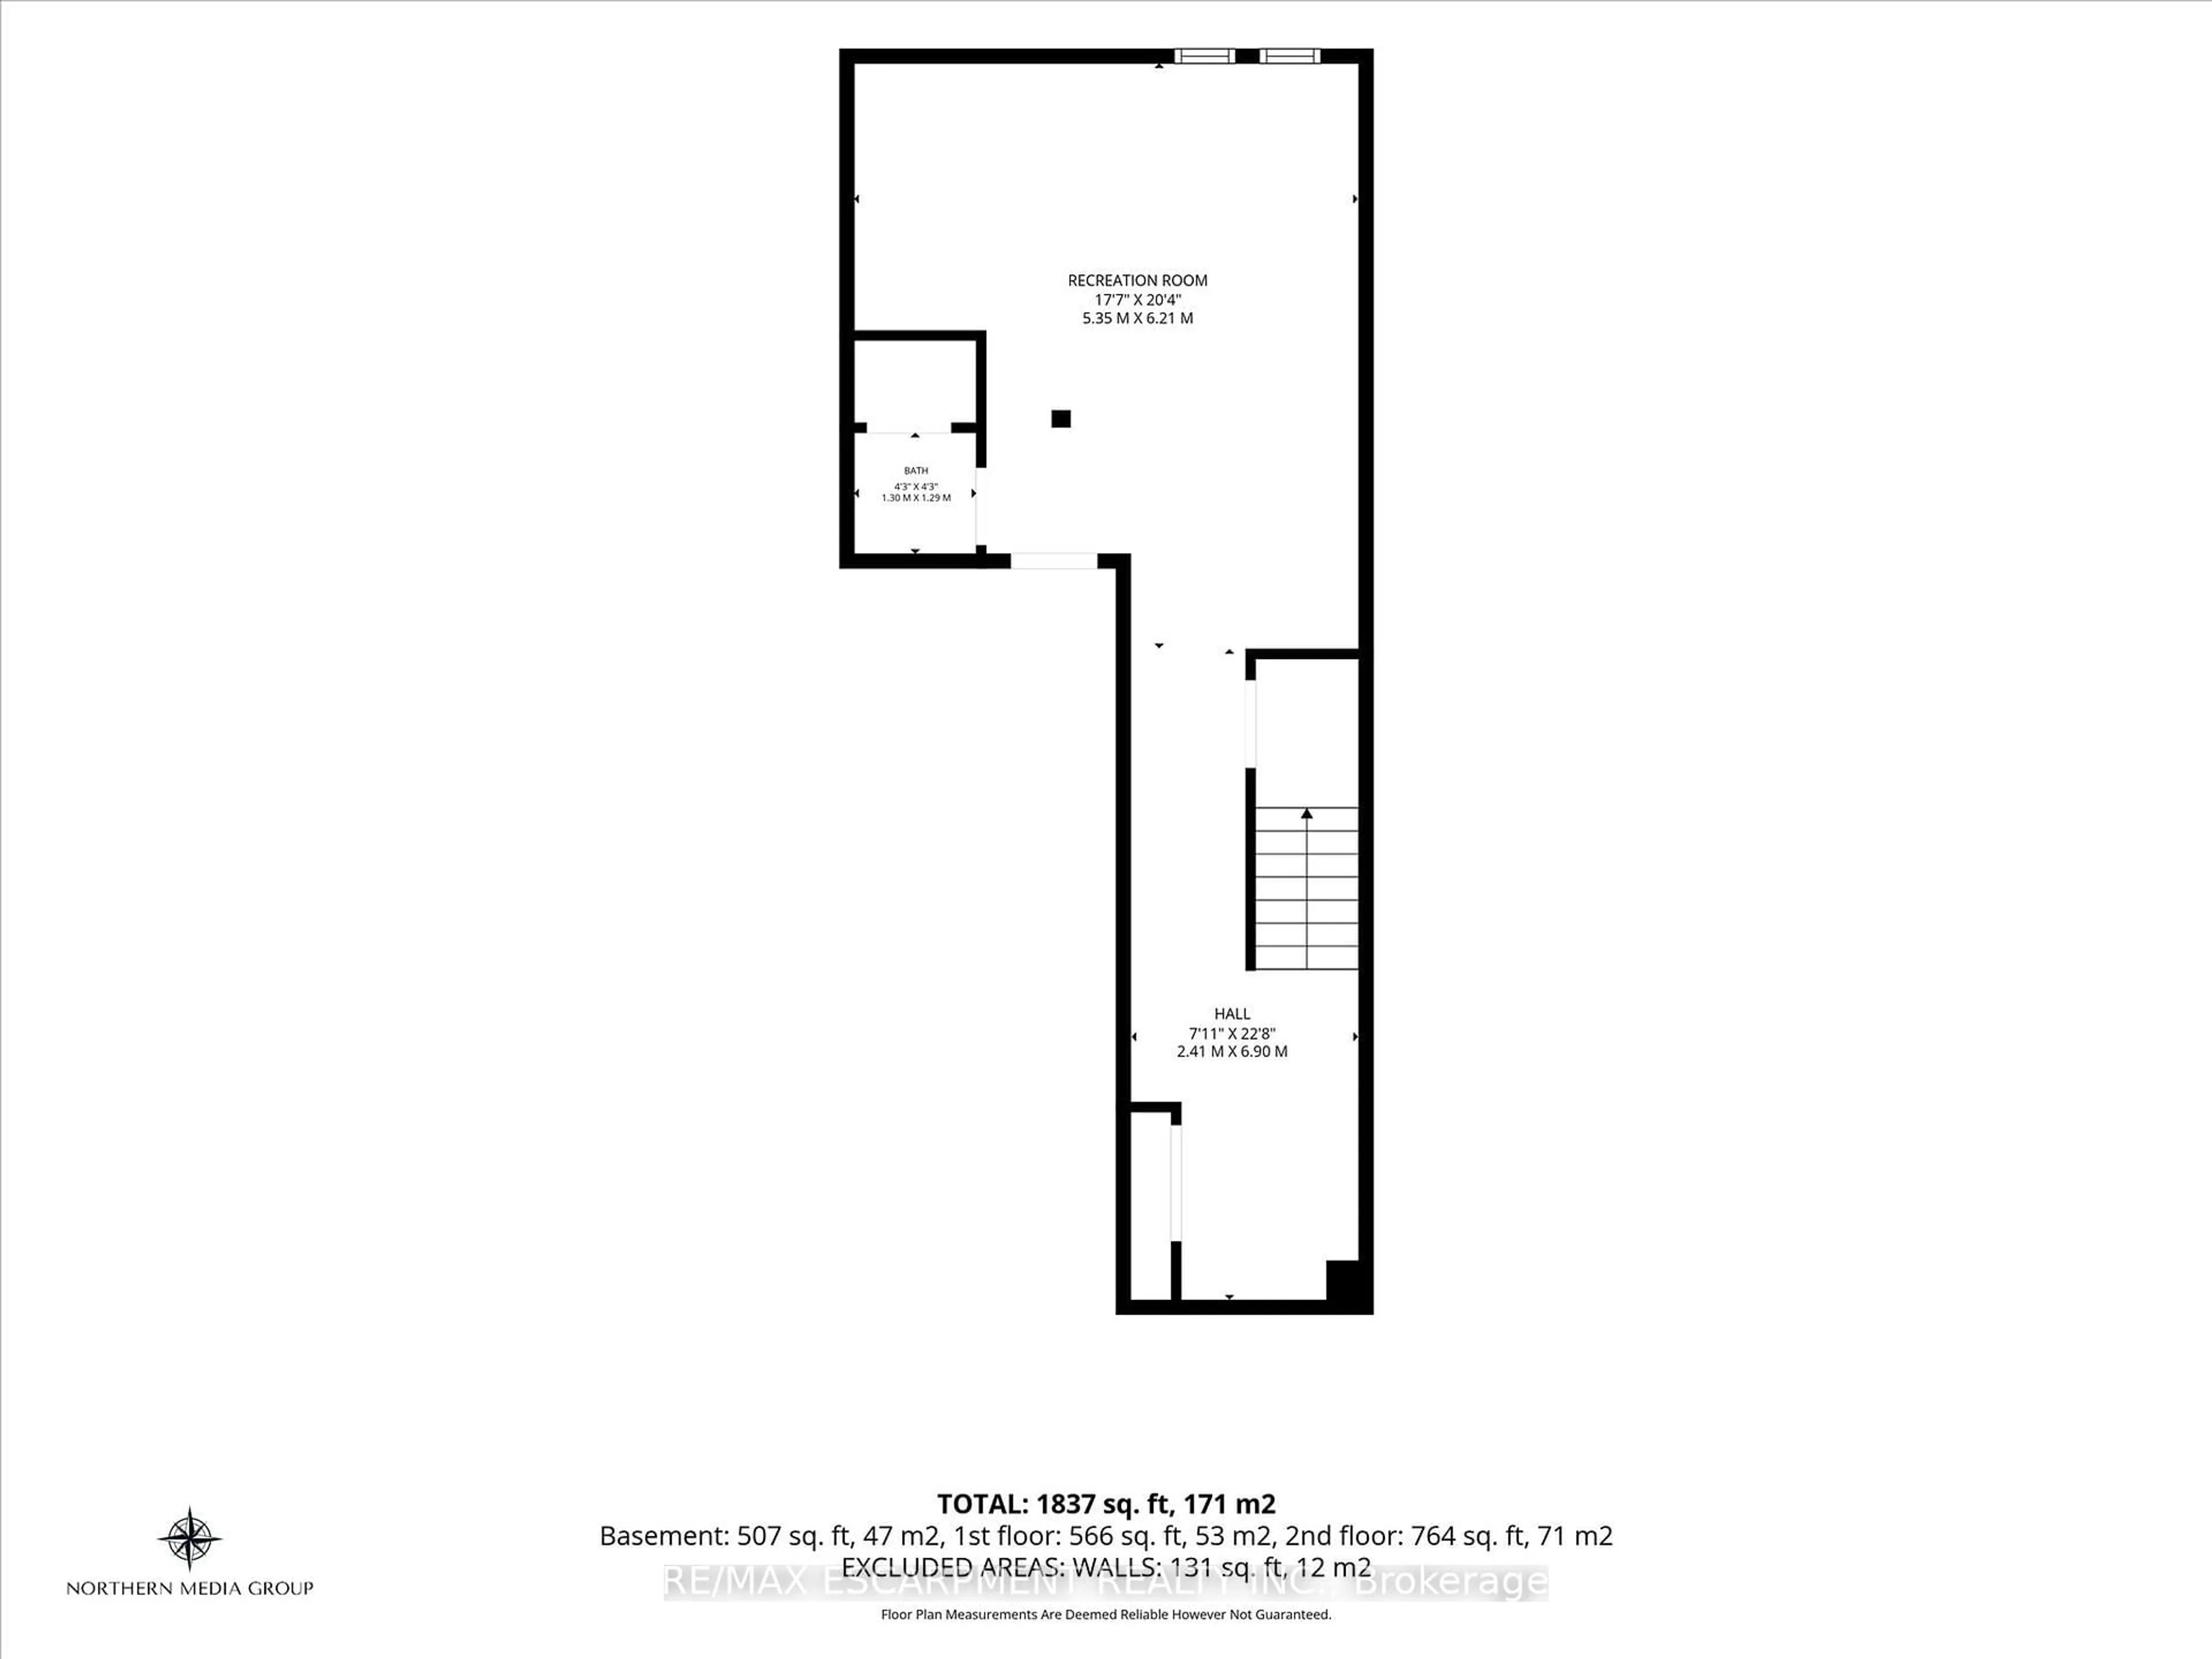
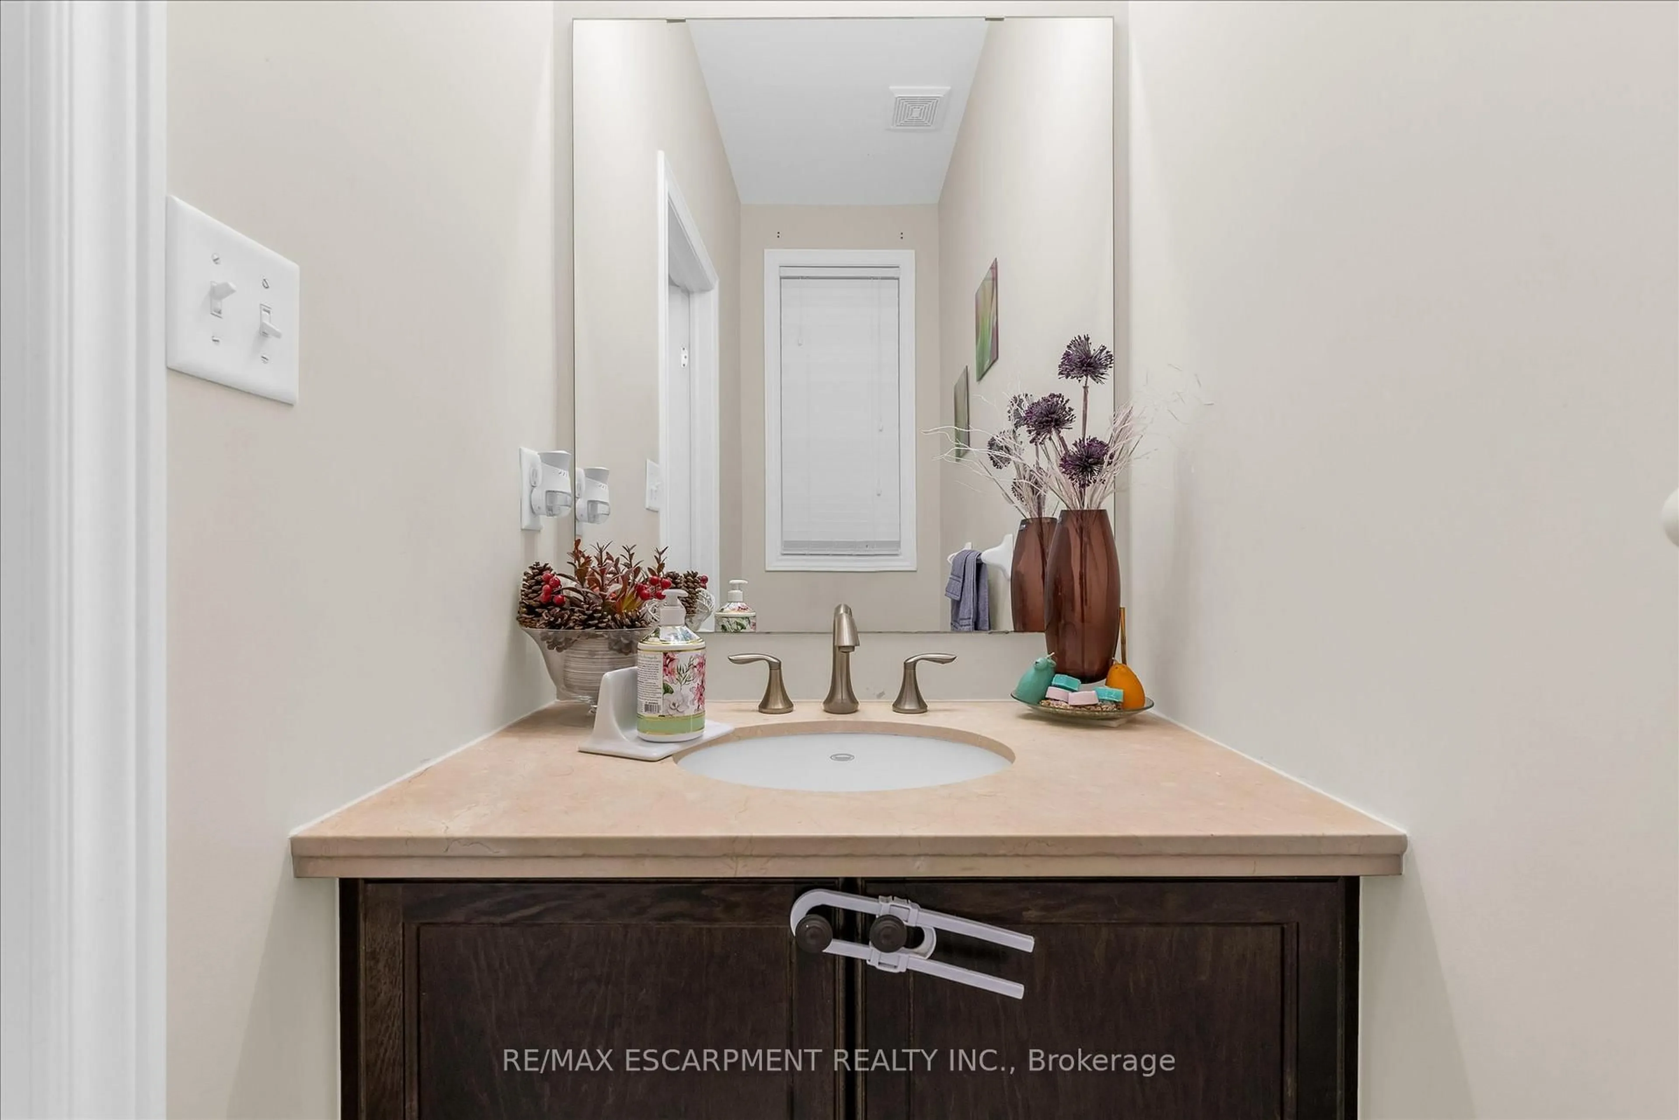
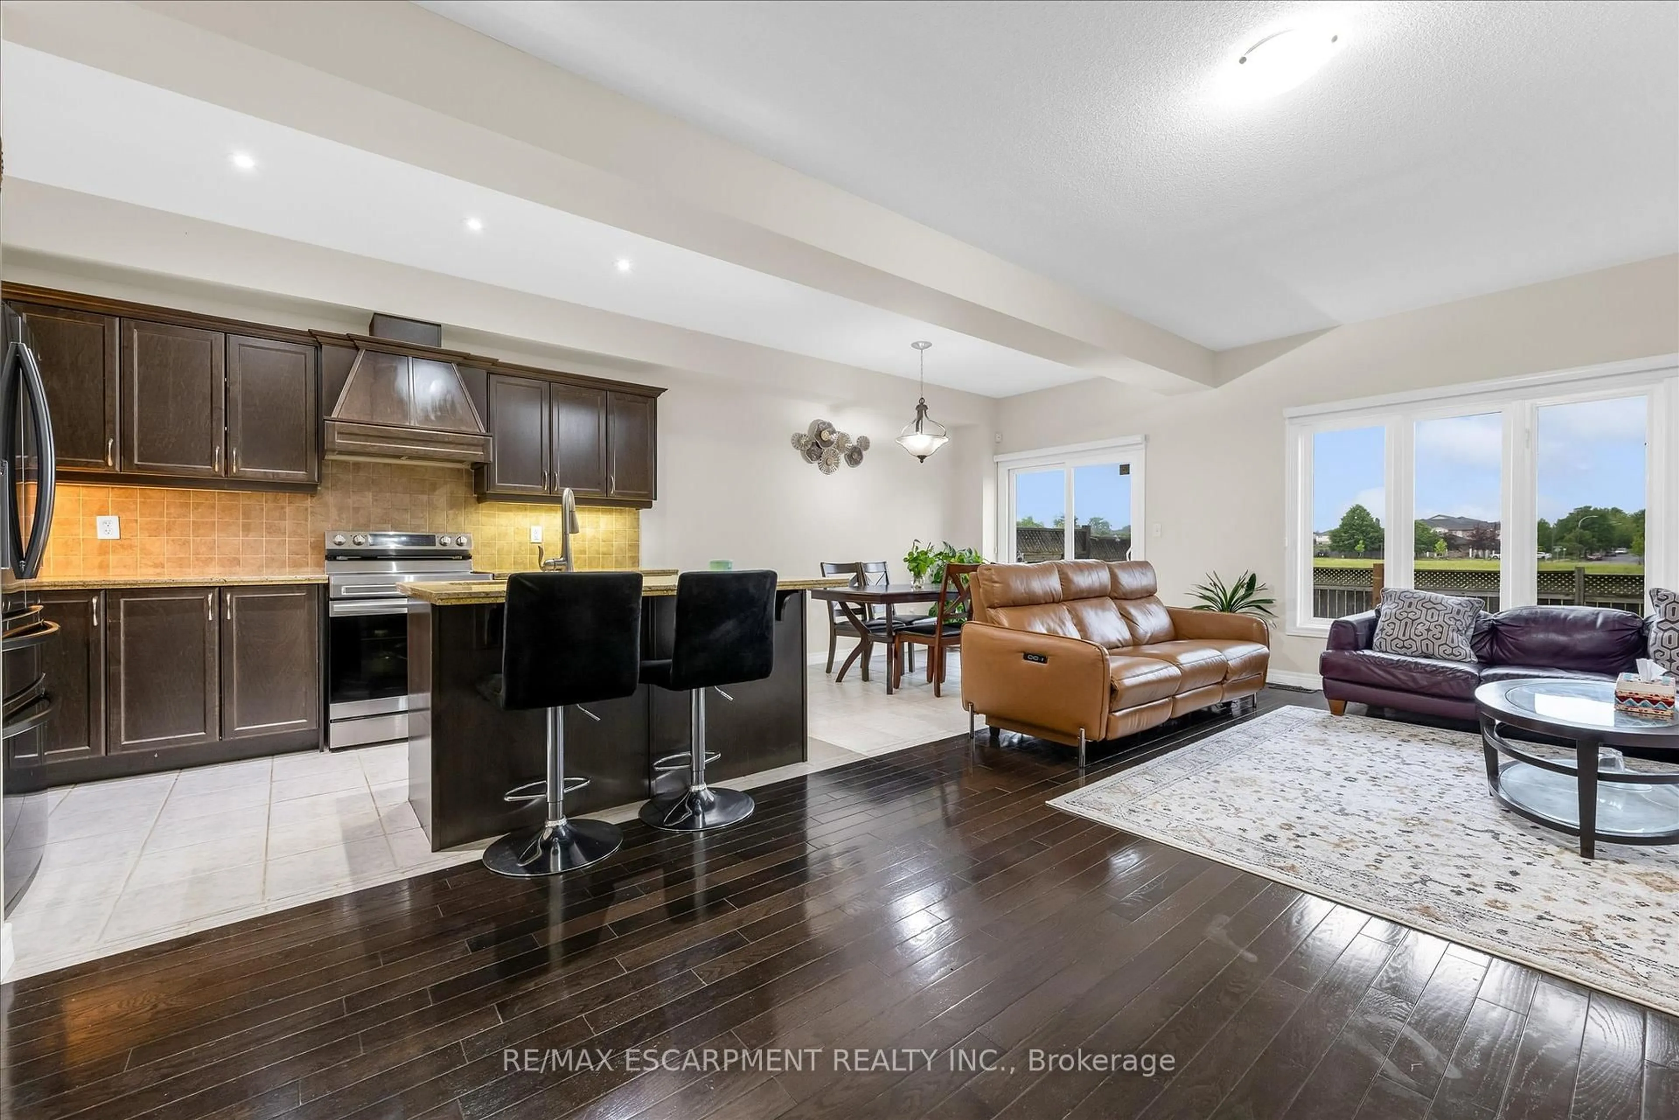
Spacious and well-maintained 3-bedroom, 2-storey townhome located in Ancaster's highlysought-after Meadowlands community. Bright open-concept main floor featuring high ceilings,modern kitchen with island and ample cabinetry, combined living and dining area, and wood-lookand ceramic flooring throughout. Walkout to fully fenced backyard with patio. Convenient2-piece powder room on main level.Upper level offers a generous primary bedroom with walk-in closet and 4-piece ensuite, plus twoadditional bedrooms with double closets, a second full bathroom, and bedroom-level laundry.Fully finished basement provides additional living space and includes a washroom-ideal forrecreation, home office, or guest use.Attached garage with inside entry. Excellent location close to schools, parks, shopping, andeasy highway access


Property Details

Style2-Storey
View-
Age of property11-15
SqFt~1400-1599 SqFt
Lot Size-
Parking Spaces2
MLS ®NumberX13622560
Community NameHorning
Data SourceTRREB
Listing byRE/MAX ESCARPMENT REALTY INC.

Features

Heating: Forced Air
Cooling: Central Air
Basement: Full, Part Fin

2nd Floor

Bathroom

3.12 x 2.31

4 Pc Ensuite

Br

2.87 x 2.87

Bathroom

3.12 x 1.74

4 Pc Bath

Laundry

1.3 x 2.24


Parking

Garage spaces 1

Garage type Attached

Other parking spaces 1

Total parking spaces 2


1Story
Inclusions
Hydro
Water
Parking
Cable
Heat

Property listed by RE/MAX ESCARPMENT REALTY INC., Brokerage
Agent Banner Image
Interested in this property?Get in touch to get the inside scoop.

Market Data - Horning

Geo Zone Map ThumbnailHorning

Strong Buyer's Market

View Market Data

Condo - for the past 30 days

Buyer's market Seller's market

Avg. Days on Market

Past 30 days

86 days

Compared to

2025

11 days

2024

48 days

2023

0 day

New Listings

Past 30 days

4 listings

Compared to

2025

8 listings

2024

2 listings

2023

1 listing

Units sold

Past 30 days

1 unit

Compared to

2025

1 unit

2024

1 unit

2023

0 unit

Median Sold Price

Past 30 days

$550,000

Compared to

2025

$640,000

2024

$615,000


Population and Demographics

Overview

Total population 3729
Average household income $162,433

Age (%)

0 to 19
24%
20 to 34
19%
35 to 49
18%
50 to 64
20%
65 and plus
18%

Household composition (%)

Single family
78%
Single person
19%
Multi person
2%
Multi family
1%

Mother tongue (%)

English
67%
Arabic
7%
Mandarin
5%
Italian
4%
Urdu
3%
Korean
2%
Others
2%
Iranian Persian
2%
Spanish
1%
Polish
1%
Yue (Cantonese)
1%
French
1%

House tenancy (%)

Owners
82%
Renters
18%

What’s nearby?Essentials within 5 km

Local Logic

Transportation Scores

Estimated Budget