trreb/IMG-X14162424_0f4e5a2813cf30a14b95ce9ce229391e7b340259ec70d9ae539f802934249936.jpg
9 hours on Market

480 GOLF LINKS Rd, Hamilton, Ontario L9G 2N7

Detached
4 + 1
3
~1500-2000 sqft
$1,029,900
Get pre-qualifiedPowered by nesto
Detached
4 + 1
3
~1500-2000 sqft

Contact us about this property

Call

Highlights

Property Estimate

Days on market9 hours

Estimated valueNot available

Price/Sqft$600/sqft

Monthly cost

Open Calculator

Description

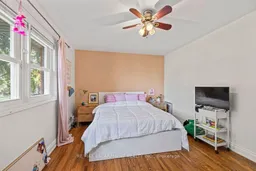
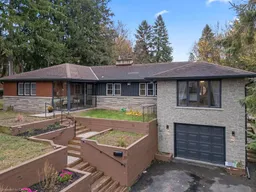
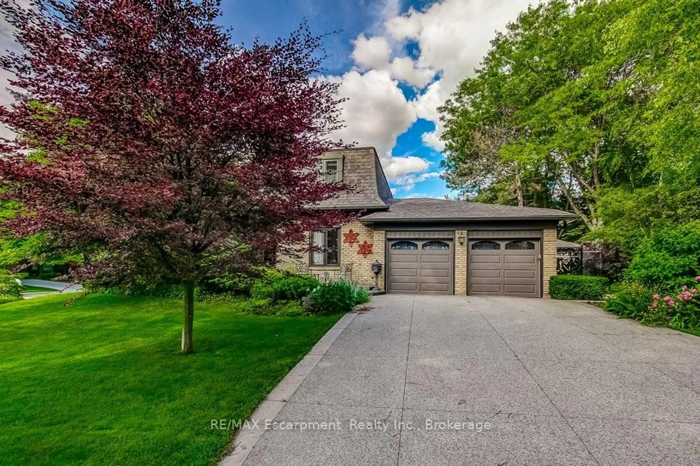
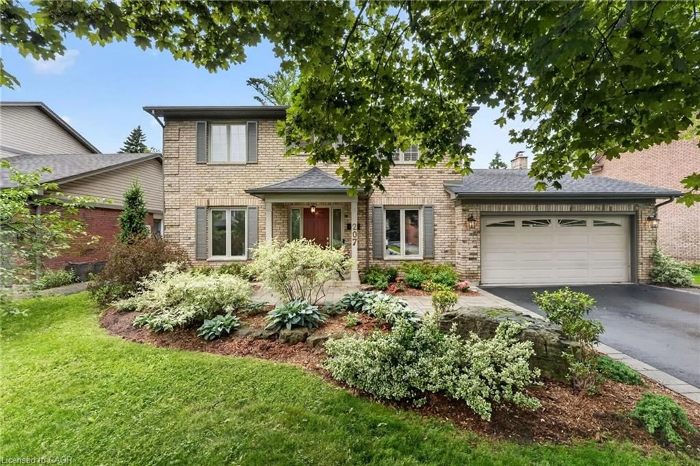
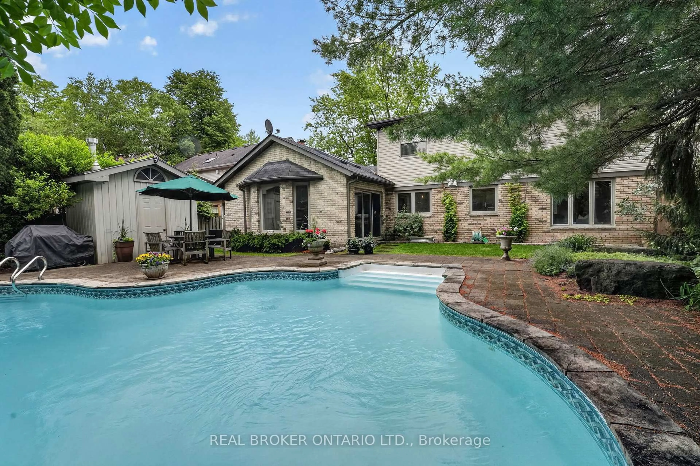
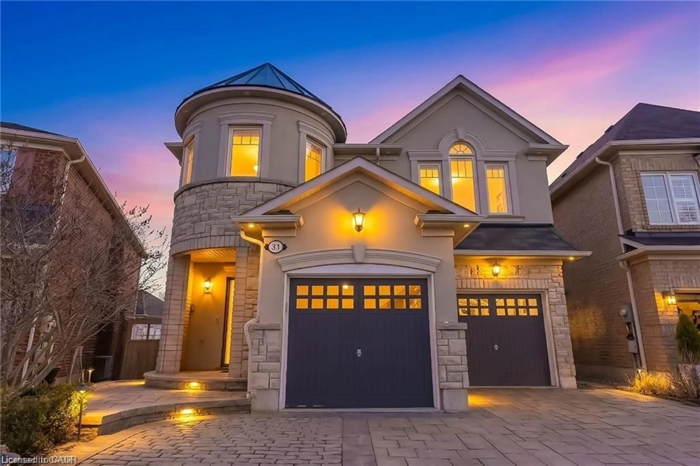
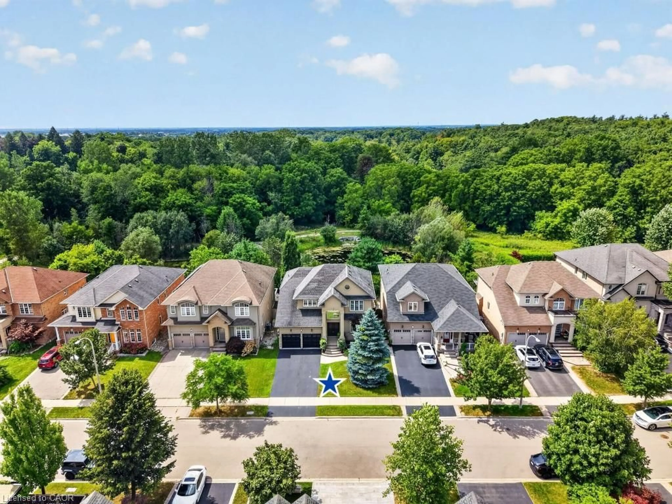
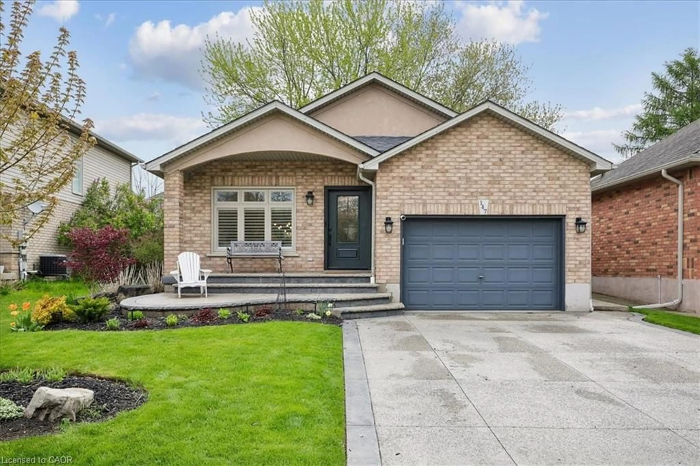
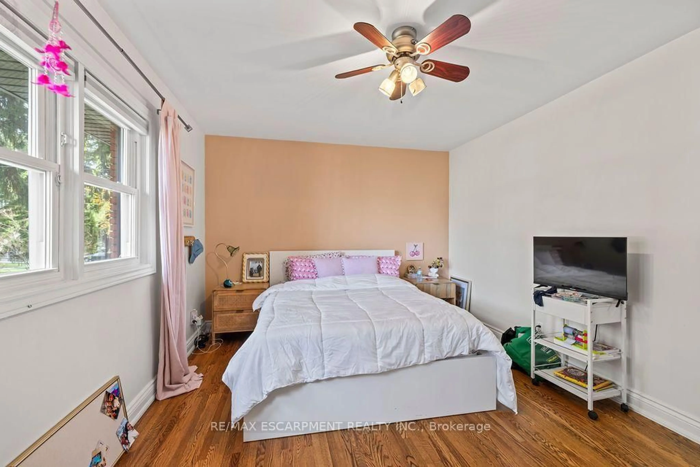
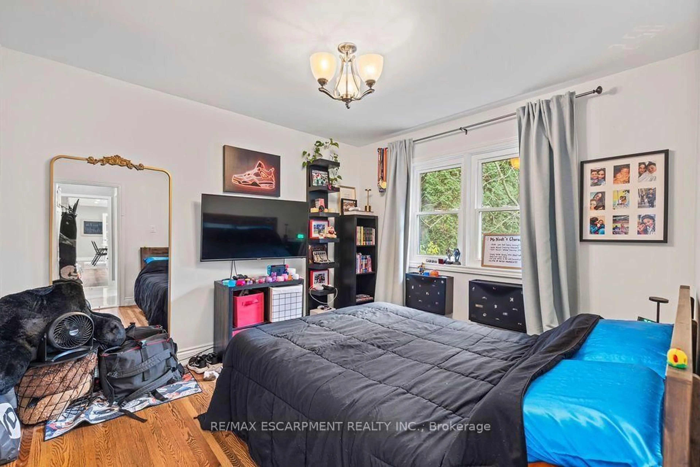
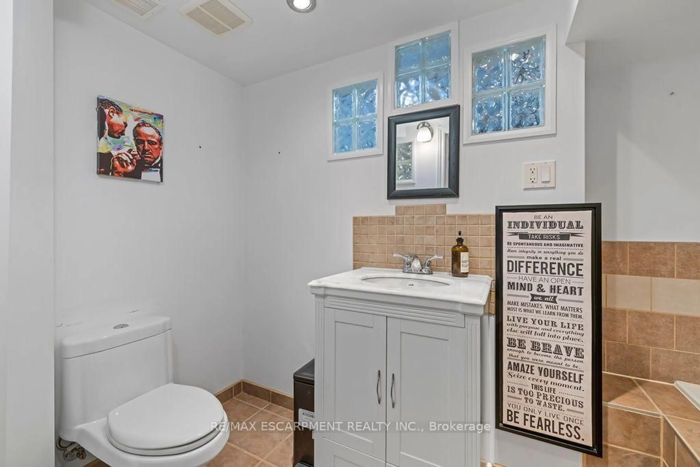
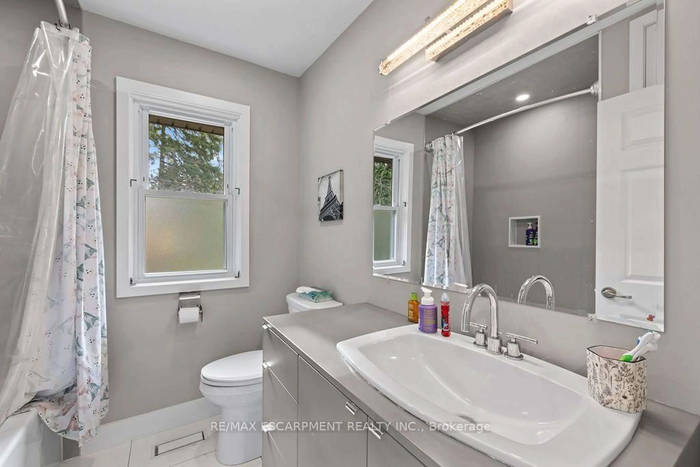
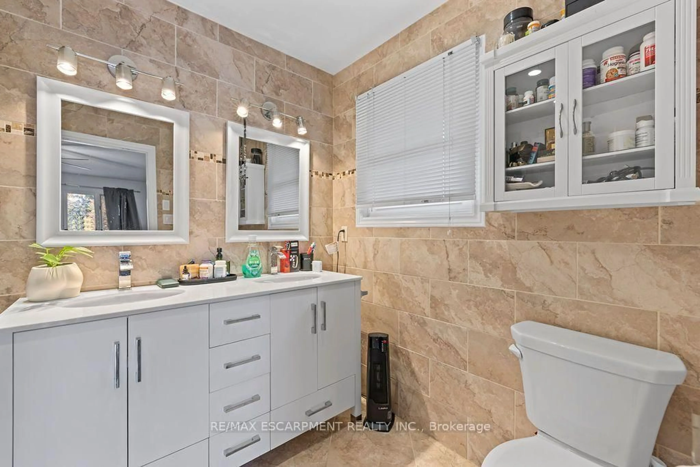
Just down the road from Hamilton Golf & Country Club, 480 Golf Links Road has the kind of backyard you'll want to spend all summer in. The approximately 78 x 129 ft. lot leaves plenty of space for a garden, a play area and a long table for dinner outdoors. Inside this detached brick bungalow, you'll find four bedrooms on the main floor, a spacious kitchen with updated finishes, and living and dining rooms filled with natural light. The home has three bathrooms, including a three-piece bath downstairs. With its own entrance, a fifth bedroom and a large rec room, the lower level gives overnight guests or extended family space to settle in. Schools and neighbourhood parks are close by, with Meadowlands shops, restaurants and Highway 403 a short drive away.


Property Details

StyleBungalow
View-
Age of property51-99
SqFt~1500-2000 SqFt
Lot Size10,062 SqFt(129 x 78)
Parking Spaces7
MLS ®NumberX14162424
Community NameHamilton Golf & Club
Data SourceTRREB
Listing byRE/MAX ESCARPMENT REALTY INC.

Features

Heating: Forced Air
Cooling: Central Air
Fireplace
Basement: Full, Walk-Up

Main Floor

Dining

3.78 x 3.58

Living

4.29 x 3.3

Kitchen

6.55 x 3.66

Br

3.28 x 3.15


Features

Lot size: 10,062 SqFt

Parking

Garage spaces 1

Garage type Attached

Other parking spaces 6

Total parking spaces 7


Property listed by RE/MAX ESCARPMENT REALTY INC., Brokerage
Agent Banner Image
Interested in this property?Get in touch to get the inside scoop.

Market Data - Hamilton Golf & Club

Geo Zone Map ThumbnailHamilton Golf & Club

Balanced Market

View Market Data

Detached house - for the past 30 days

Buyer's market Seller's market

Avg. Days on Market

Past 30 days

38 days

Compared to

2025

77 days

2024

38 days

2023

13 days

New Listings

Past 30 days

6 listings

Compared to

2025

4 listings

2024

9 listings

2023

9 listings

Units sold

Past 30 days

3 units

Compared to

2025

3 units

2024

3 units

2023

3 units

Median Sold Price

Past 30 days

$900,000

Compared to

2025

$890,000

2024

$1,955,000

2023

$1,450,000


Population and Demographics

Overview

Total population 2029
Average household income $178,546

Age (%)

0 to 19
21%
20 to 34
14%
35 to 49
17%
50 to 64
23%
65 and plus
25%

Household composition (%)

Single family
77%
Single person
20%
Multi person
2%
Multi family
0%

Mother tongue (%)

English
88%
Others
7%
Italian
2%
Polish
1%

House tenancy (%)

Owners
89%
Renters
11%

What’s nearby?Essentials within 5 km

Local Logic

Transportation Scores

Estimated Budget