4 hours on Market

332 Woodworth Dr, Hamilton, Ontario L9G 2N1

Detached
4 + 1
4
~3000-3500 sqft
$1,899,000
Get pre-qualifiedPowered by nesto
Detached
4 + 1
4
~3000-3500 sqft

Contact us about this property

Call

Highlights

Property Estimate

Days on market4 hours

Estimated valueNot available

Price/Sqft$588/sqft

Monthly cost

Open Calculator

Description

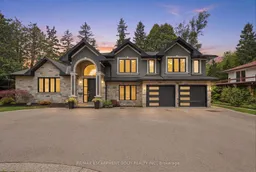
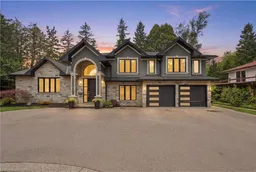
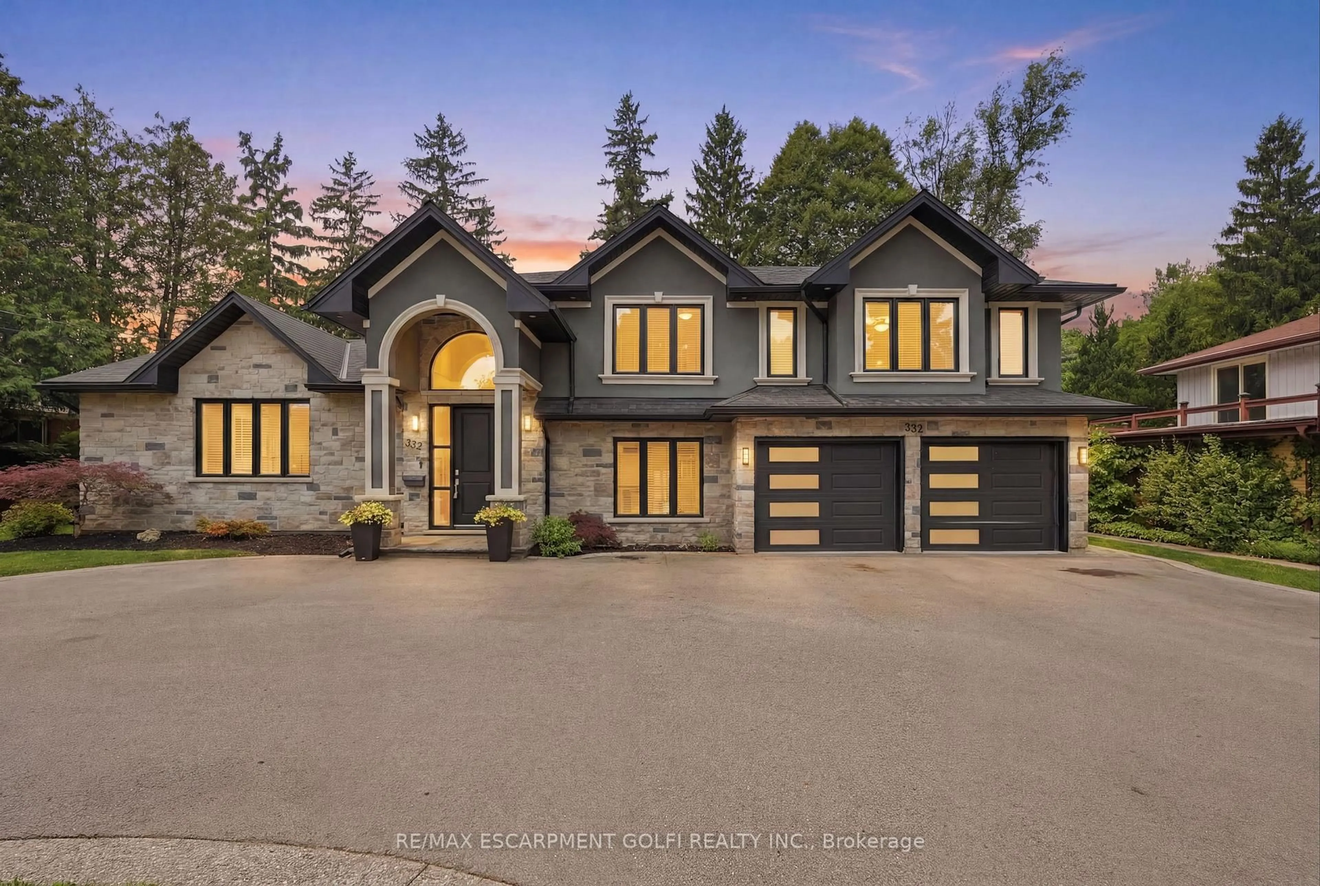
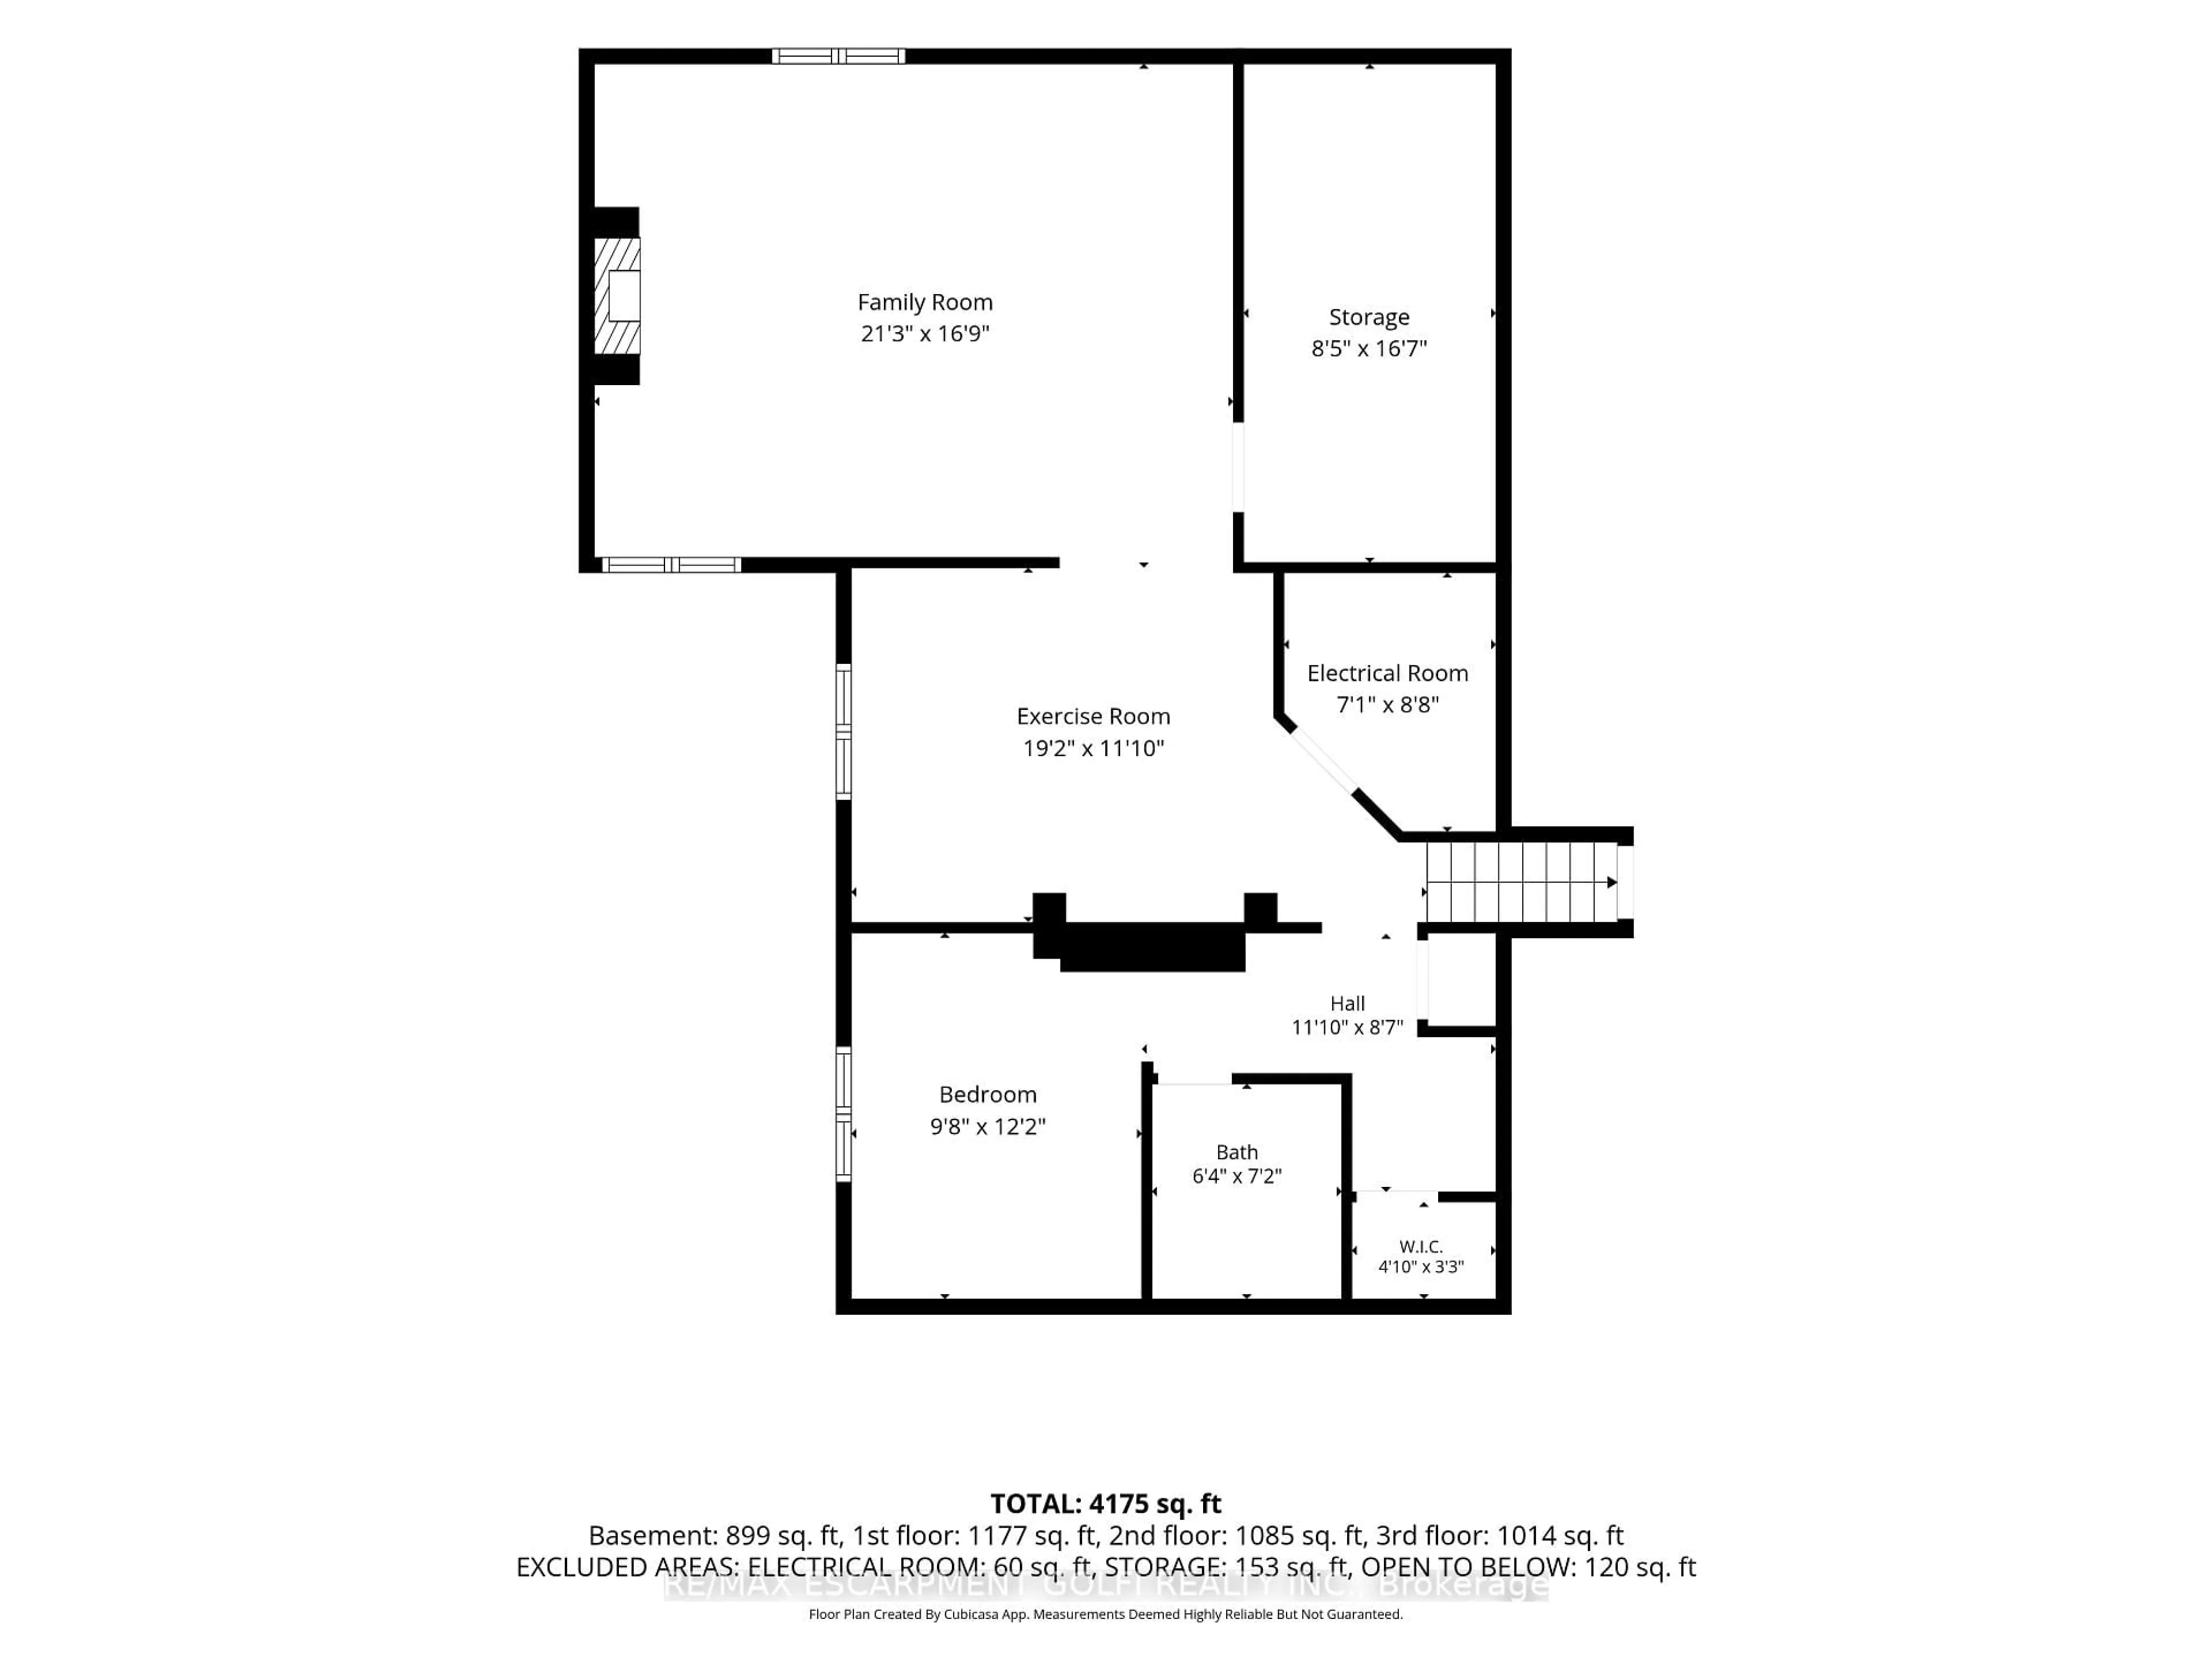
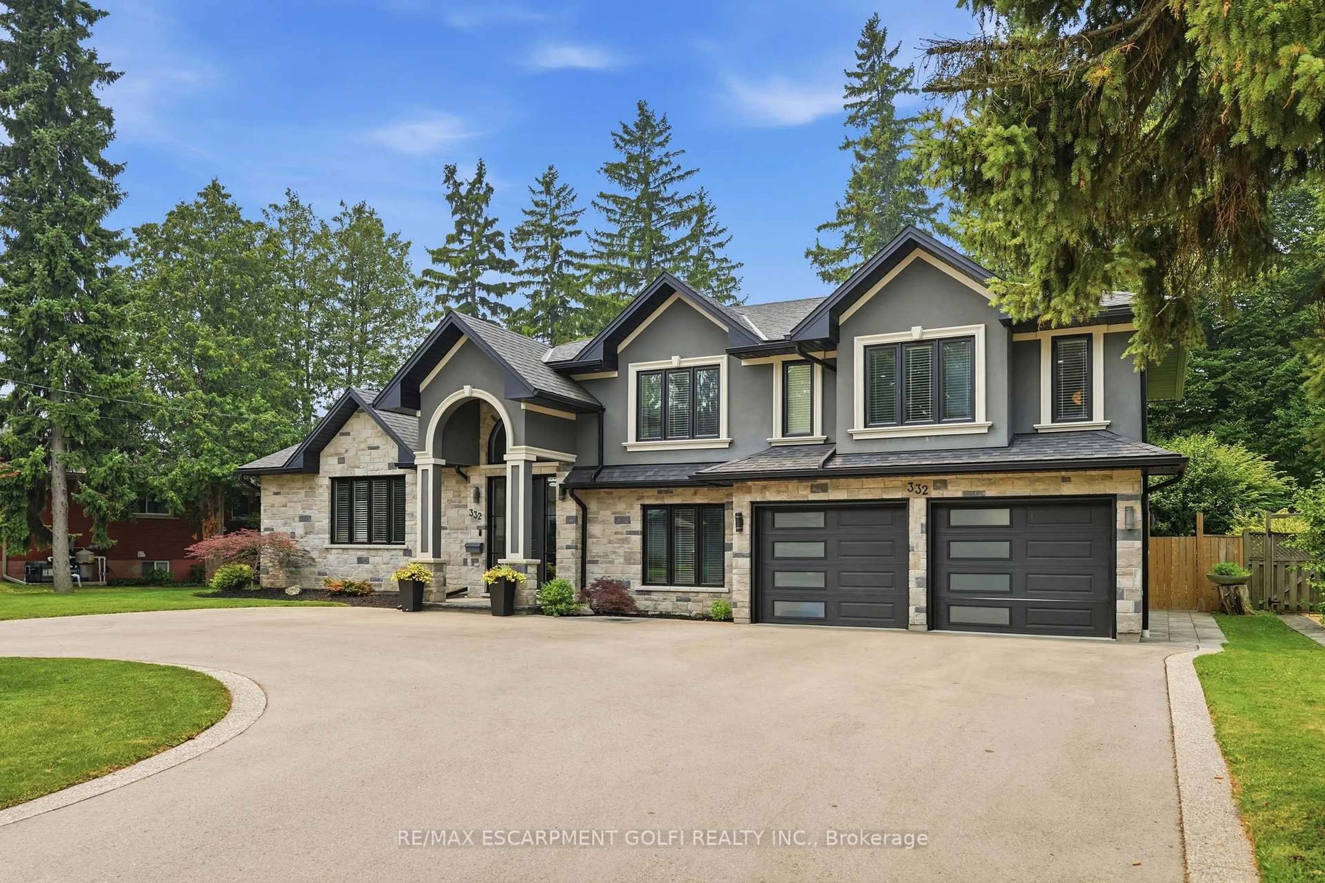
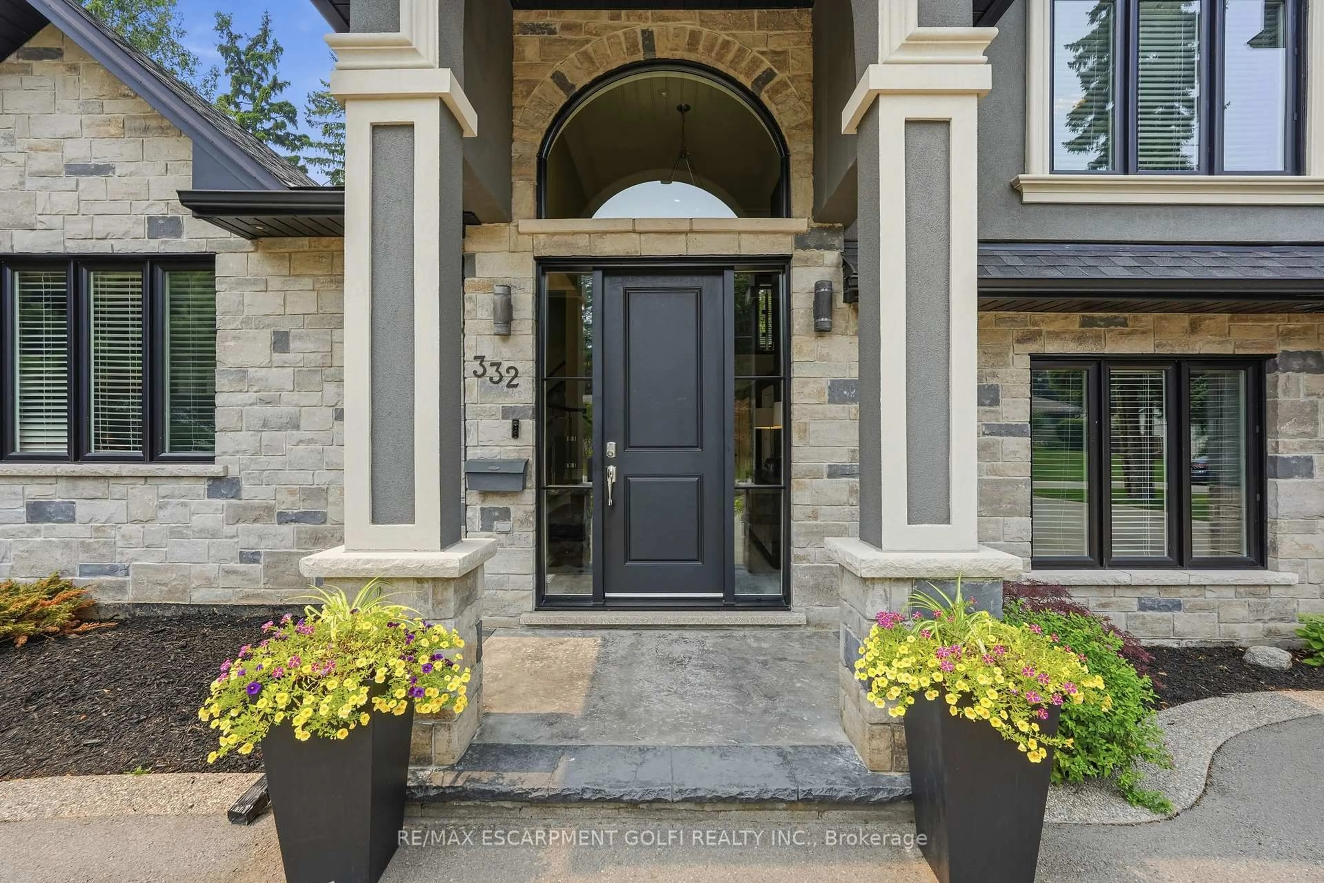
Welcome to 332 Woodworth Dr., a spectacular custom-renovated home in Ancaster's prestigious Perth Park, steps to the Hamilton Golf & Country Club, top-rated schools, parks, shopping, dining & highway access. Extensively renovated with a substantial addition completed approximately 10 years ago, this exceptional home offers 4,175 sq ft of luxurious living space with premium finishes and quality craftsmanship throughout. The open-concept main level is designed for everyday living and entertaining, featuring a chef-inspired kitchen, spacious living and dining areas with wet bar, and breakfast area with walkout to a covered patio. Offering 4+1 bedrooms, 4 bathrooms, a versatile main-floor office/bedroom, luxurious primary suite, and a bright lower level with oversized windows, rec room, bedroom, full bath and rear entrance, ideal for multi-generational living. Set on a private 90 x 115 ft. lot with circular driveway and fenced backyard, this remarkable home is a rare offering.


Property Details

StyleSidesplit
ViewClear
Age of property51-99
SqFt~3000-3500 SqFt
Lot Size10,430 SqFt(115.75 x 90.11)
Parking Spaces16
MLS ®NumberX13590550
Community NameHamilton Golf & Club
Data SourceTRREB
Listing byRE/MAX ESCARPMENT GOLFI REALTY INC.

Features

Heating: Forced Air
Central Vacuum
Cooling: Central Air
Fireplace
Basement: Full, Finished

Main Floor

Foyer

7.4 x 3.71

Galley Kitchen

4th Br

4.6 x 3.38

hardwood floor / Large Window / Closet

Bathroom

1.25 x 1.61

2 Pc Bath / Tile Floor

Laundry

1.88 x 5.51

W/O To Garage / W/O To Garden / Updated


Features

Lot size: 10,430 SqFt

Parking

Garage spaces 2

Garage type Attached

Other parking spaces 14

Total parking spaces 16


Property listed by RE/MAX ESCARPMENT GOLFI REALTY INC., Brokerage
Agent Banner Image
Interested in this property?Get in touch to get the inside scoop.
Market Data - Hamilton Golf & Club

Geo Zone Map ThumbnailHamilton Golf & Club

Seller's Market

View Market Data

Detached house - for the past 30 days

Buyer's market Seller's market

Avg. Days on Market

Past 30 days

10 days

Compared to

2025

49 days

2024

28 days

2023

0 day

New Listings

Past 30 days

7 listings

Compared to

2025

2 listings

2024

8 listings

2023

7 listings

Units sold

Past 30 days

3 units

Compared to

2025

2 units

2024

3 units

2023

0 unit

Median Sold Price

Past 30 days

$1,950,000

Compared to

2025

$880,350

2024

$1,516,500


Population and Demographics

Overview

Total population 2029
Average household income $178,546

Age (%)

0 to 19
21%
20 to 34
14%
35 to 49
17%
50 to 64
23%
65 and plus
25%

Household composition (%)

Single family
77%
Single person
20%
Multi person
2%
Multi family
0%

Mother tongue (%)

English
88%
Others
7%
Italian
2%
Polish
1%

House tenancy (%)

Owners
89%
Renters
11%

What’s nearby?Essentials within 5 km

Local Logic

Transportation Scores

Estimated Budget