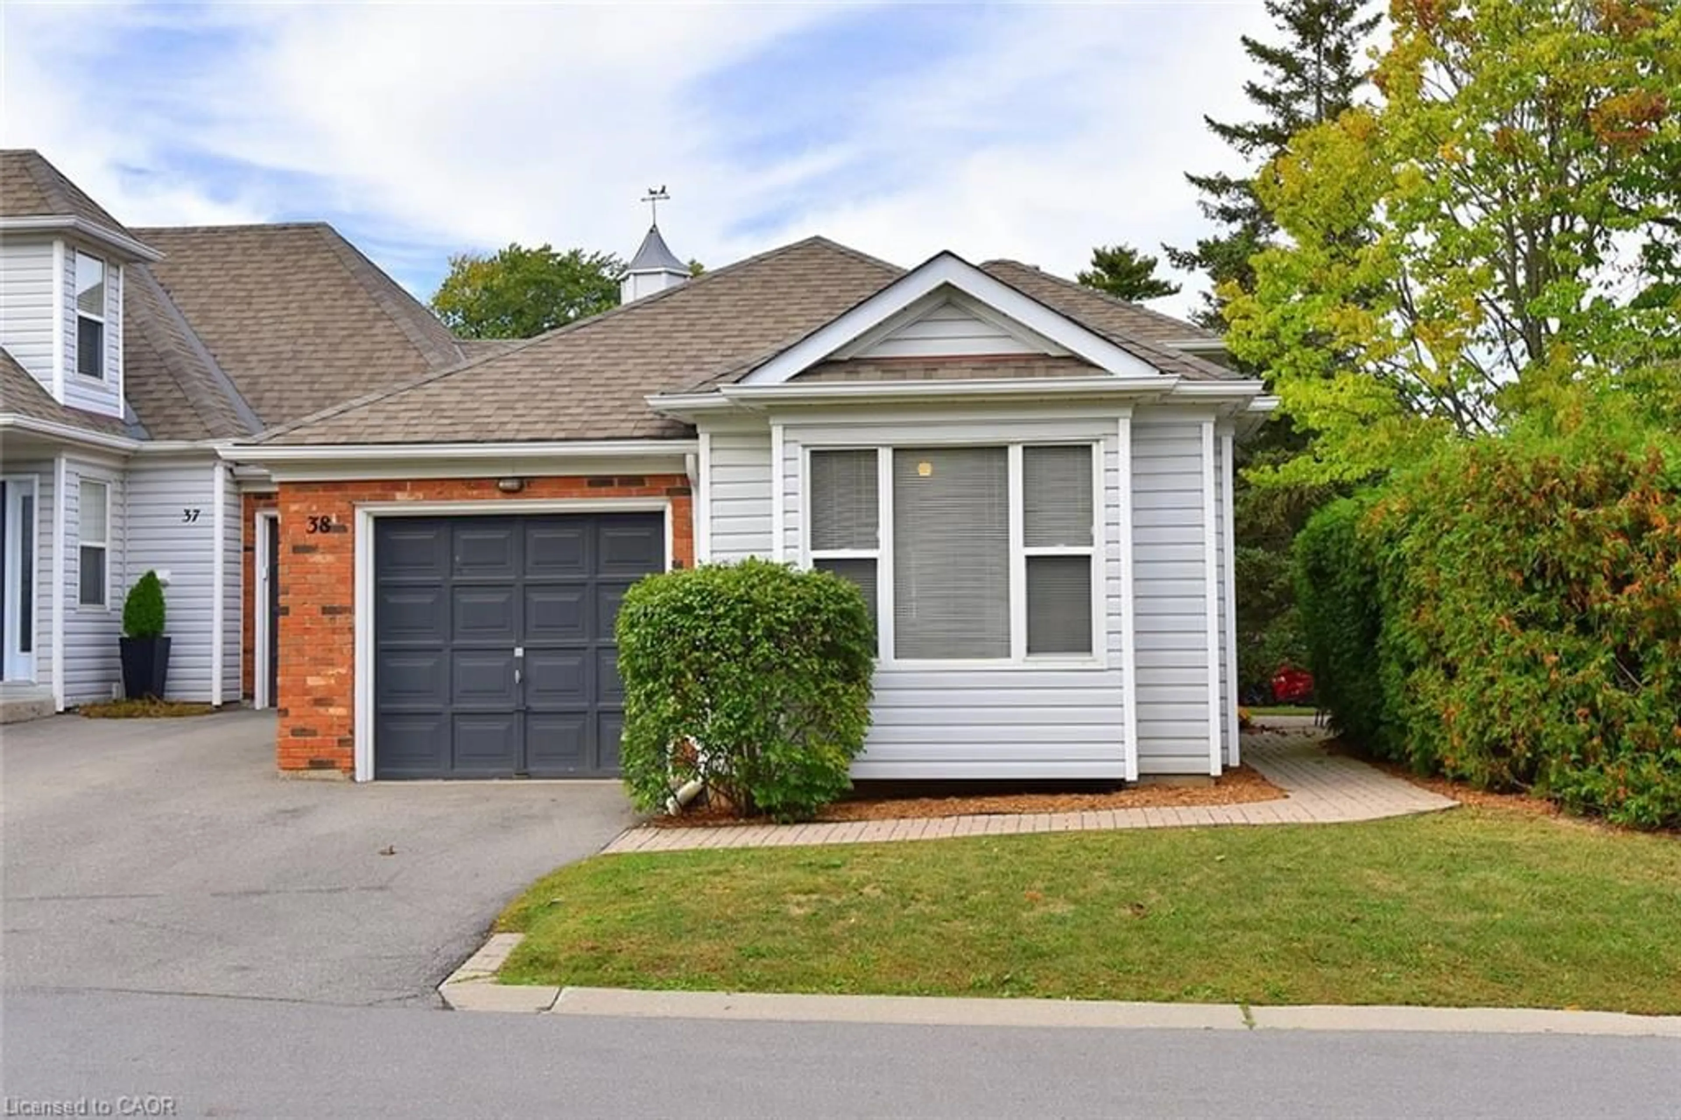
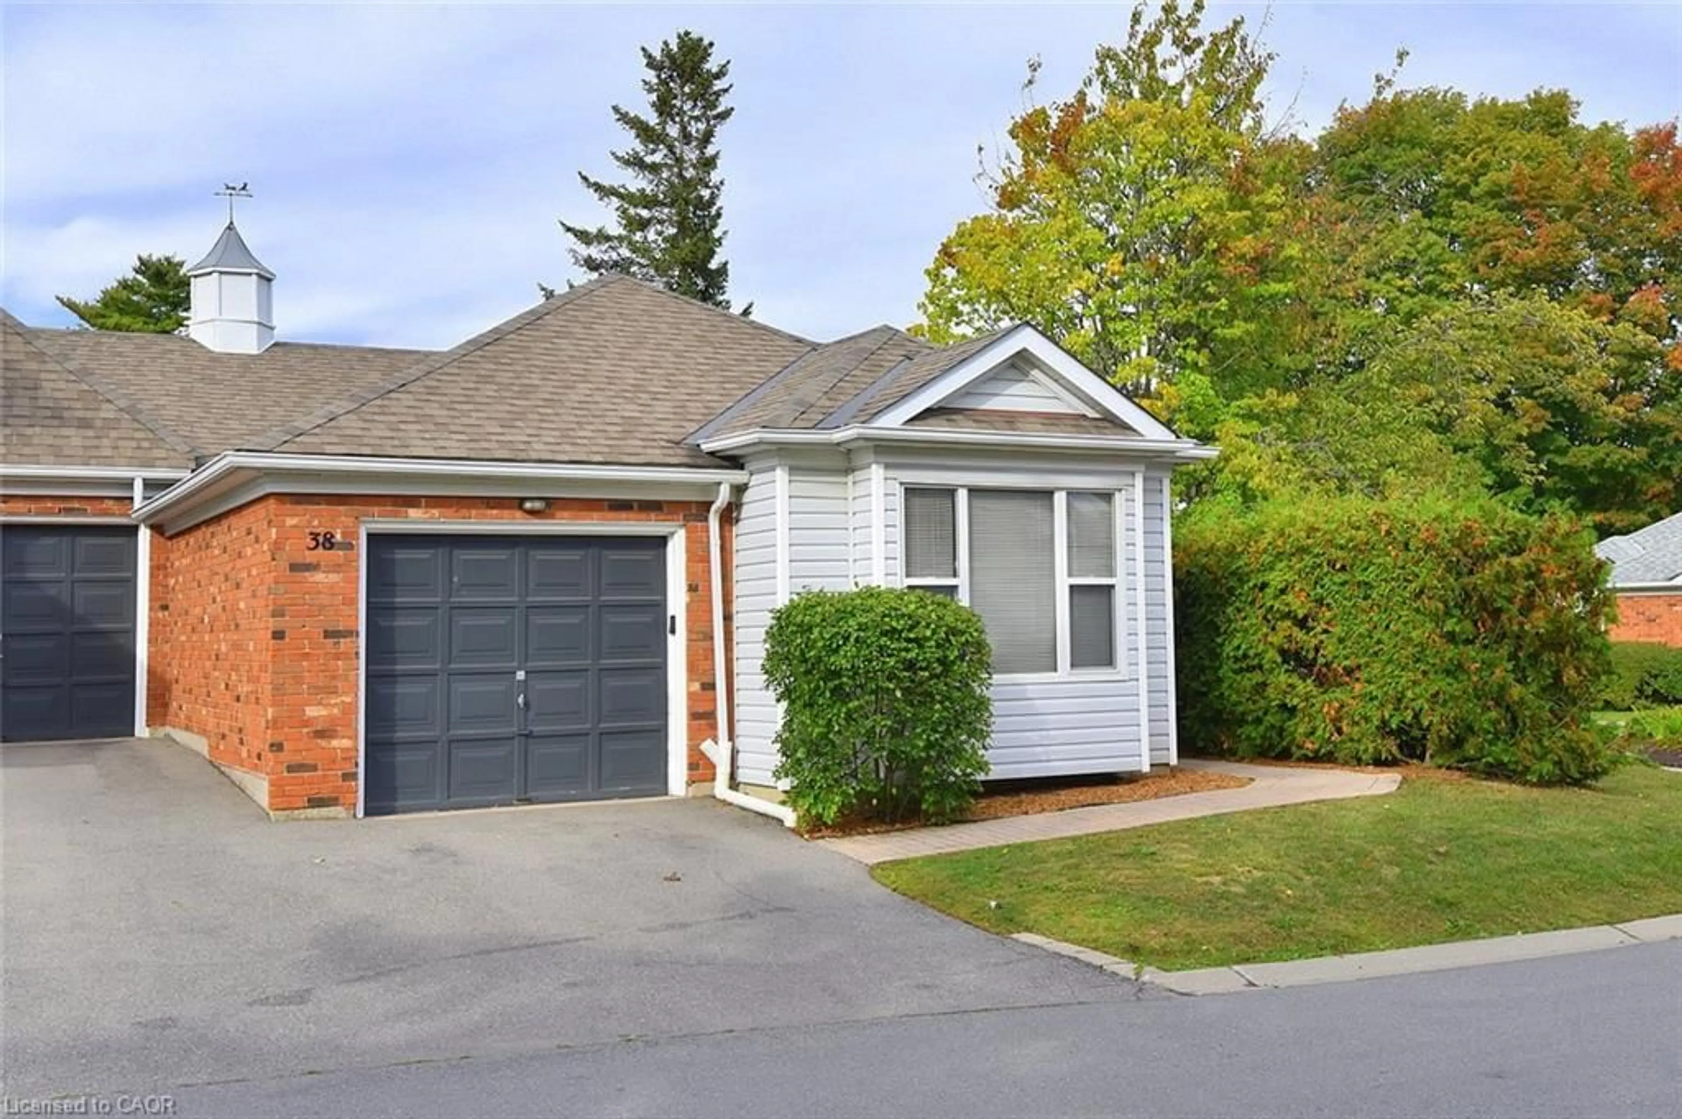
175 Fiddlers Green Rd #38, Ancaster, Ontario L9G 4X7
Contact us about this property
Highlights
Estimated valueThis is the price Wahi expects this property to sell for.
The calculation is powered by our Instant Home Value Estimate, which uses current market and property price trends to estimate your home’s value with a 90% accuracy rate.Not available
Price/Sqft$378/sqft
Monthly cost
Open Calculator
Description
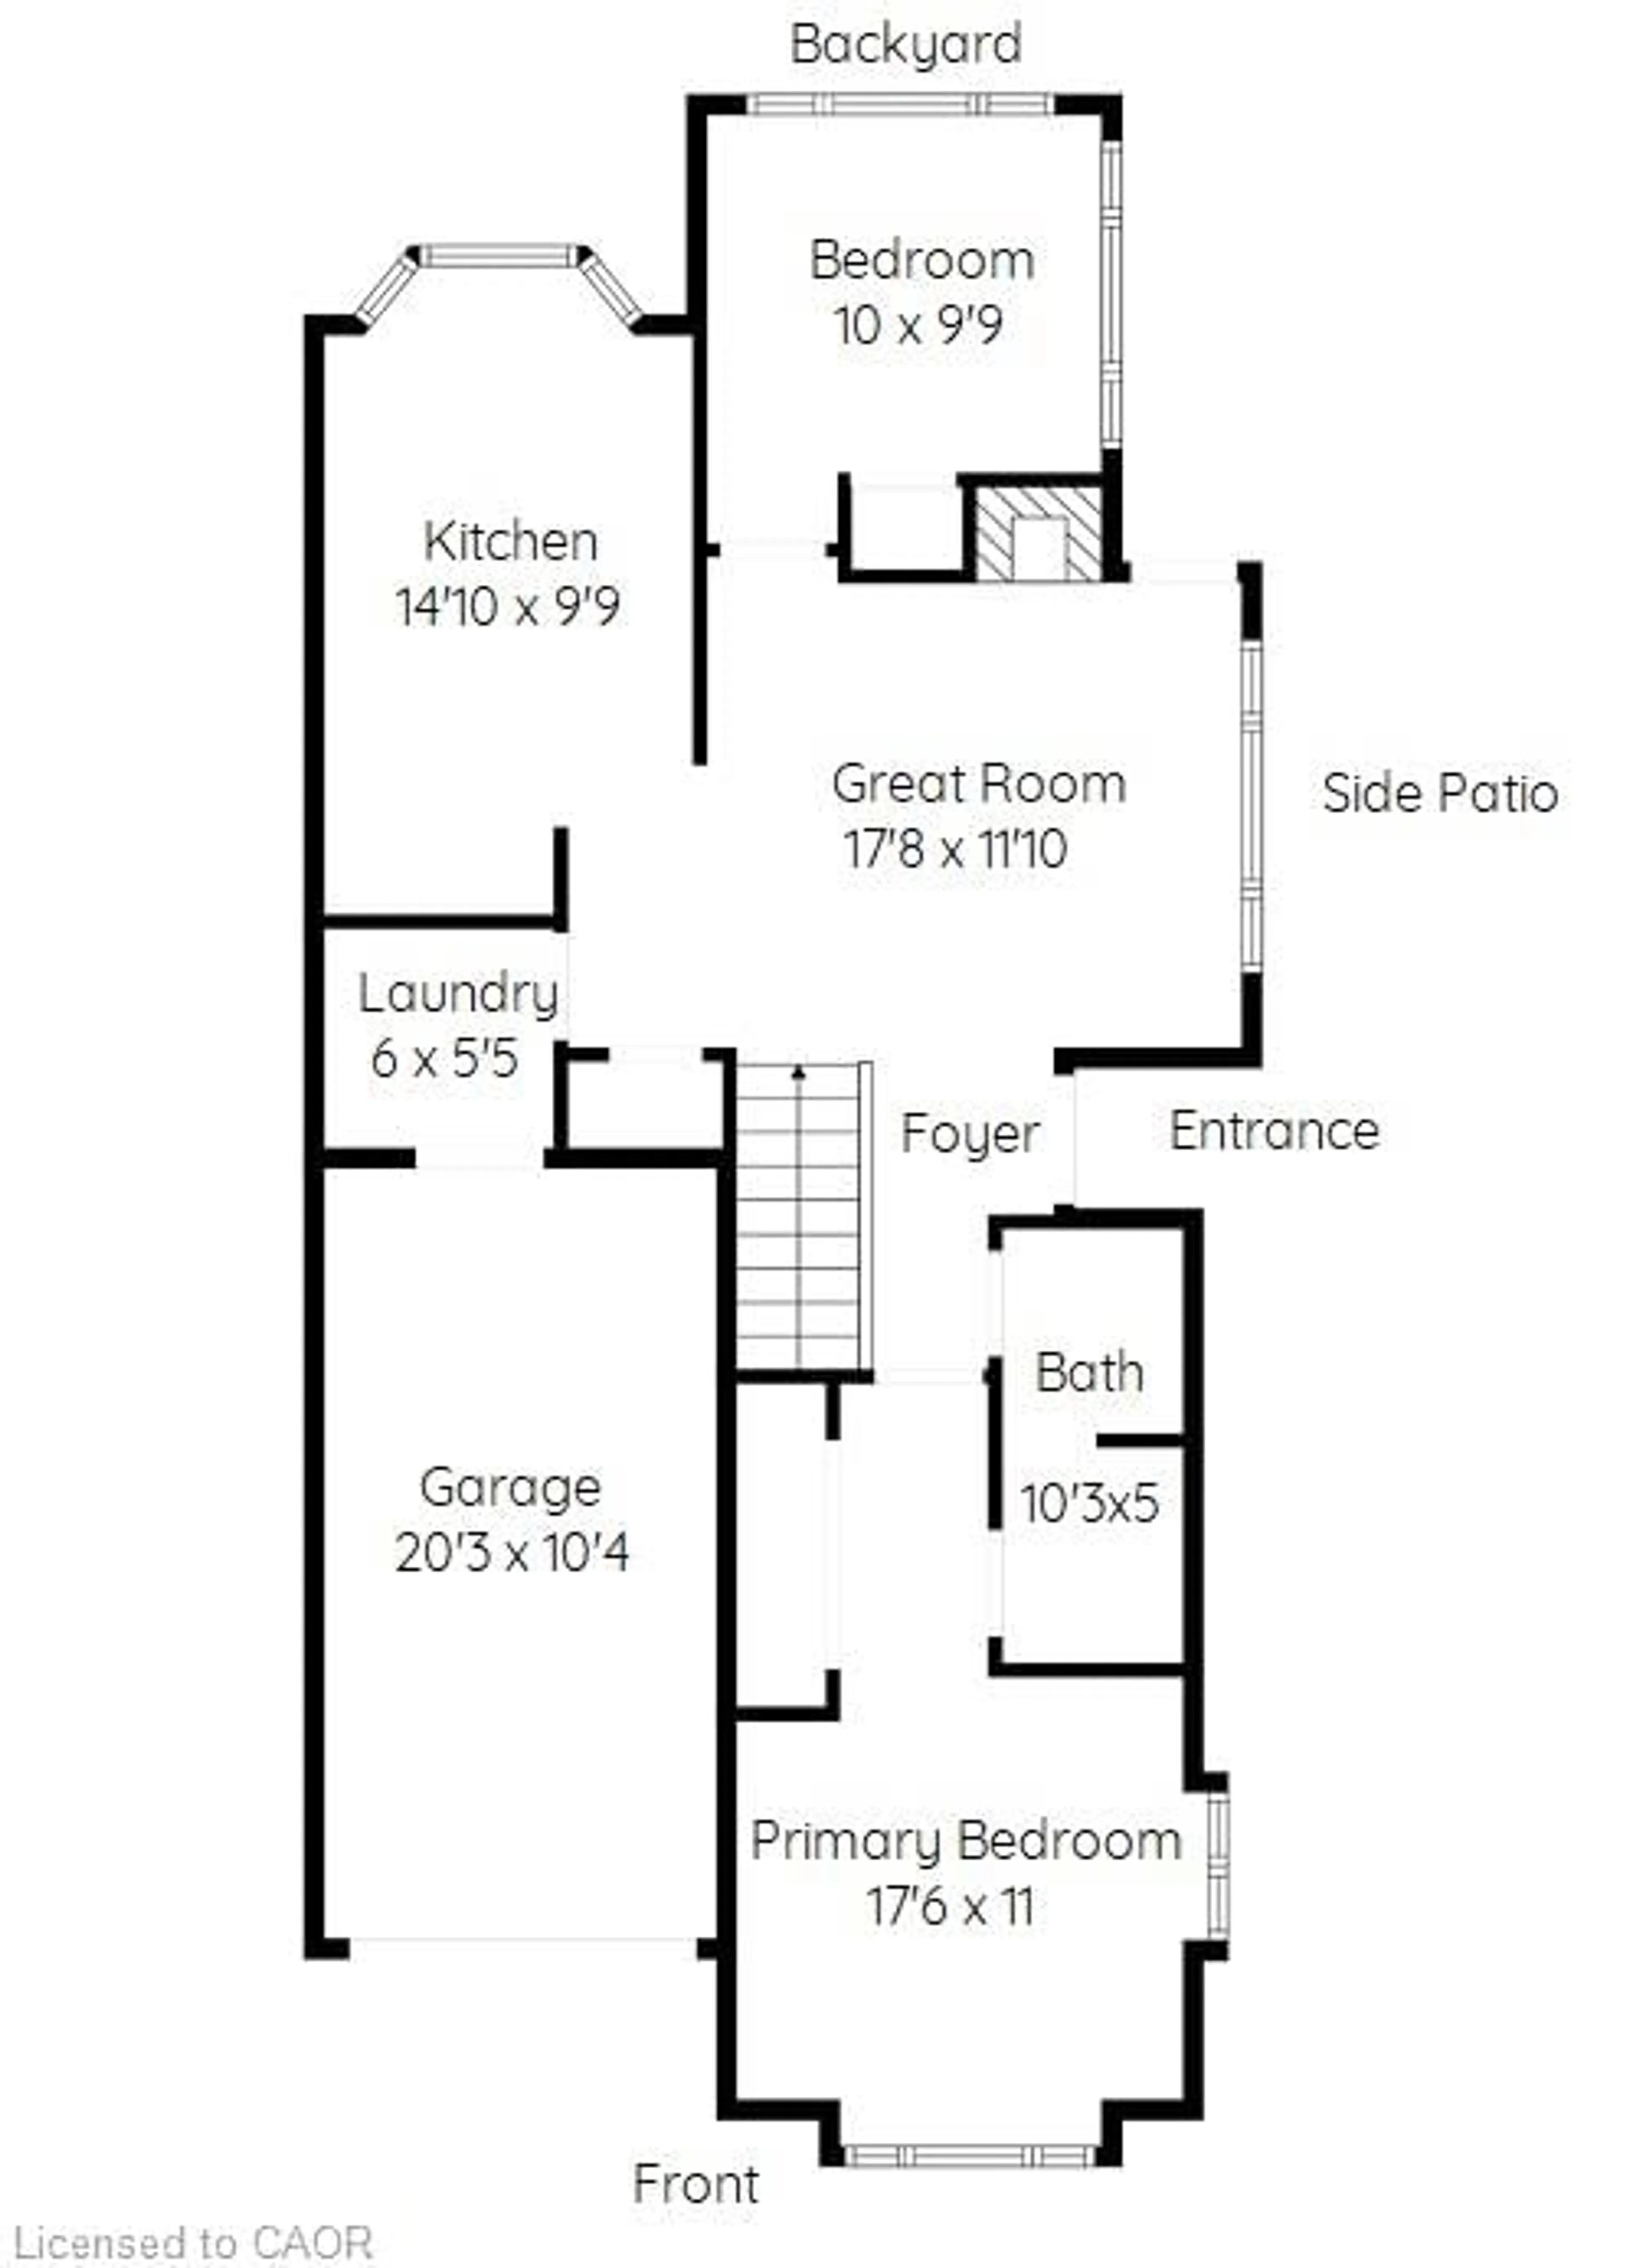
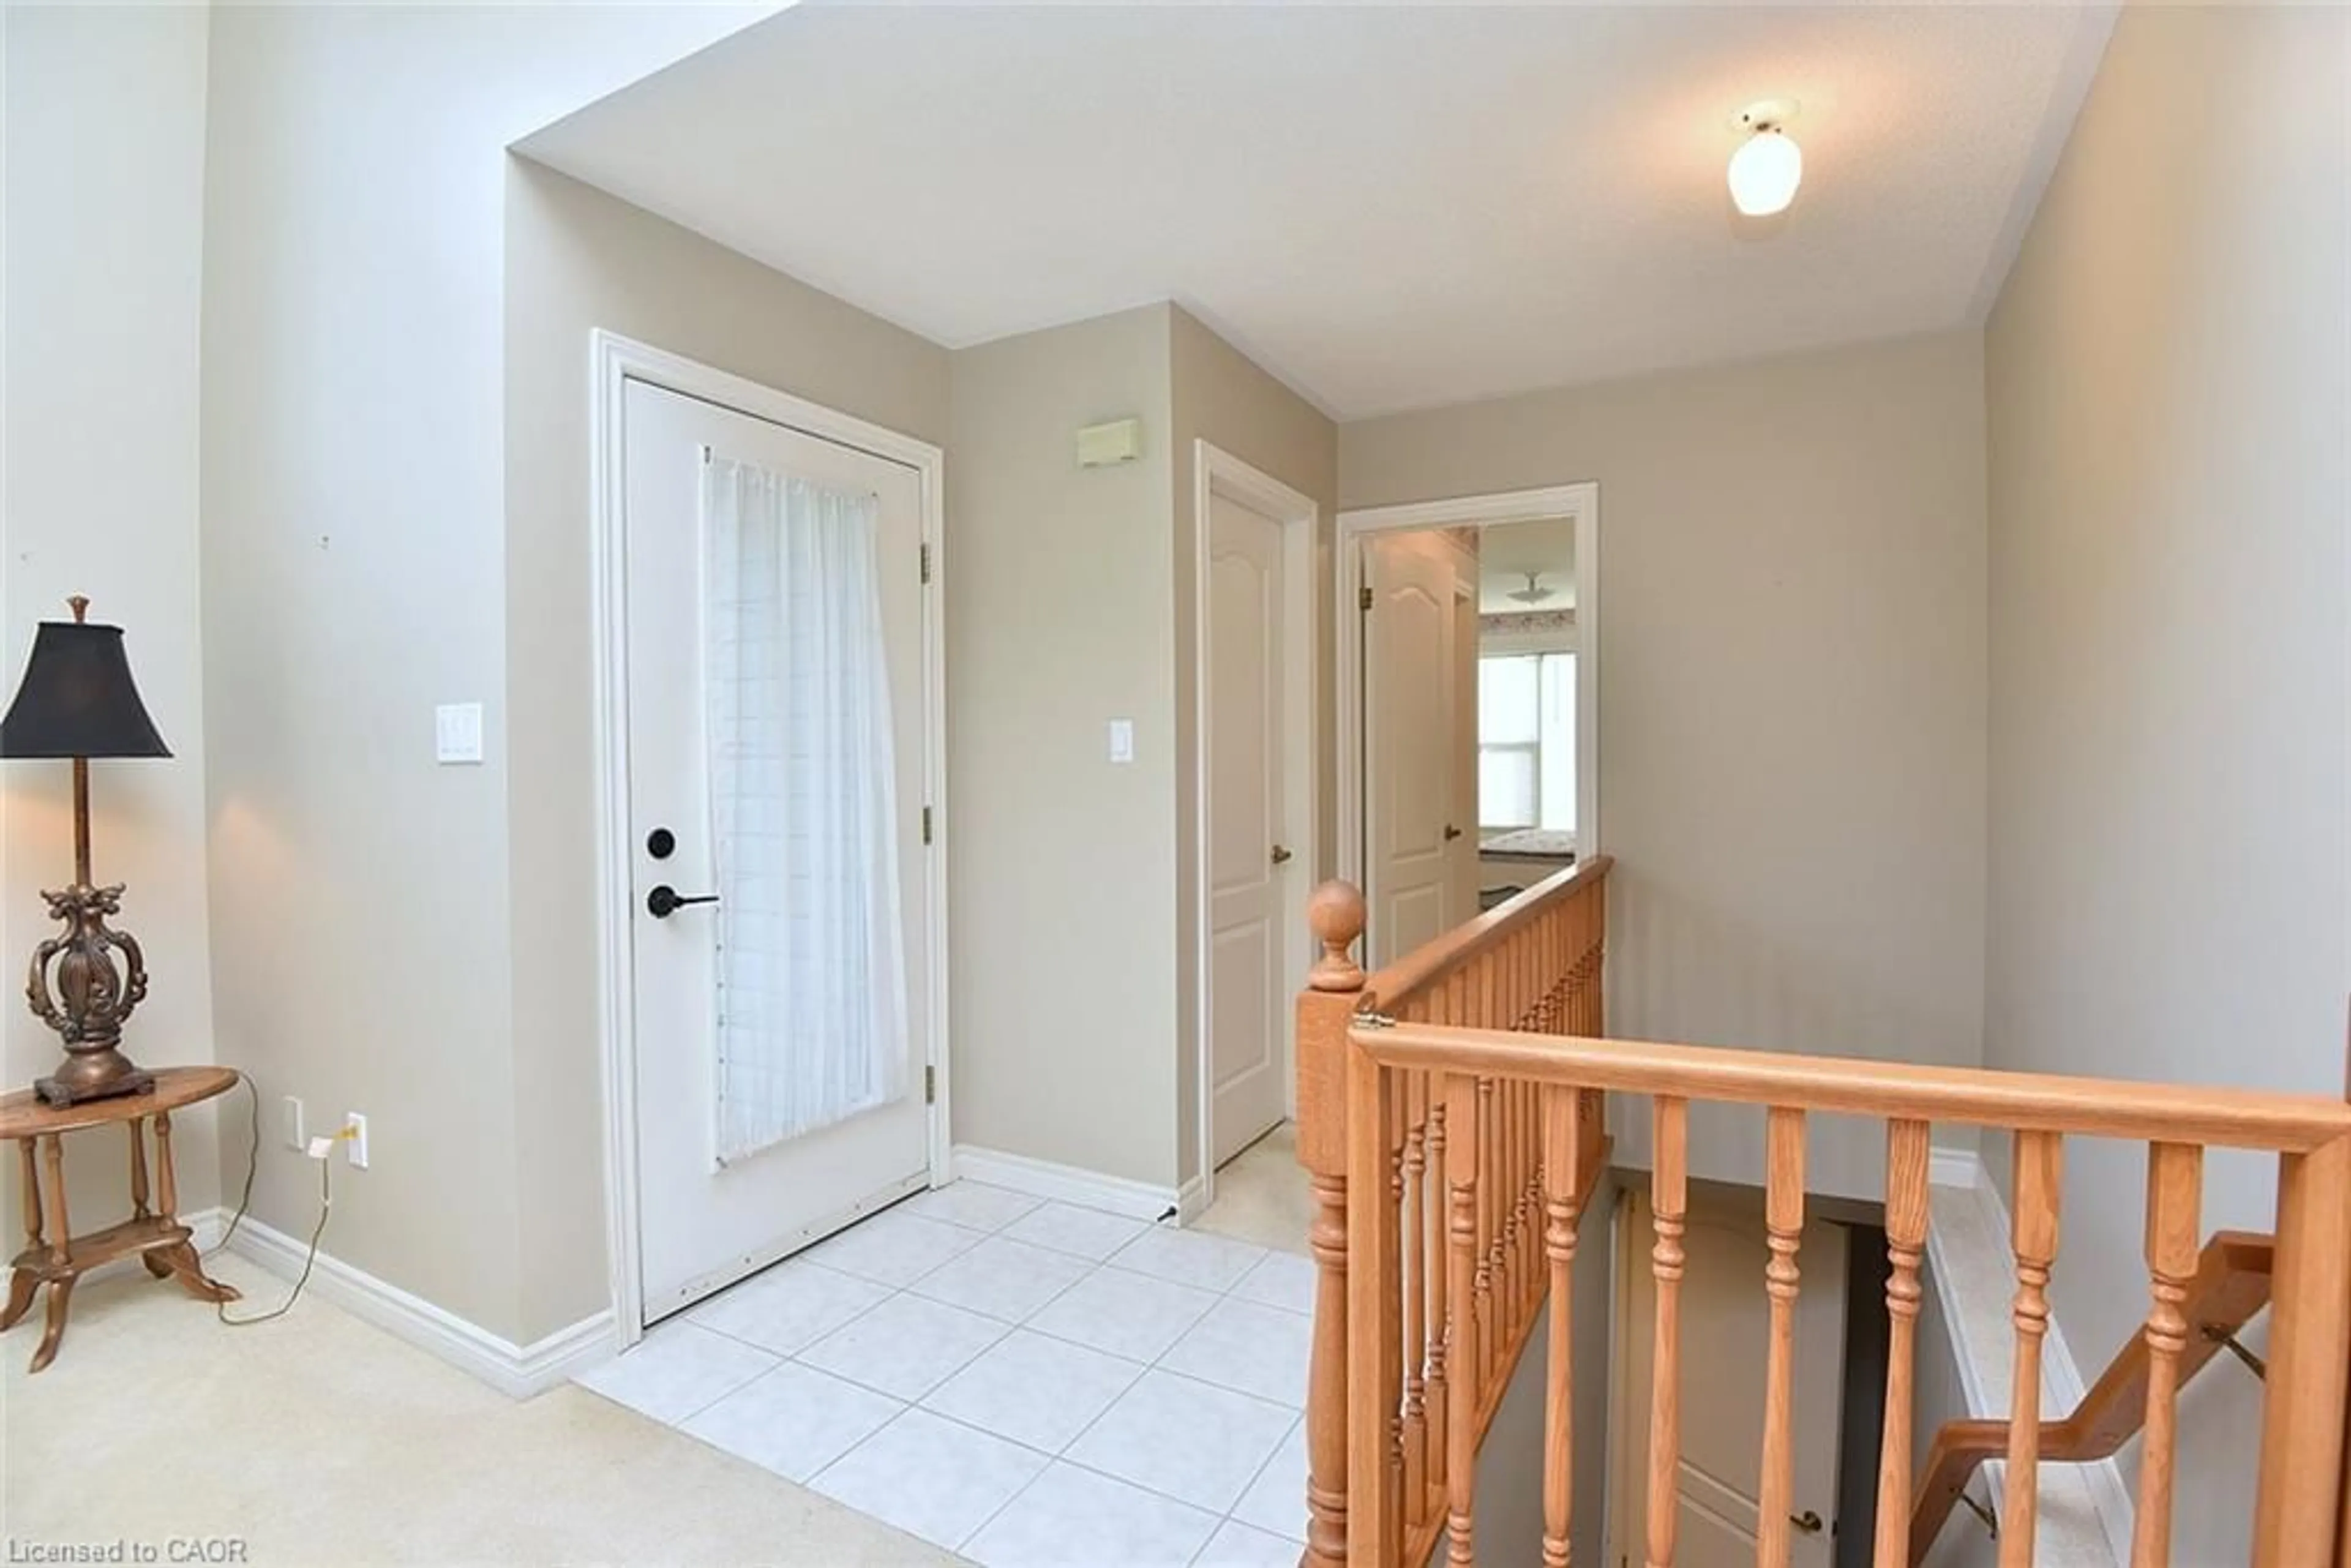
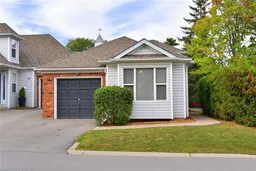
Popular Fiddlers Green Village condo townhouse community in an ideal location in Ancaster. Walk to shopping, banks, restaurants, parks, with easy access to Highway 403, along with public transit. Incredibly BRIGHT 2 bedroom, 2 bathroom one floor end-unit townhouse, adjoined only at the kitchen. 12 ft. high ceiling in the Great room, with an eastern morning exposure, and windows on three sides. Also has a finished basement with office/den, 3 piece bathroom, recreation room, furnace/utility room. The primary bedroom has ensuite privilege to the main floor 4 piece bath. Single car garage, measuring 20'3 by 10'4 with single driveway, allows parking for 2 parks. The garage has direct access into the laundry/mud room - perfect for those winter days to walk right into your home. Plenty of closet space on both levels to help you organize your downsizing. Side door entrance into a foyer with neutral ceramic tile. Rare, private double patios, both side and back. Several garden beds and storage shed for enjoying the outdoor seasons. Gas fireplace not in working order.
Property Details
Interior
Features
Basement Floor
Utility Room
3.43 x 2.79Recreation Room
6.71 x 4.17Bathroom
3.20 x 1.503-Piece
Office
3.23 x 2.87Exterior
Features
Parking
Garage spaces 1
Garage type -
Other parking spaces 1
Total parking spaces 2
Property History
 38
38

