15 Peppertree Cres, Ancaster, Ontario L9G 4L8
Contact us about this property
Highlights
Estimated valueThis is the price Wahi expects this property to sell for.
The calculation is powered by our Instant Home Value Estimate, which uses current market and property price trends to estimate your home’s value with a 90% accuracy rate.Not available
Price/Sqft$471/sqft
Monthly cost
Open Calculator
Description
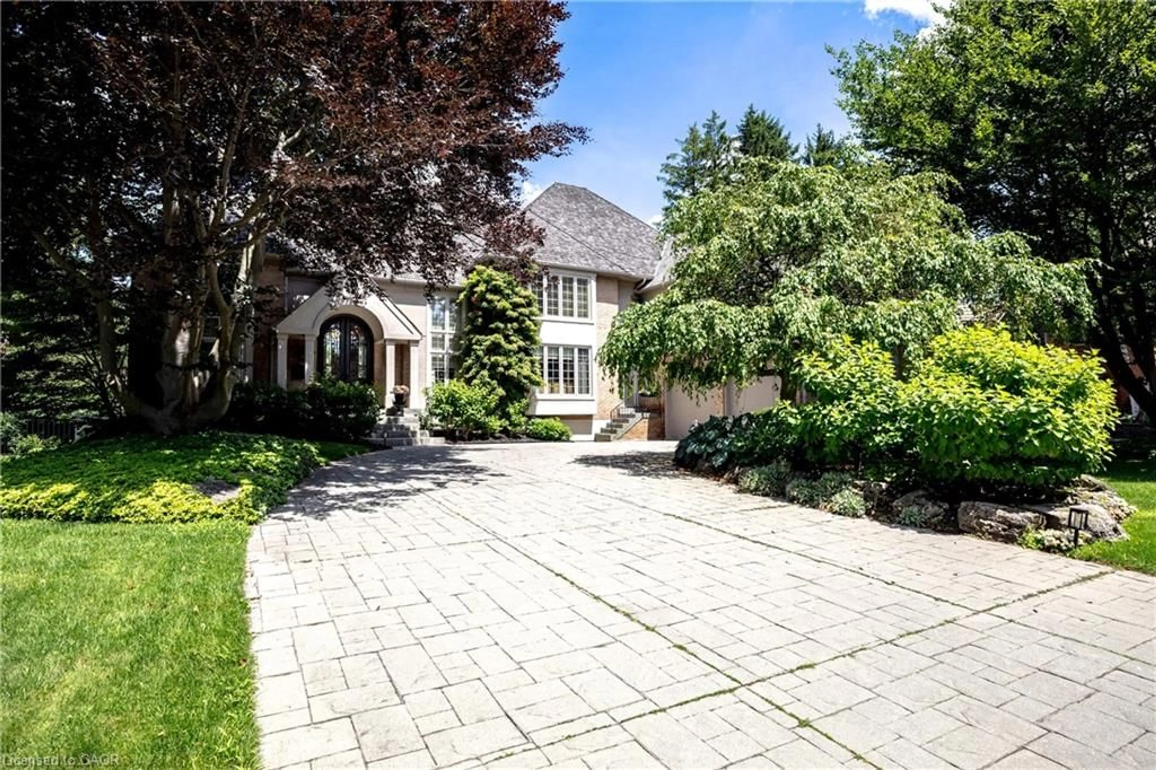
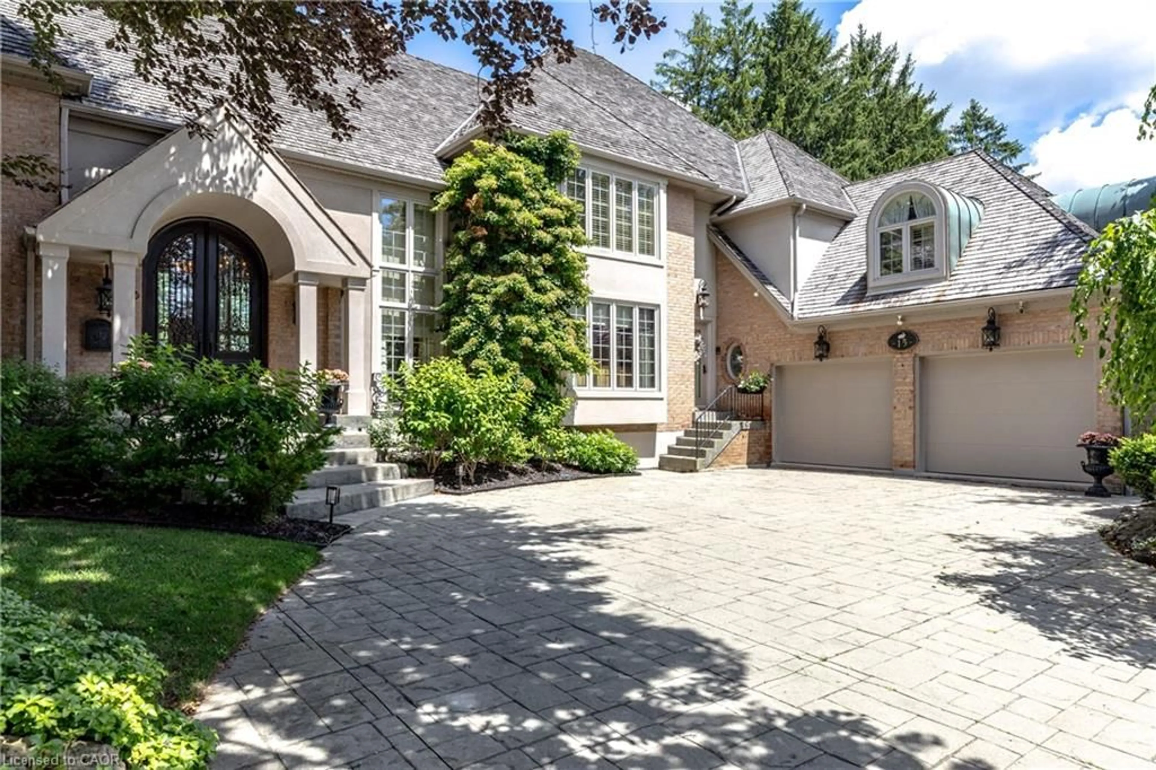
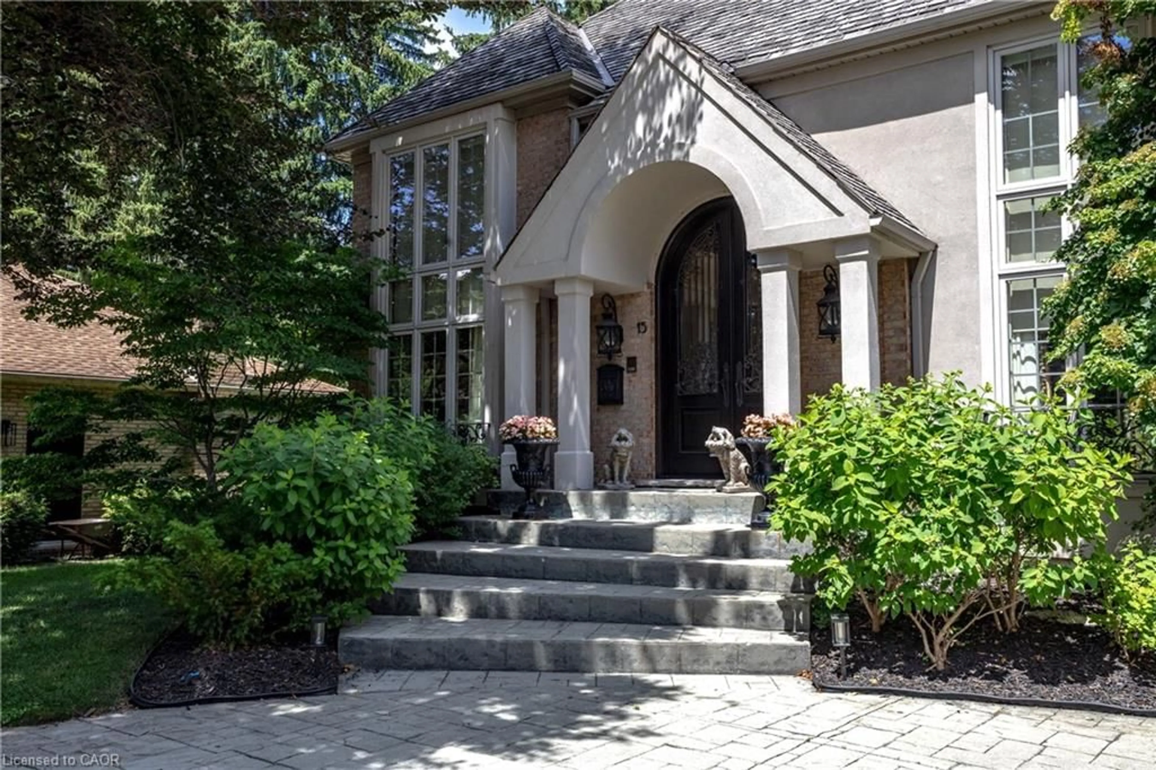
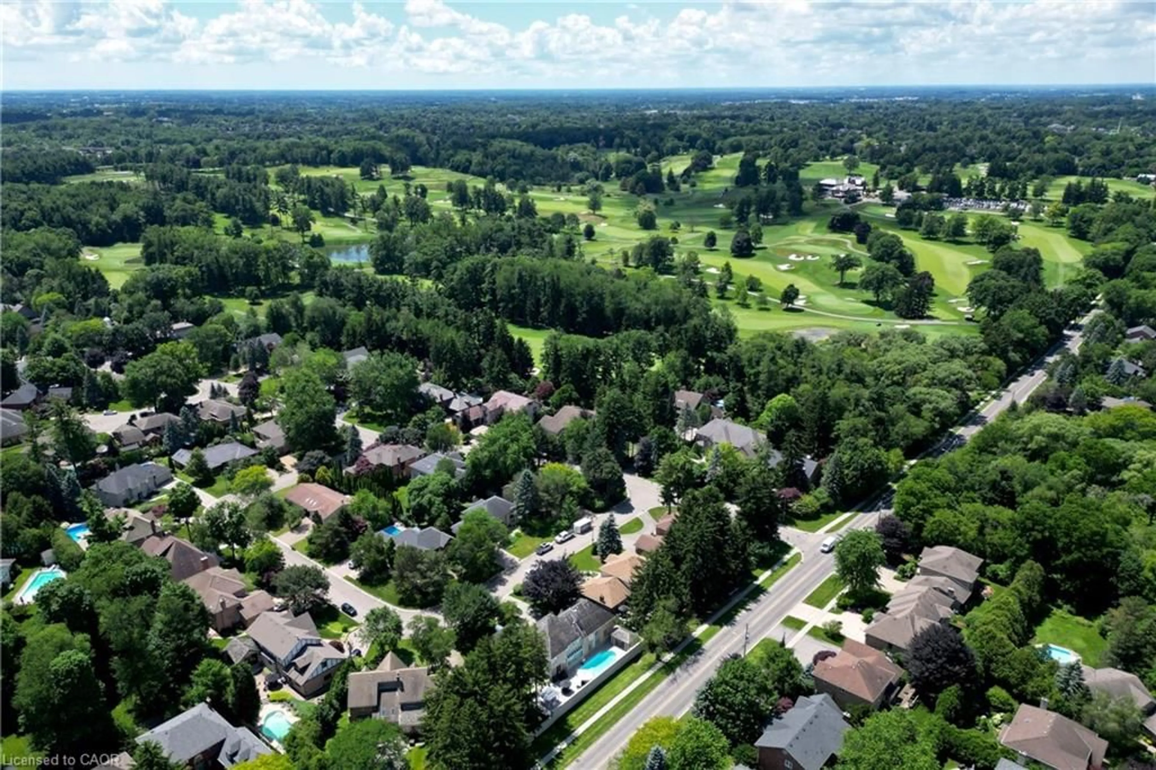
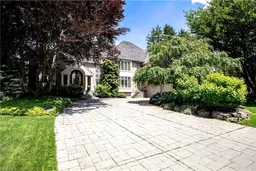
Welcome to 15 Peppertree Crescent, an exceptional residence in Ancaster’s prestigious Chancery Manor, just steps from the Hamilton Golf & Country Club. Offering over 6,200 sqft of thoughtfully updated living space, this distinguished residence is the perfect blend of timeless elegance and modern luxury. At the heart of the home, the dramatic two-storey great room is anchored by a double-sided Tartaruga fireplace with soaring ceilings, oversized windows, and stunning architectural detail. Designed for both everyday living and grand entertaining, the open-concept main level showcases Venetian plaster walls, intricate plaster mouldings, premium finishes, and exceptional craftsmanship throughout. The formal dining room is ideal for entertaining, while the chef’s kitchen boasts custom Downsview cabinetry, quartzite countertops, a substantial island, premium Wolf, Sub-Zero & Thermador appliances, and an eat-in area with French doors opening to the beautifully remodelled backyard. Offering 4+1 bedrooms, 7 bathrooms, and three private ensuites, the home provides exceptional space and privacy for family and guests. The primary suite serves as an elegant private retreat, complete with a Town & Country fireplace, walk-in closet, and luxurious ensuite with heated marble floors. The finished lower level features a separate entrance, guest bedroom with heated ensuite floors, theatre room, inviting lounge with a Town & Country fireplace, second kitchen with custom Downsview cabinetry, roughed-in wine cellar, cedar closet, and powder room-ideal for extended family, guests, or entertaining. Outside, the Gunite pool and hot tub are surrounded by a spacious patio, creating a resort-inspired retreat complete with a pool house and bathroom. Curated with exceptional materials, timeless craftsmanship, and uncompromising attention to detail, this home has been finished to the highest standard.
Property Details
Interior
Features
Main Floor
Bathroom
2.11 x 1.022-Piece
Dining Room
4.62 x 3.96Laundry
2.69 x 2.26Family Room
4.80 x 5.64Exterior
Features
Parking
Garage spaces 2
Garage type -
Other parking spaces 4
Total parking spaces 6
Property History
 50
50

