8 Rouley Lane, Hamilton, Ontario L9G 0G5
Contact us about this property
Highlights
Estimated valueThis is the price Wahi expects this property to sell for.
The calculation is powered by our Instant Home Value Estimate, which uses current market and property price trends to estimate your home’s value with a 90% accuracy rate.Not available
Price/Sqft$669/sqft
Monthly cost
Open Calculator
Description
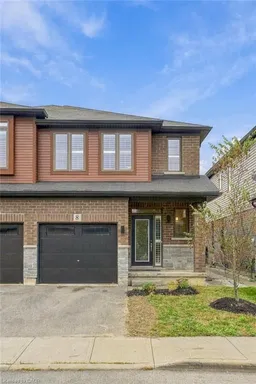
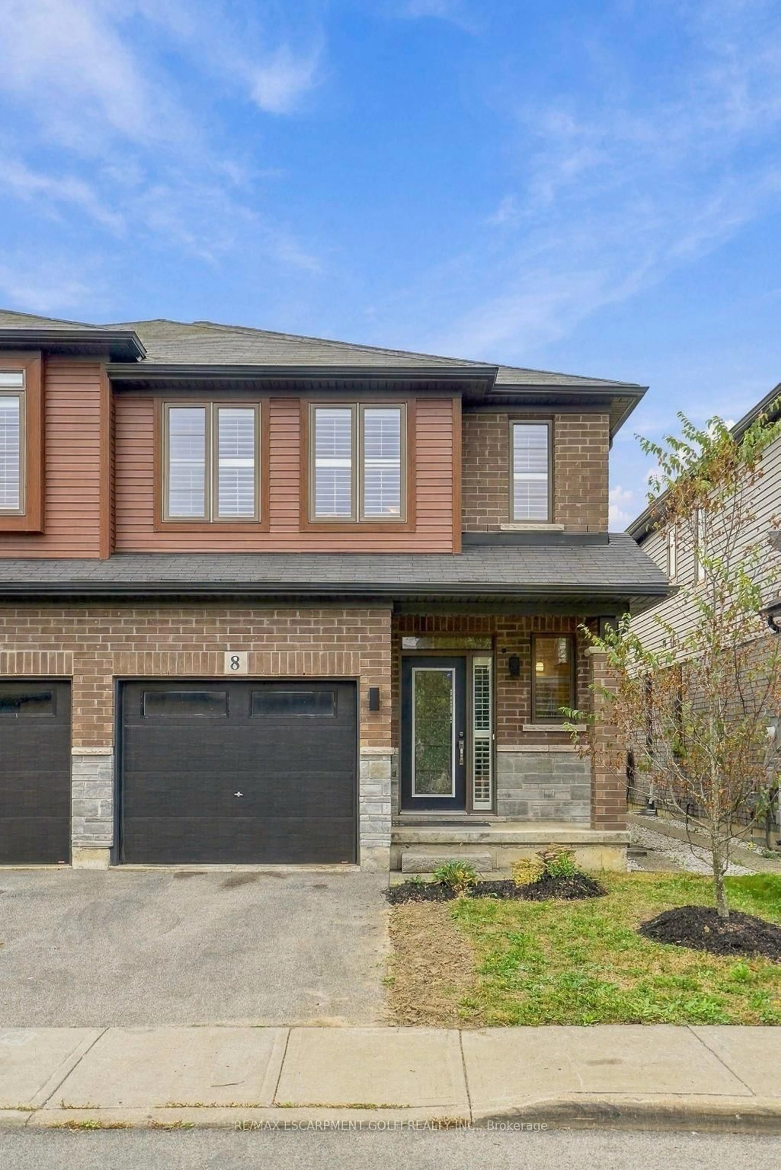
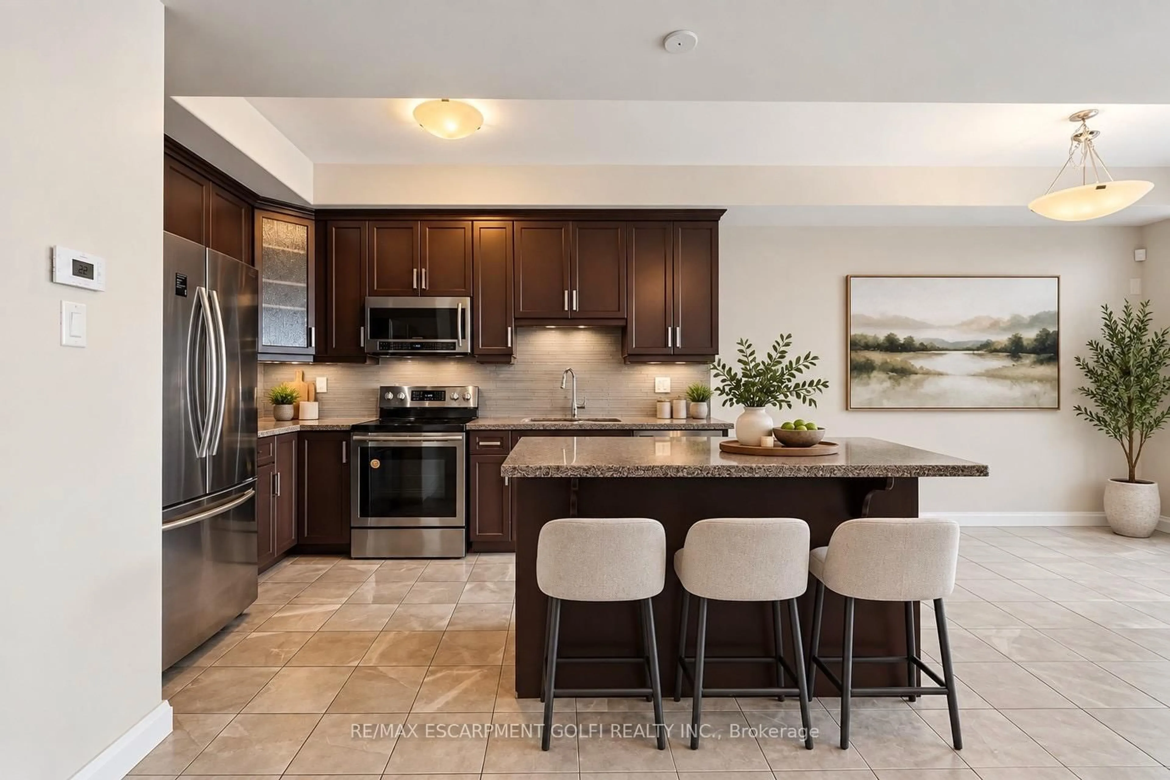
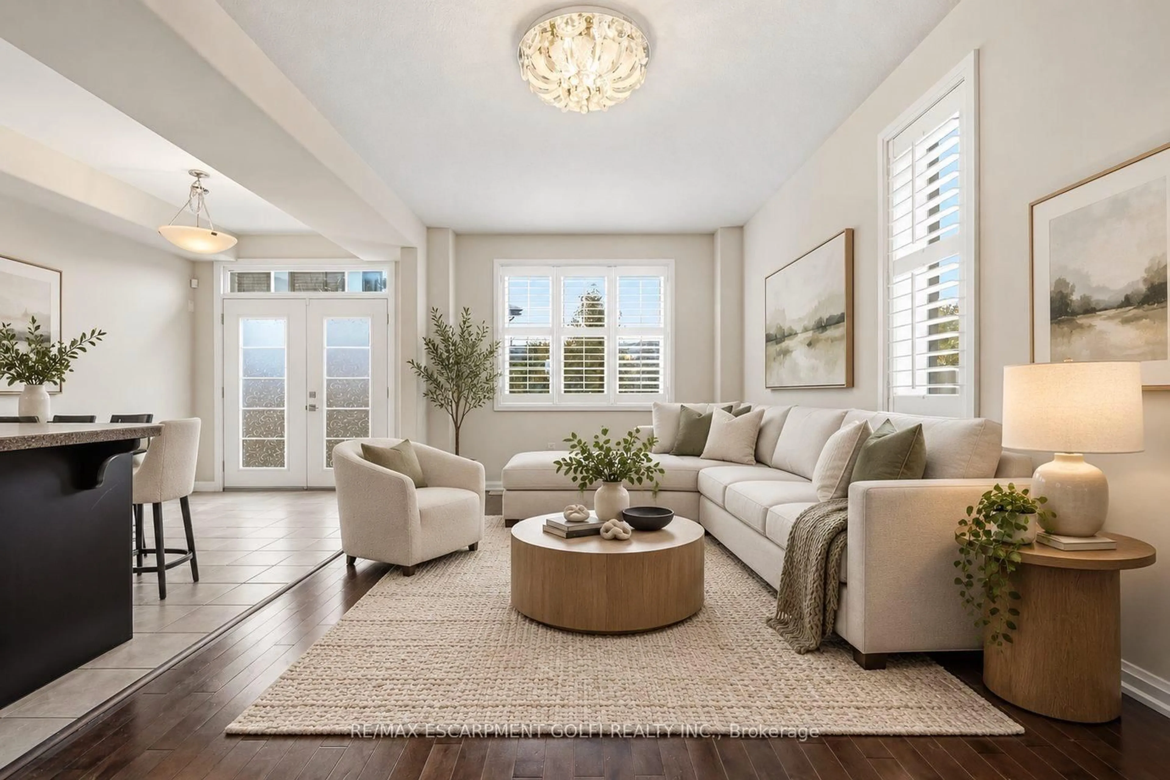
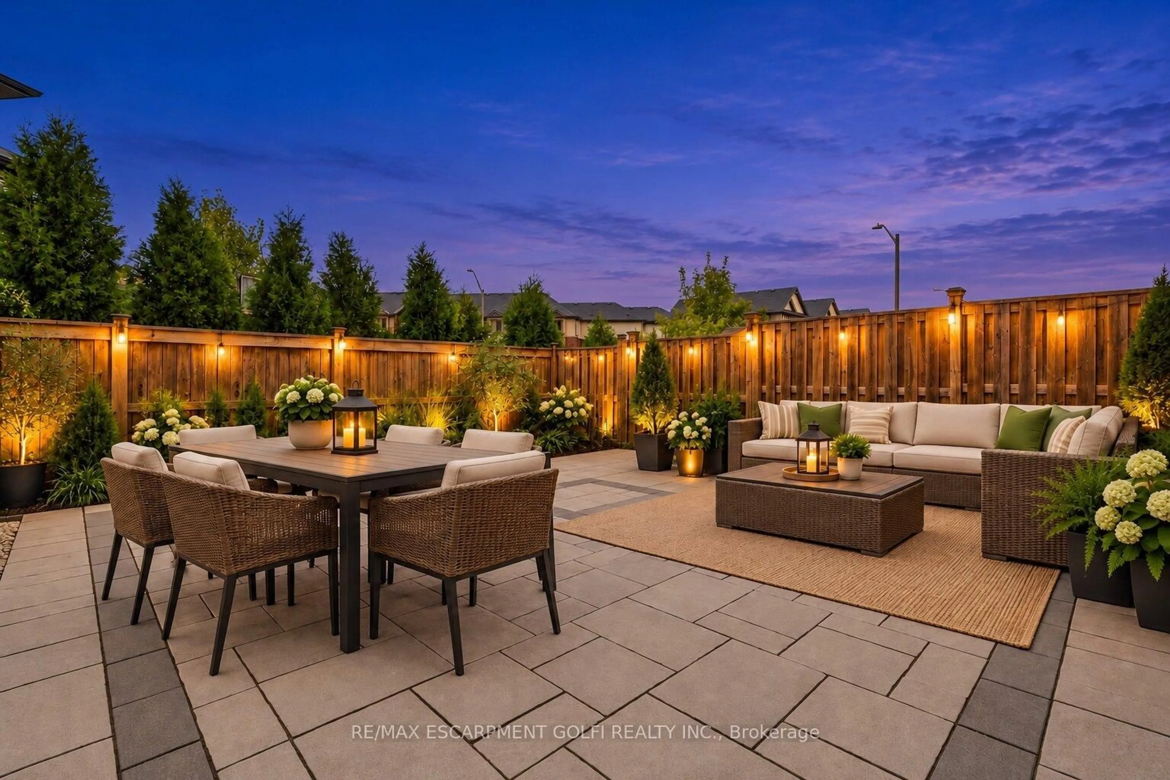
Welcome to this beautifully maintained 2018-built semi-detached home with a garage, basement & fenced patio in desirable Harmony Hall, Ancaster! This home was thoughtfully customized with a selection of builder upgrades chosen by the original owner, creating a stylish and polished interior from the moment it was built. The home features hardwood & ceramic tile flooring, rounded drywall corners and California shutters throughout the home, creating a polished and timeless feel. The spacious kitchen is designed for both everyday living and entertaining, with an eat-in island, stone countertops, upgraded backsplash, ample cabinetry and a bright open-concept layout overlooking the living and dining areas. Upstairs, you'll find three comfortable bedrooms, convenient bedroom-level laundry and two full bathrooms, including a private ensuite in the primary bedroom. Both bathrooms feature upgraded stone countertops and tiled surrounds, while the bedrooms offer thoughtful closet shelving for added organization. The outdoor space has been enhanced with a stone patio, creating a wonderful space for relaxing or entertaining and low maintenance. The patio area is fenced while remaining open beyond, providing both privacy and an open feel. The basement offers excellent potential for future finishing, or can be used as it is since the exterior walls have already been insulated and plumbing roughed in. Ideally located close to parks, schools, shopping, amenities and convenient highway access, this home combines thoughtful builder-selected upgrades, tasteful improvements and an excellent Ancaster location. This home is excellent value and ready to welcome you!
Upcoming Open House
Property Details
Interior
Features
Main Floor
Kitchen
2.29 x 3.78Kitchen
2.29 x 3.17Combined W/Dining
Games
3.43 x 6.32Bathroom
1.6 x 1.852 Pc Bath
Exterior
Features
Parking
Garage spaces 1
Garage type Attached
Other parking spaces 1
Total parking spaces 2
Property History
 23
23