4 hours on Market

55 Sexton Cres, Hamilton, Ontario L9G 0E3

Townhouse
3
3
~1500-2000 sqft
$729,900
Get pre-qualifiedPowered by nesto
Townhouse
3
3
~1500-2000 sqft

Contact us about this property

Call

Highlights

Property Estimate

Days on market4 hours

Estimated valueNot available

Price/Sqft$425/sqft

Monthly cost

Open Calculator

Description

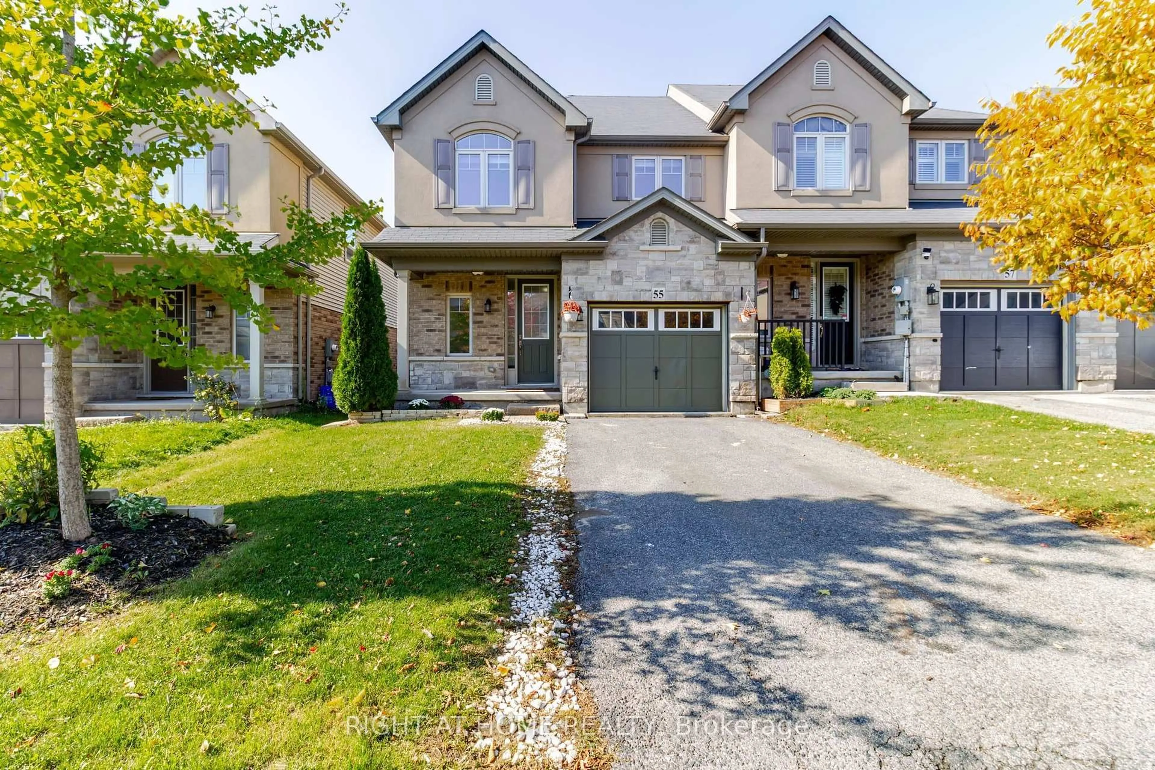
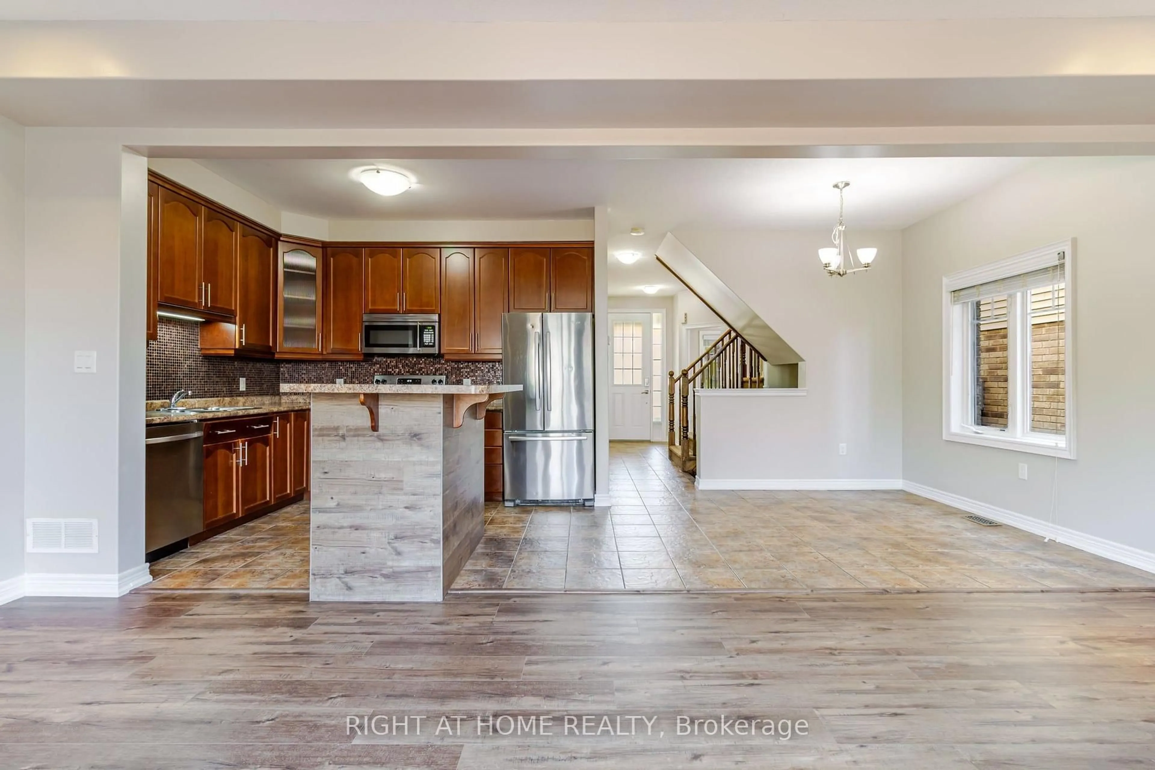
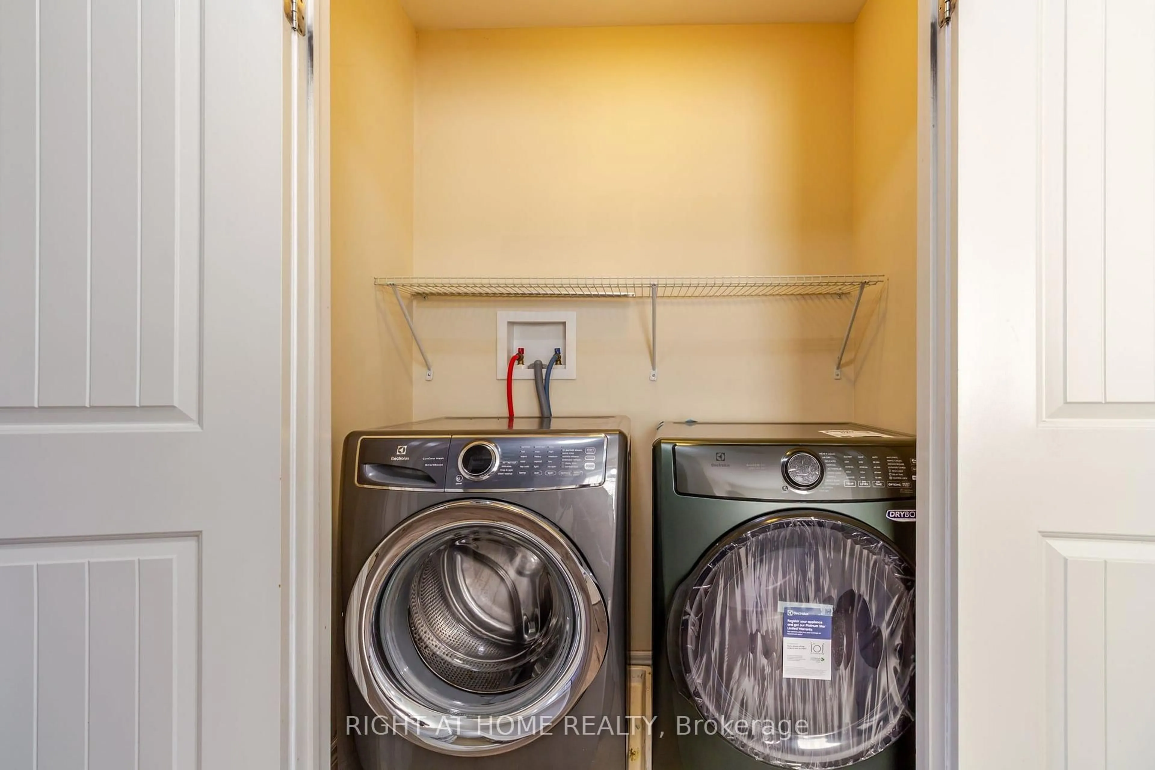
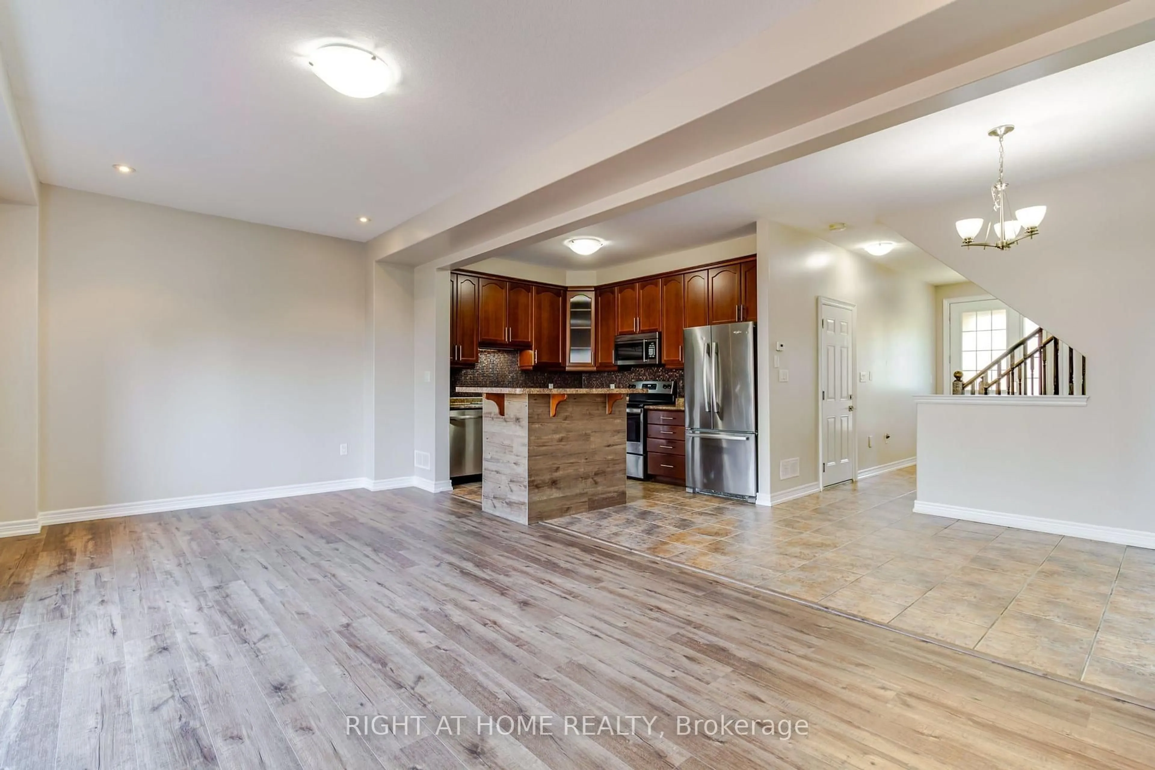
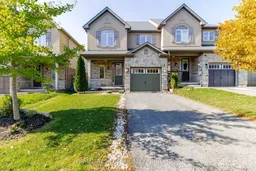
Perfect Home for a young family! This Losani Homes FREEHOLD T/H, has NO Condo fees / POTL. Freshly Painted w/ Neutral Colors & Newly Installed Vinyl on both Main Flr Great Room & Throughout 2nd flr. Also the main flr. has 9ft ceiling, a Neat Kitchen With 2 tier Island with a lot of cabinets for storage, next to Dinette big enough for a dining table, has an open concept layout w/ a lot of Sunlight. This End Unit has 3 Spacious Bedroom & 2.5 baths. Master Bed has 4pcs Ensuite and Walk-in Closet. Plus a 2nd flr. Laundry. Basement is ready for your touch w/RI bathroom. Backyard has a large deck with a Shed with no neighbours in the back privacy is guaranteed, make it your personal Oasis. Close to Schools, shops, transit & HGWY 403 is literally a minute away. Just Come in and enjoy.


Property Details

Style2-Storey
View-
Age of property-
SqFt~1500-2000 SqFt
Lot Size3,104 SqFt(114.91 x 27.02)
Parking Spaces3
MLS ®NumberX14031570
Community NameGarner
Data SourceTRREB
Listing byRIGHT AT HOME REALTY

Features

Heating: Forced Air
Central Vacuum
Cooling: Central Air
Basement: Full

Main Floor

Great Rm

7.32 x 3.66

Carpet Free

Kitchen

3.05 x 2.74

B/I Dishwasher / Backsplash / B/I Microwave

Dining

3.05 x 3.05

Combined W/Kitchen


Features

Lot size: 3,104 SqFt

Parking

Garage spaces 1

Garage type Built-In

Other parking spaces 2

Total parking spaces 3


Property History
Oct 14, 2026
ListedActive
$729,900
4 hours on market
history photo preview25
Listing by trreb®
Property listed by RIGHT AT HOME REALTY, Brokerage
Agent Banner Image
Interested in this property?Get in touch to get the inside scoop.

Market Data - Garner

Geo Zone Map ThumbnailGarner

Strong Seller's Market

View Market Data

Townhouse - for the past 30 days

Buyer's market Seller's market

Avg. Days on Market

Past 30 days

0 day

Compared to

2025

52 days

2024

0 day

2023

0 day

New Listings

Past 30 days

2 listings

Compared to

2025

3 listings

2024

2 listings

2023

2 listings

Units sold

Past 30 days

0 unit

Compared to

2025

1 unit

2024

0 unit

2023

0 unit

Median Sold Price

Past 30 days

$0

Compared to

2025

$785,000


Population and Demographics

Overview

Total population 2763
Average household income $186,560

Age (%)

0 to 19
26%
20 to 34
19%
35 to 49
22%
50 to 64
19%
65 and plus
14%

Household composition (%)

Single family
83%
Single person
14%
Multi person
2%
Multi family
0%

Mother tongue (%)

English
78%
Arabic
4%
Mandarin
3%
Others
3%
Italian
3%
Spanish
2%
Urdu
1%
Punjabi (Panjabi)
1%

House tenancy (%)

Owners
87%
Renters
13%

What’s nearby?Essentials within 5 km

Local Logic

Transportation Scores

Estimated Budget

