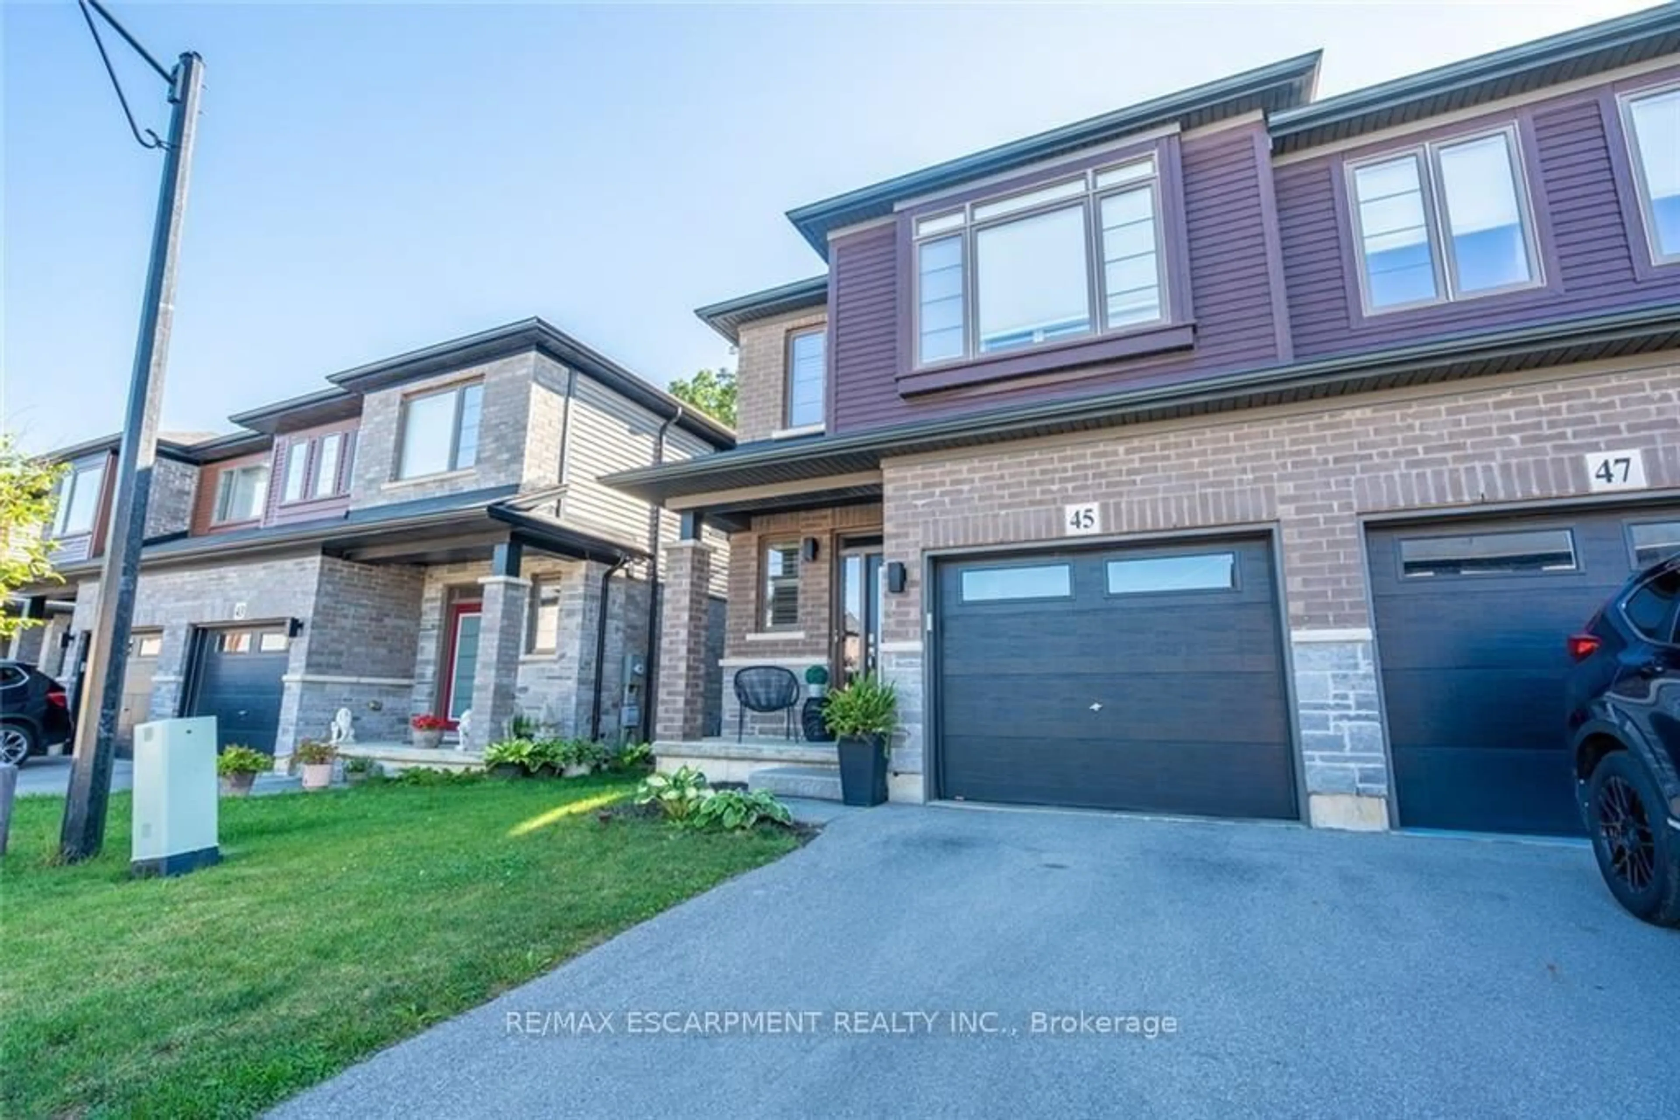
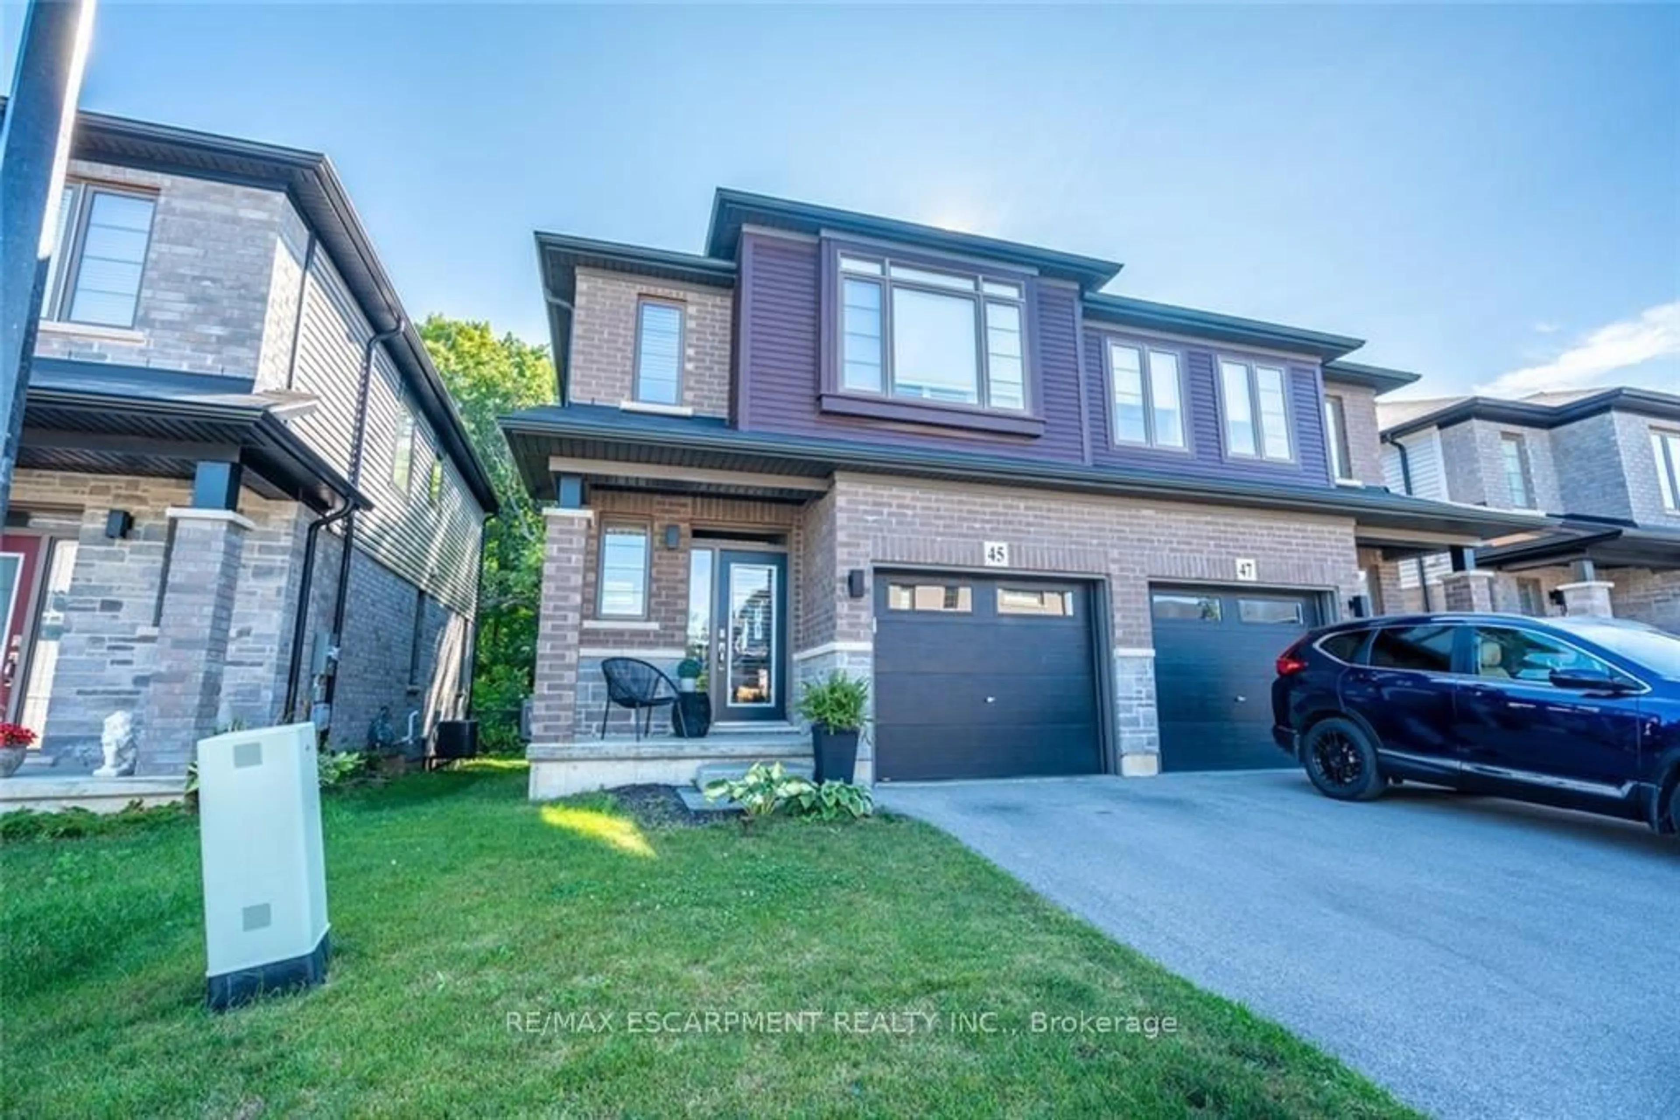
45 Burley Lane, Hamilton, Ontario L9G 0G5
Contact us about this property
Highlights
Estimated valueThis is the price Wahi expects this property to sell for.
The calculation is powered by our Instant Home Value Estimate, which uses current market and property price trends to estimate your home’s value with a 90% accuracy rate.Not available
Price/Sqft$650/sqft
Monthly cost
Open Calculator
Description
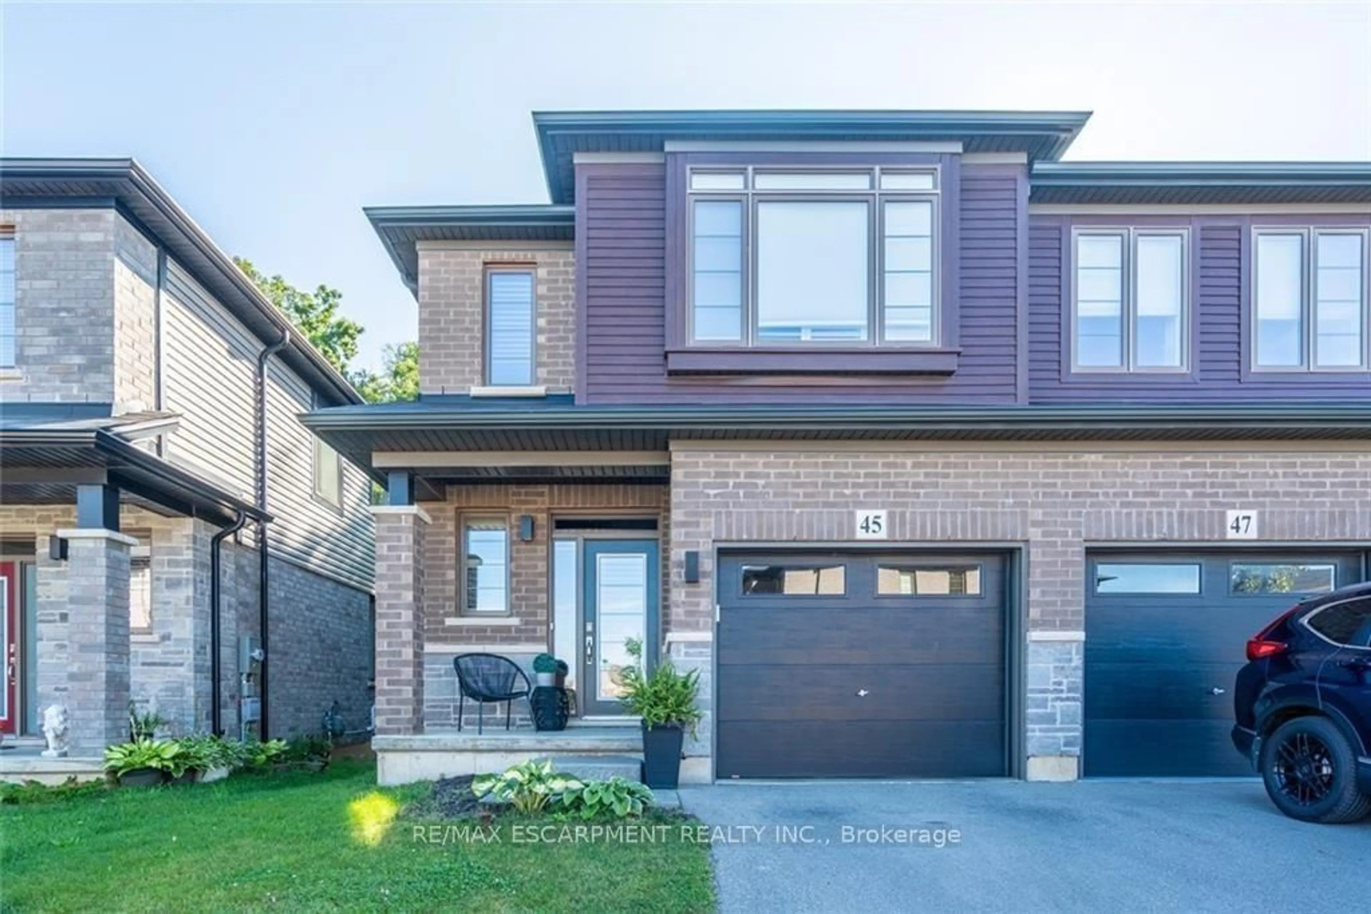
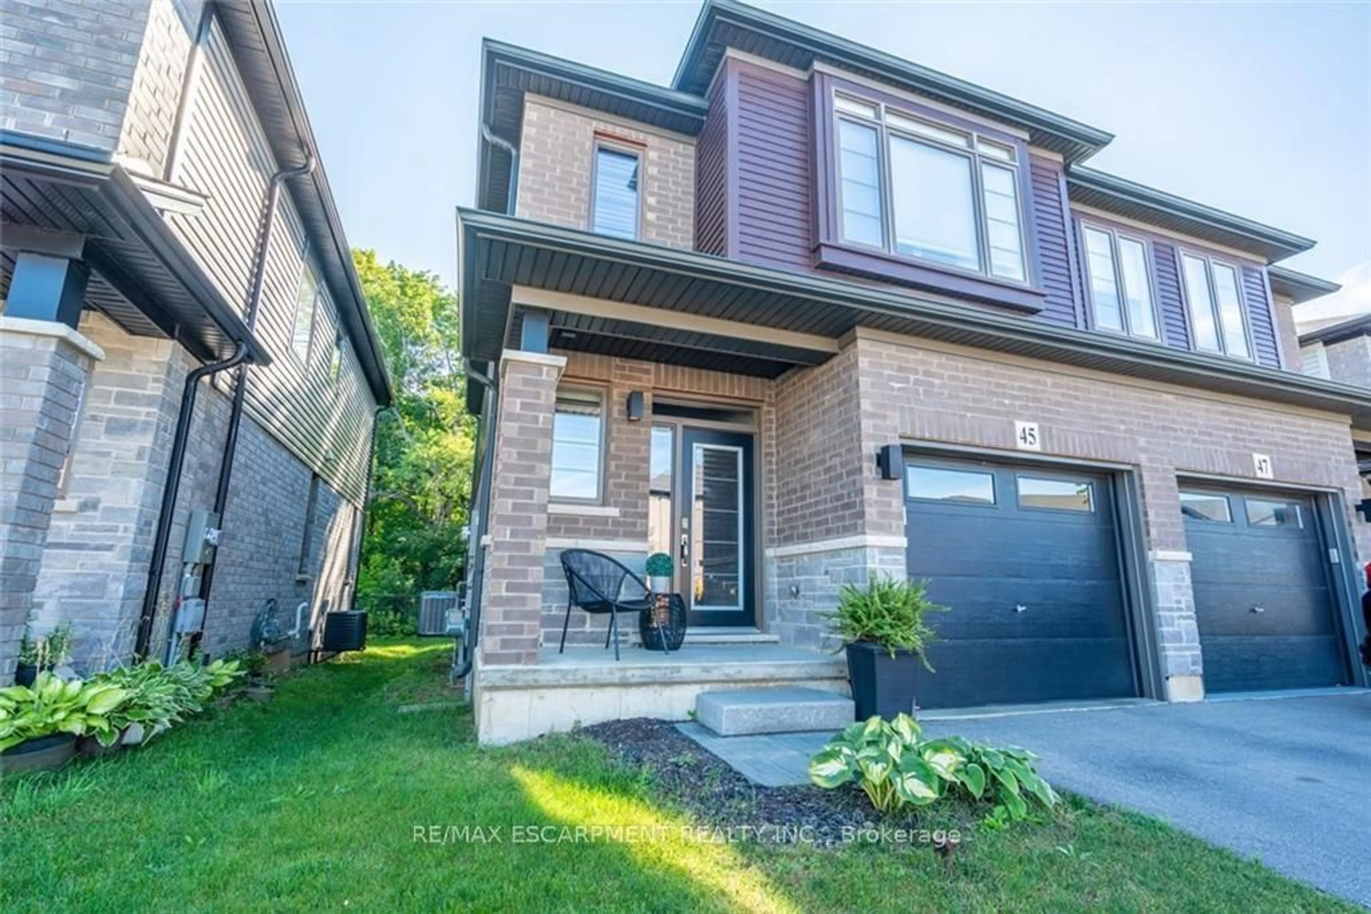
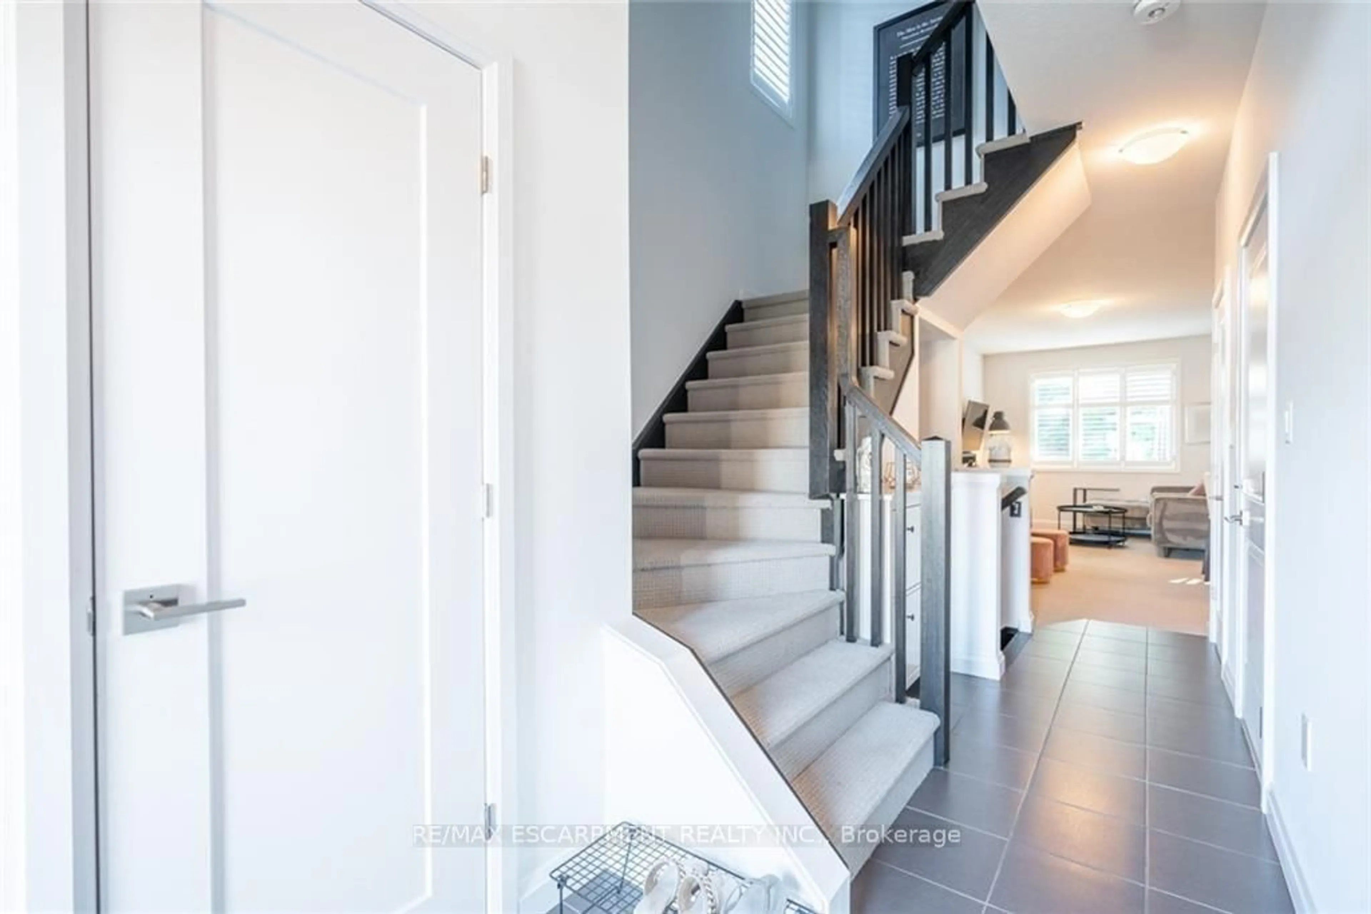
This stunning semi-detached home in Ancaster offers approximately 1,481 sq ft of beautifully designed living space and backs onto a serene, lush green forest. Featuring 3 spacious bedrooms and 2.5 bathrooms, the open-concept layout is perfect for modern living, with a bright and inviting living area that flows into a well-appointed kitchen with stainless steel appliances and plenty of counter space. The primary bedroom is a private retreat with an ensuite bathroom and walk-in closet, while the other two bedrooms are ideal for family or guests. Step outside onto the private deck, where you can enjoy peaceful views of the forest, perfect for relaxing or entertaining. Located in a highly desirable neighbourhood, this home is close to parks, schools, shopping, and offers easy access to highways, combining the best of suburban living with natural beauty right at your doorstep.
Property Details
Interior
Features
Main Floor
Kitchen
2.51 x 3.51Dining
2.51 x 3.45Family
3.2 x 6.4Bathroom
0.0 x 0.02 Pc Bath
Exterior
Features
Parking
Garage spaces 1
Garage type Attached
Other parking spaces 1
Total parking spaces 2
Property History
 35
35