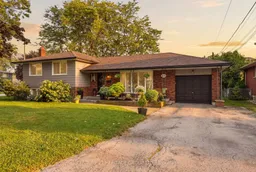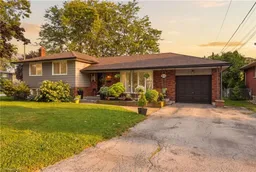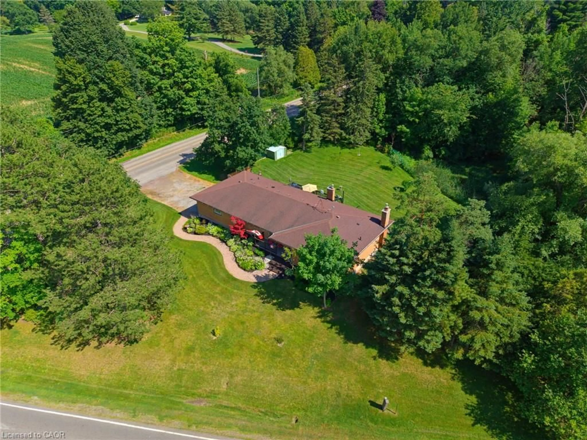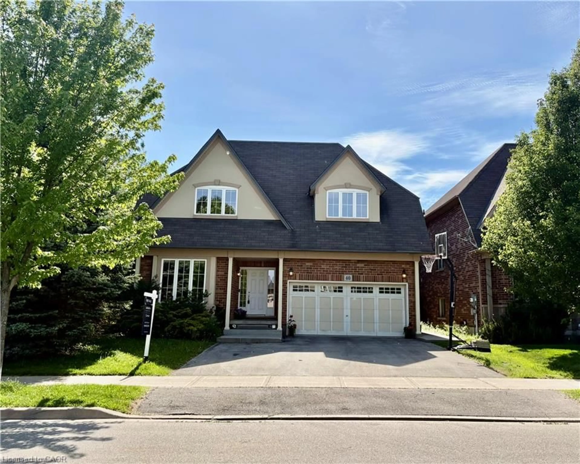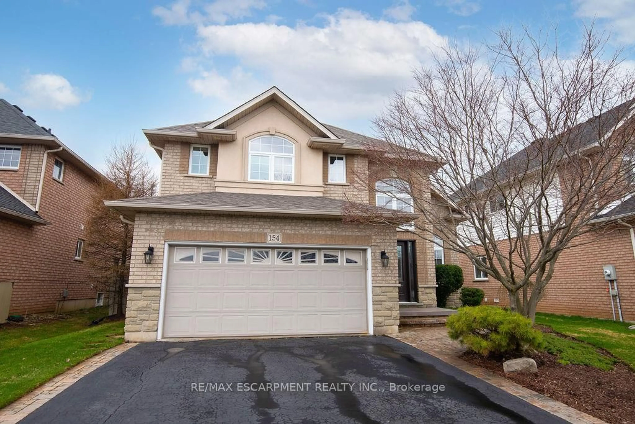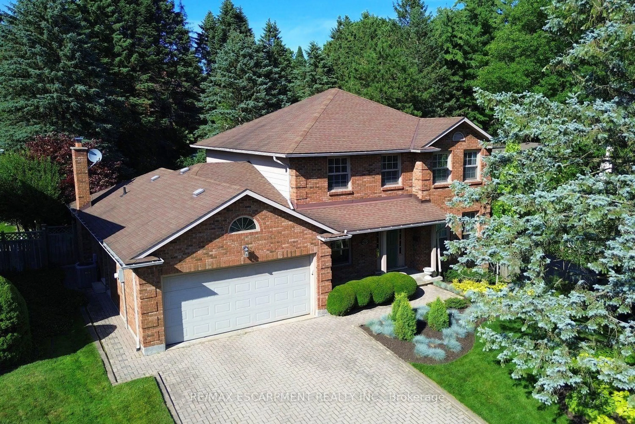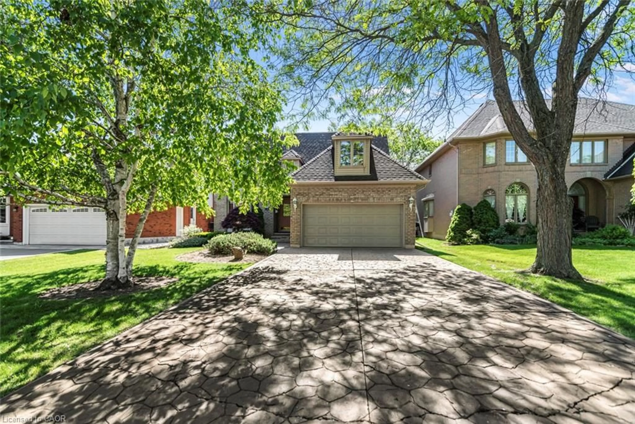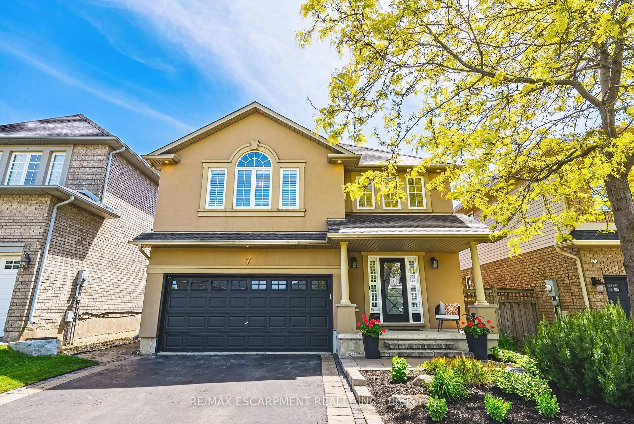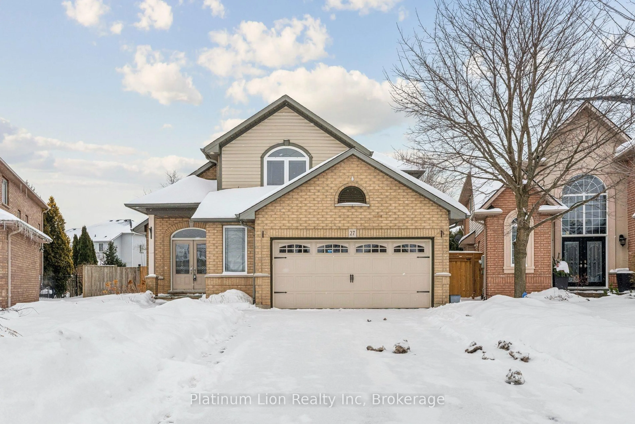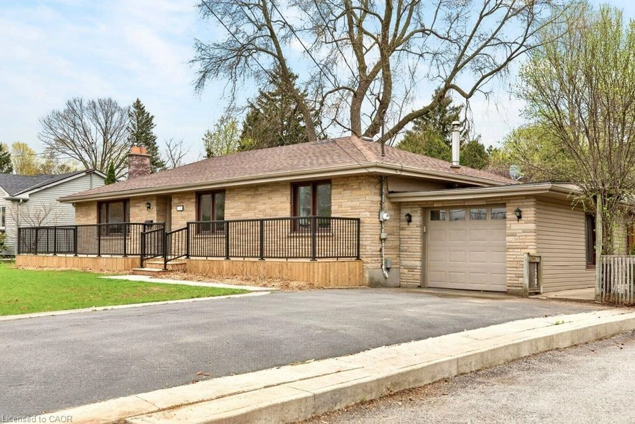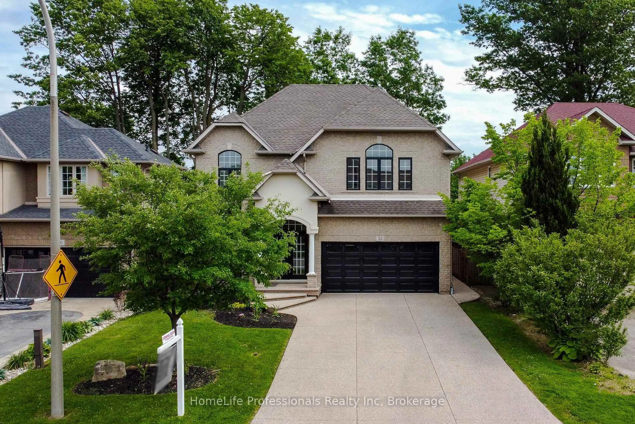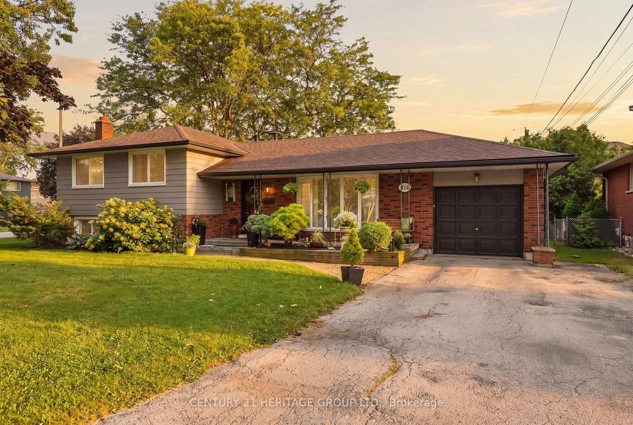
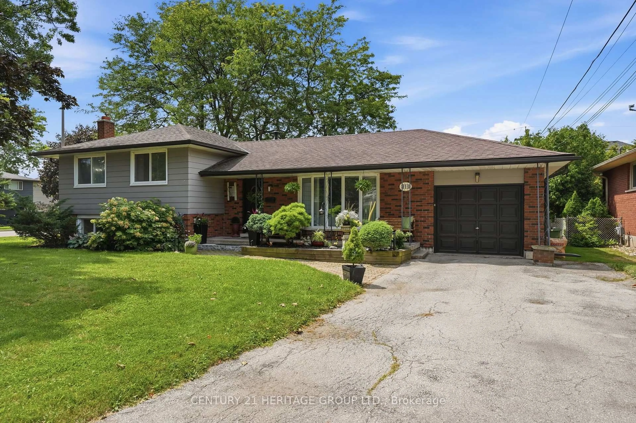
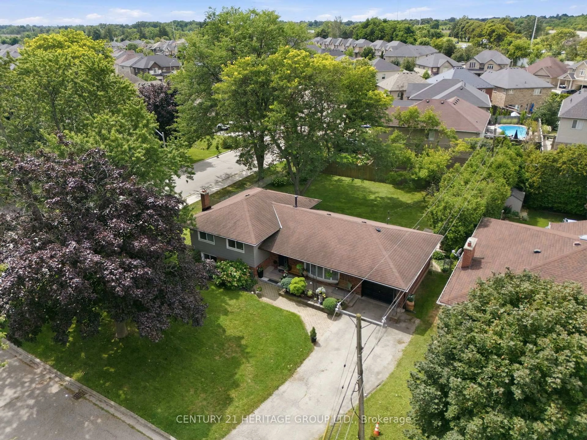
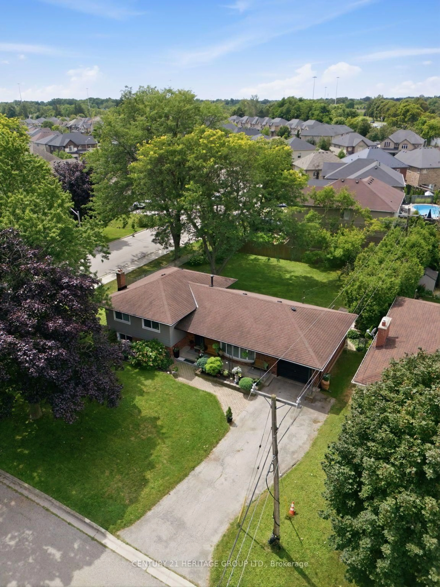
Home with brick exterior material, street for 314 Harmony Rd, Hamilton Ontario L8G 2T2
3 days on Market

314 Harmony Rd, Hamilton, Ontario L8G 2T2

Detached
4
2
~1500-2000 sqft
$899,999
Get pre-qualifiedPowered by nesto
Detached
4
2
~1500-2000 sqft

Contact us about this property

Call

Highlights

Property Estimate

Days on market3 days

Estimated valueNot available

Price/Sqft$524/sqft

Monthly cost

Open Calculator

Description

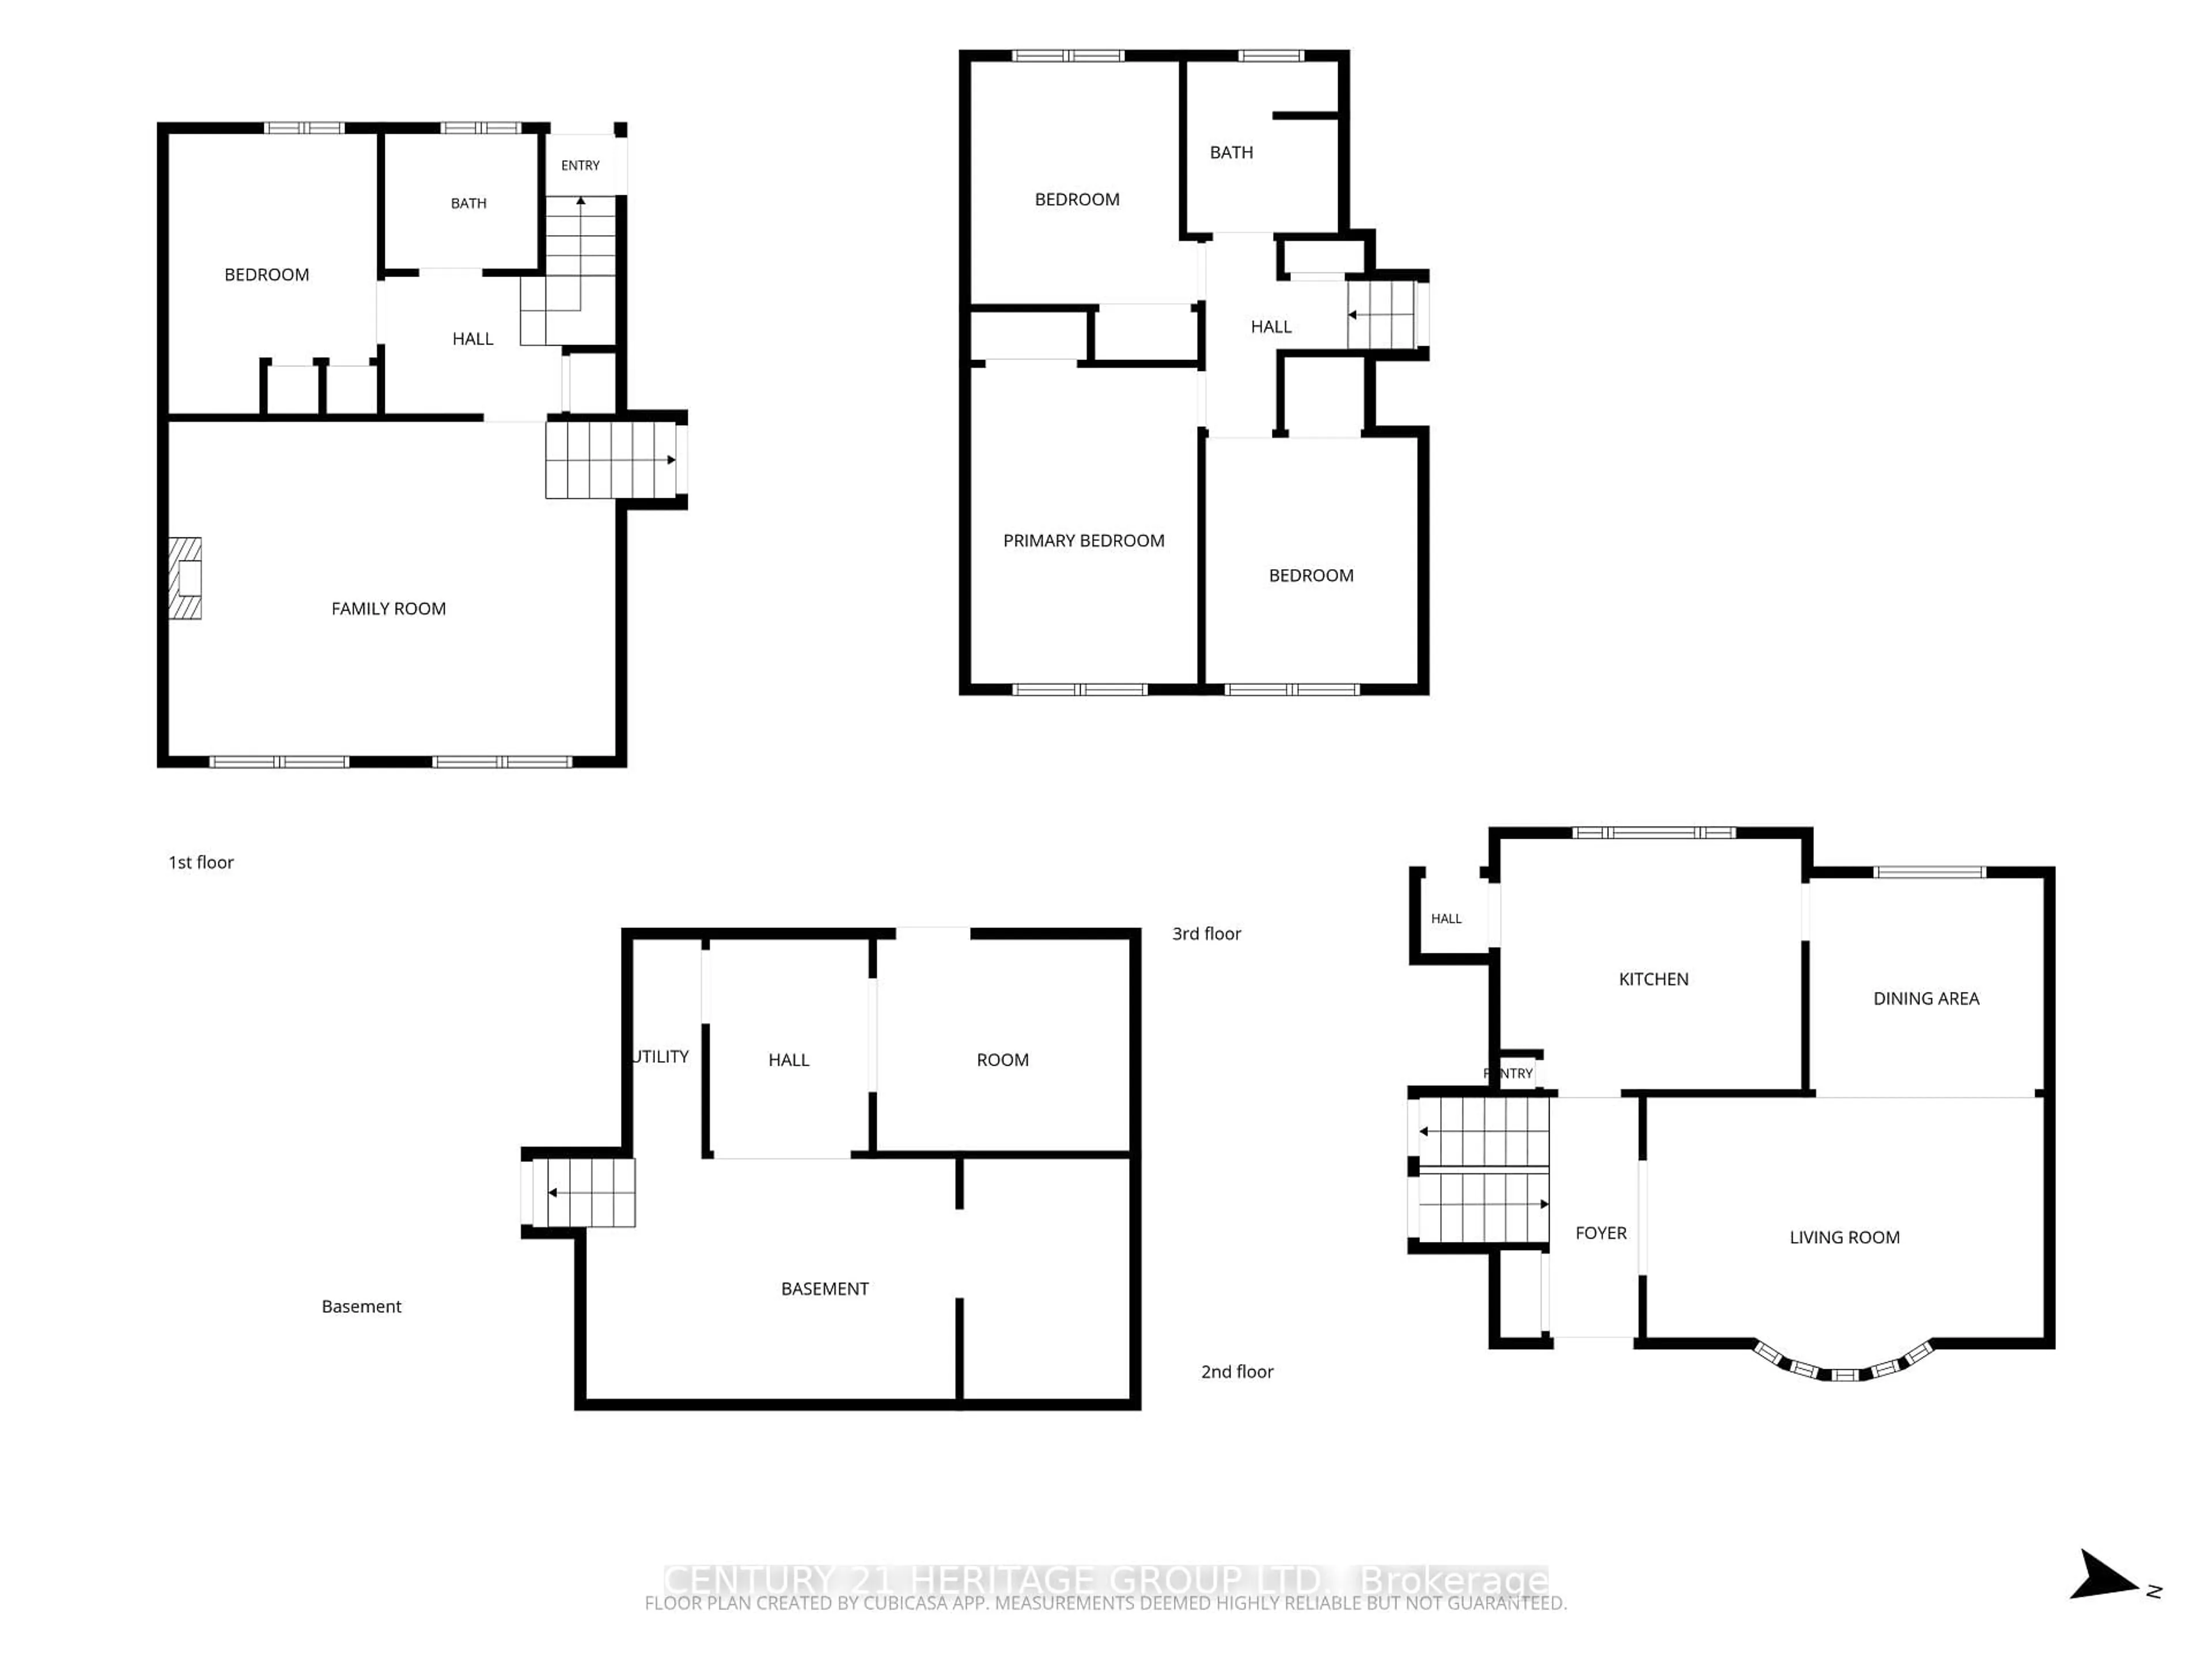
If you love a home with good bones, a little nostalgia and a whole lot of potential, say hello to 314 Harmony Road. Sitting pretty on an oversized Ancaster lot, this 3+1 bedroom, 1.5 bath home has been lovingly maintained, right down to theoriginal hardwood floors that are still in beautiful shape. Yes, she's rocking some of her original style, but think of that aspermission to skip undoing someone else's questionable renovation choices and start dreaming from scratch.The spacious lower level with a separate entrance adds another layer of possibility. Think in-law suite, multi-generationalliving, potential rental space, or simply more room to spread out.Keep the charm, bring the Pinterest board and make it spectacular. With a great lot, solid bones and loads of possibilities,this is one of those homes where a little imagination could go a very long way.


Property Details

StyleSidesplit
View-
Age of property-
SqFt~1500-2000 SqFt
Lot Size11,487 SqFt(120 x 95.73)
Parking Spaces3
MLS ®NumberX13697908
Community NameGarner
Data SourceTRREB
Listing byCENTURY 21 HERITAGE GROUP LTD.

Features

Heating: Forced Air
Central Vacuum
Cooling: Central Air
Fireplace
Basement: Development Potential, Sep Entrance

Main Floor

Foyer

3.23 x 2.99

Kitchen

4.08 x 3.38

Dining

3.17 x 2.87

Living

5.4 x 3.66


Features

Lot size: 11,487 SqFt

Parking

Garage spaces 1

Garage type Attached

Other parking spaces 2

Total parking spaces 3


Property History

Aug 21, 2026
ListedActive
$899,999
3 days on market
history photo preview50
Listing by trreb®
Property listed by CENTURY 21 HERITAGE GROUP LTD., Brokerage
Agent Banner Image
Interested in this property?Get in touch to get the inside scoop.

Market Data - Garner

Geo Zone Map ThumbnailGarner

Buyer's Market

View Market Data

Detached house - for the past 30 days

Buyer's market Seller's market

Avg. Days on Market

Past 30 days

13 days

Compared to

2025

27 days

2024

17 days

2023

15 days

New Listings

Past 30 days

10 listings

Compared to

2025

9 listings

2024

9 listings

2023

9 listings

Units sold

Past 30 days

3 units

Compared to

2025

1 unit

2024

4 units

2023

3 units

Median Sold Price

Past 30 days

$1,097,500

Compared to

2025

$2,780,000

2024

$1,122,500

2023

$980,000


Population and Demographics

Overview

Total population 2763
Average household income $186,560

Age (%)

0 to 19
26%
20 to 34
19%
35 to 49
22%
50 to 64
19%
65 and plus
14%

Household composition (%)

Single family
83%
Single person
14%
Multi person
2%
Multi family
0%

Mother tongue (%)

English
78%
Arabic
4%
Mandarin
3%
Others
3%
Italian
3%
Spanish
2%
Urdu
1%
Punjabi (Panjabi)
1%

House tenancy (%)

Owners
87%
Renters
13%

What’s nearby?Essentials within 5 km

Local Logic

Transportation Scores

Estimated Budget