2 hours on Market

348 Shaver Rd, Hamilton, Ontario L9G 4K5

Detached
4
4
~3000-3500 sqft
$1,998,000
Get pre-qualifiedPowered by nesto
Detached
4
4
~3000-3500 sqft

Contact us about this property

Call

Highlights

Property Estimate

Days on market2 hours

Estimated valueNot available

Price/Sqft$618/sqft

Monthly cost

Open Calculator

Description

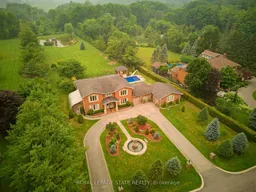
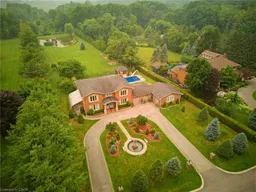
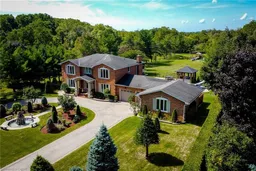
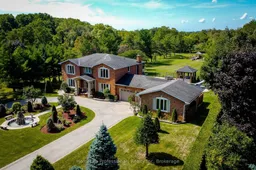
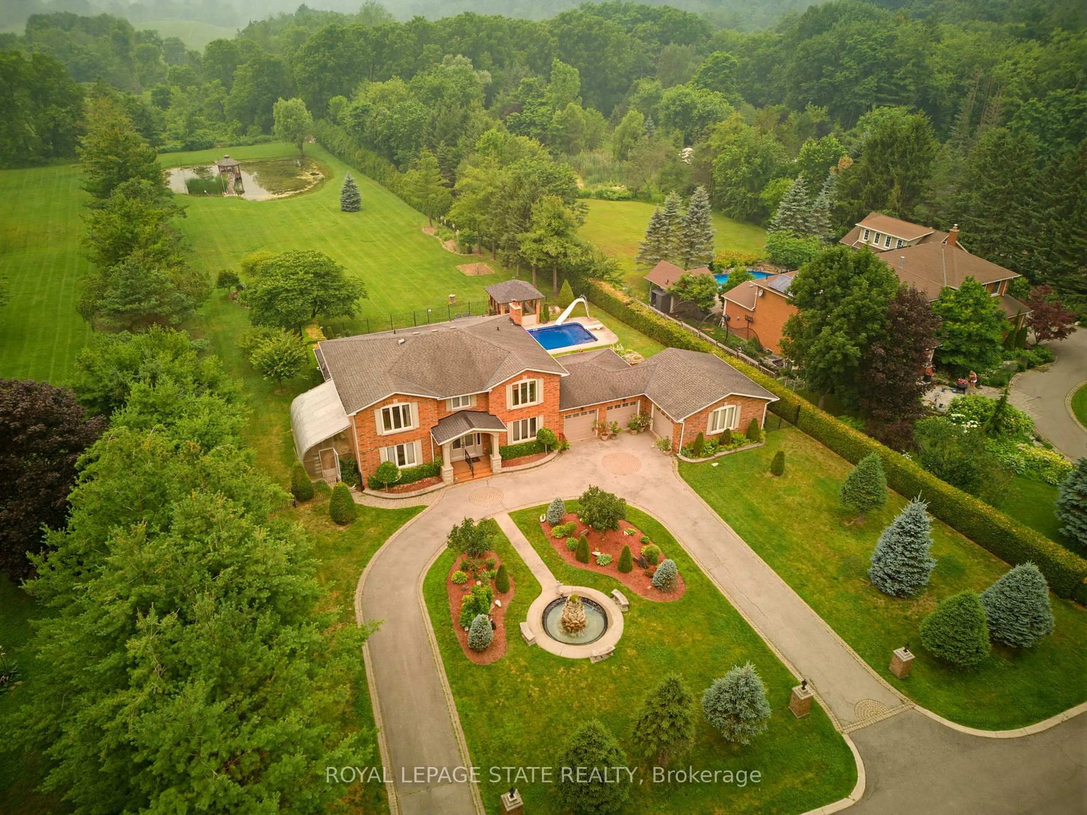
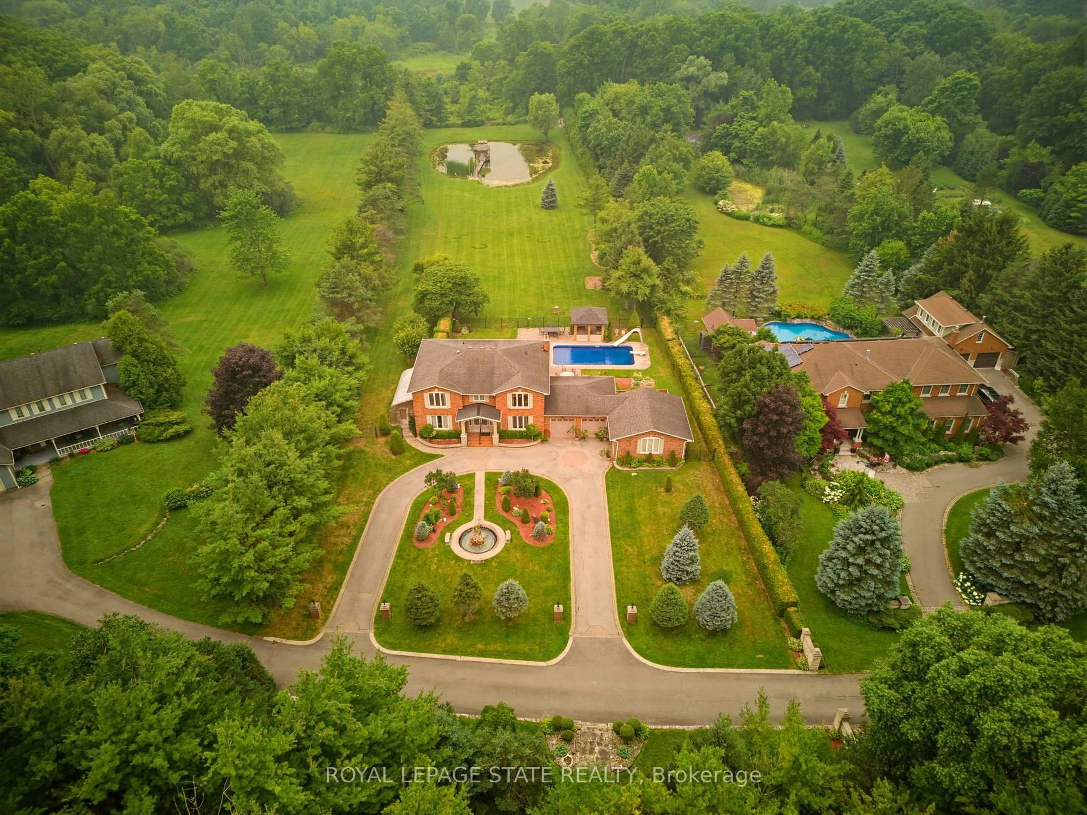
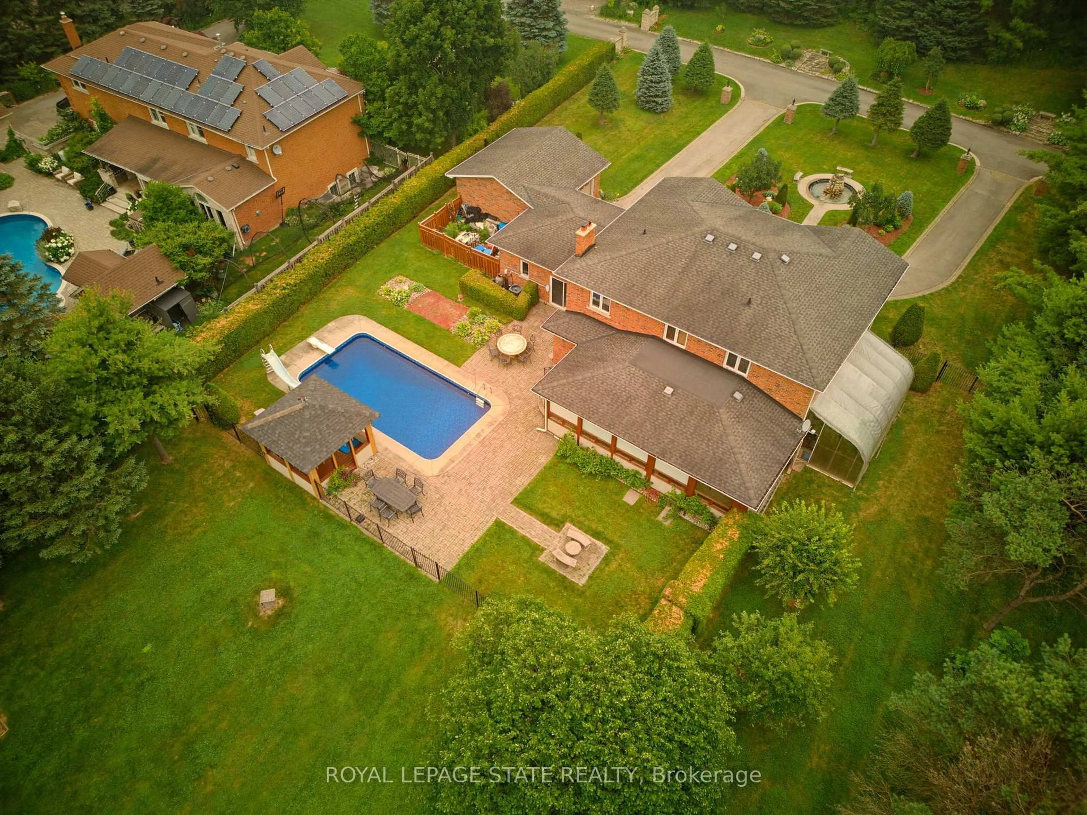
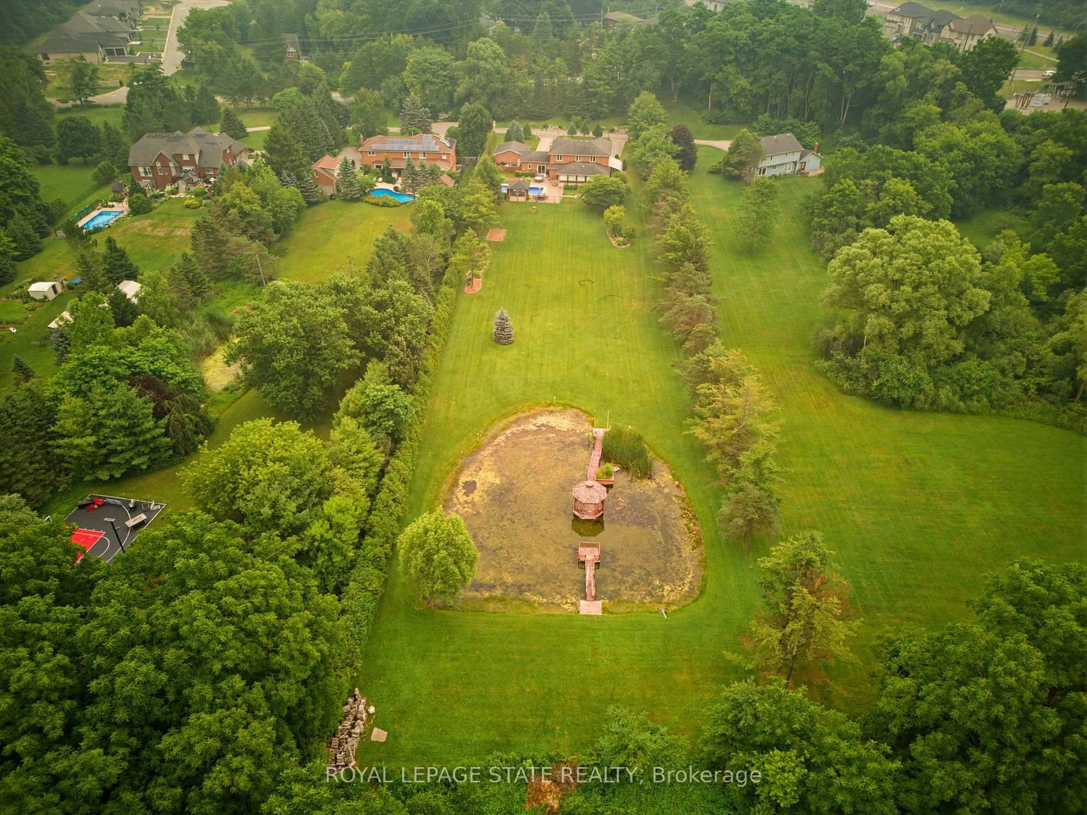
Experience one of Ancaster's most unique estate properties, where privacy, expansive grounds and resort-inspired amenities come together in a remarkable setting. Tucked behind a private laneway and surrounded by mature trees and manicured landscaping, this custom-built residence feels worlds away while remaining connected to Ancaster. Inside, generous principal rooms, hardwood flooring, extensive millwork and abundant natural light create a warm home designed for everyday living and entertaining. The spacious kitchen connects naturally with the main living areas, complemented by a home office, formal living and dining spaces, and a spectacular sunroom overlooking the grounds. The primary suite features a private ensuite, while the finished lower level adds a recreation area, wet bar and entertaining space. Outside, step into a private retreat with an in-ground pool, poolside gazebo and outdoor entertaining areas framed by mature landscaping. Beyond the pool, manicured lawns lead to a tranquil pond with its own dock and waterside gazebo. Surrounded by trees and lush greenery, the setting delivers a rare sense of space, seclusion and natural beauty. More than a home, this is a private Ancaster estate where family, entertaining and outdoor living unfold on a scale increasingly difficult to find.


Property Details

Style2-Storey
View-
Age of property31-50
SqFt~3000-3500 SqFt
Lot Size90,778 SqFt(667.49 x 136)
Parking Spaces6
MLS ®NumberX13719226
Community NameDuff's Corner
Data SourceTRREB
Listing byROYAL LEPAGE STATE REALTY

Features

Heating: Forced Air
Cooling: Central Air
Fireplace
Basement: Full, Finished

Main Floor

Office

4.31 x 3.27

Family

4.64 x 4.78

Fireplace

Living

4.31 x 5.82

Dining

3.65 x 3.68


Features

Lot size: 90,778 SqFt
Pool: Inground

Parking

Garage spaces 3

Garage type Attached

Other parking spaces 3

Total parking spaces 6


Property listed by ROYAL LEPAGE STATE REALTY, Brokerage
Agent Banner Image
Interested in this property?Get in touch to get the inside scoop.
Market Data - Duff's Corner

Geo Zone Map ThumbnailDuff's Corner

Strong Seller's Market

View Market Data

Detached house - for the past 30 days

Buyer's market Seller's market

Avg. Days on Market

Past 30 days

0 day

Compared to

2025

0 day

2024

0 day

New Listings

Past 30 days

0 listing

Compared to

2025

0 listing

2024

0 listing

Units sold

Past 30 days

0 unit

Compared to

2025

0 unit

2024

0 unit

Median Sold Price

Past 30 days

$0

Compared to


Population and Demographics

Overview

Total population 282
Average household income $183,141

Age (%)

0 to 19
24%
20 to 34
16%
35 to 49
17%
50 to 64
23%
65 and plus
21%

Household composition (%)

Single family
76%
Single person
19%
Multi person
3%
Multi family
2%

Mother tongue (%)

English
87%
Others
5%
Dutch
2%
Italian
2%
Portuguese
1%
Polish
1%
French
1%

House tenancy (%)

Owners
90%
Renters
10%

What’s nearby?Essentials within 5 km

Local Logic

Transportation Scores

Estimated Budget