2490 Governors Rd #41, Ancaster, Ontario L0R 1T0
Contact us about this property
Highlights
Estimated valueThis is the price Wahi expects this property to sell for.
The calculation is powered by our Instant Home Value Estimate, which uses current market and property price trends to estimate your home’s value with a 90% accuracy rate.Not available
Price/Sqft$273/sqft
Monthly cost
Open Calculator
Description
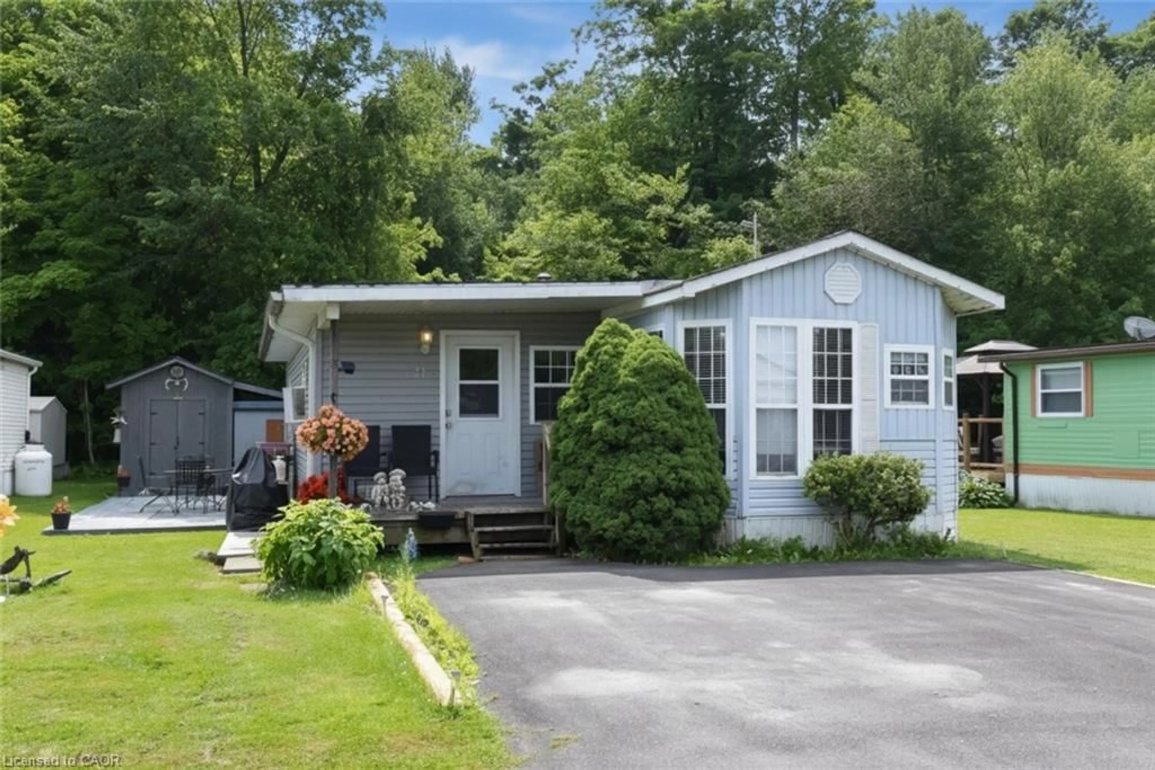
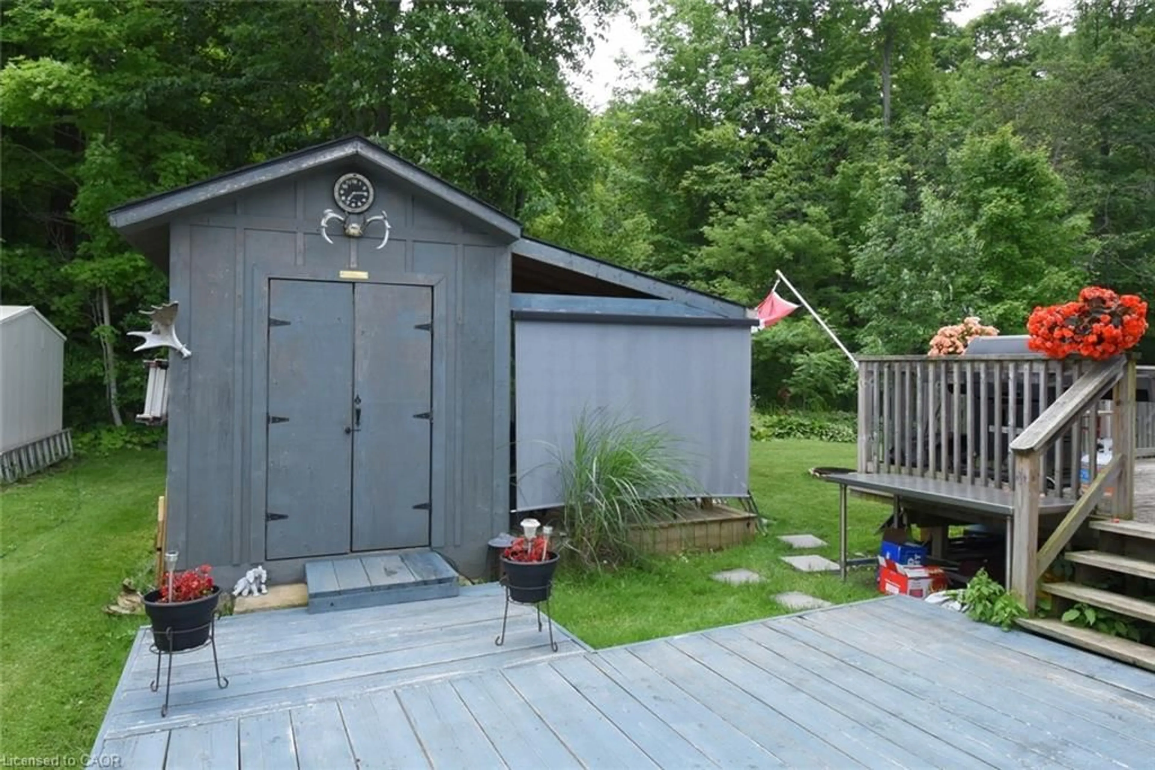
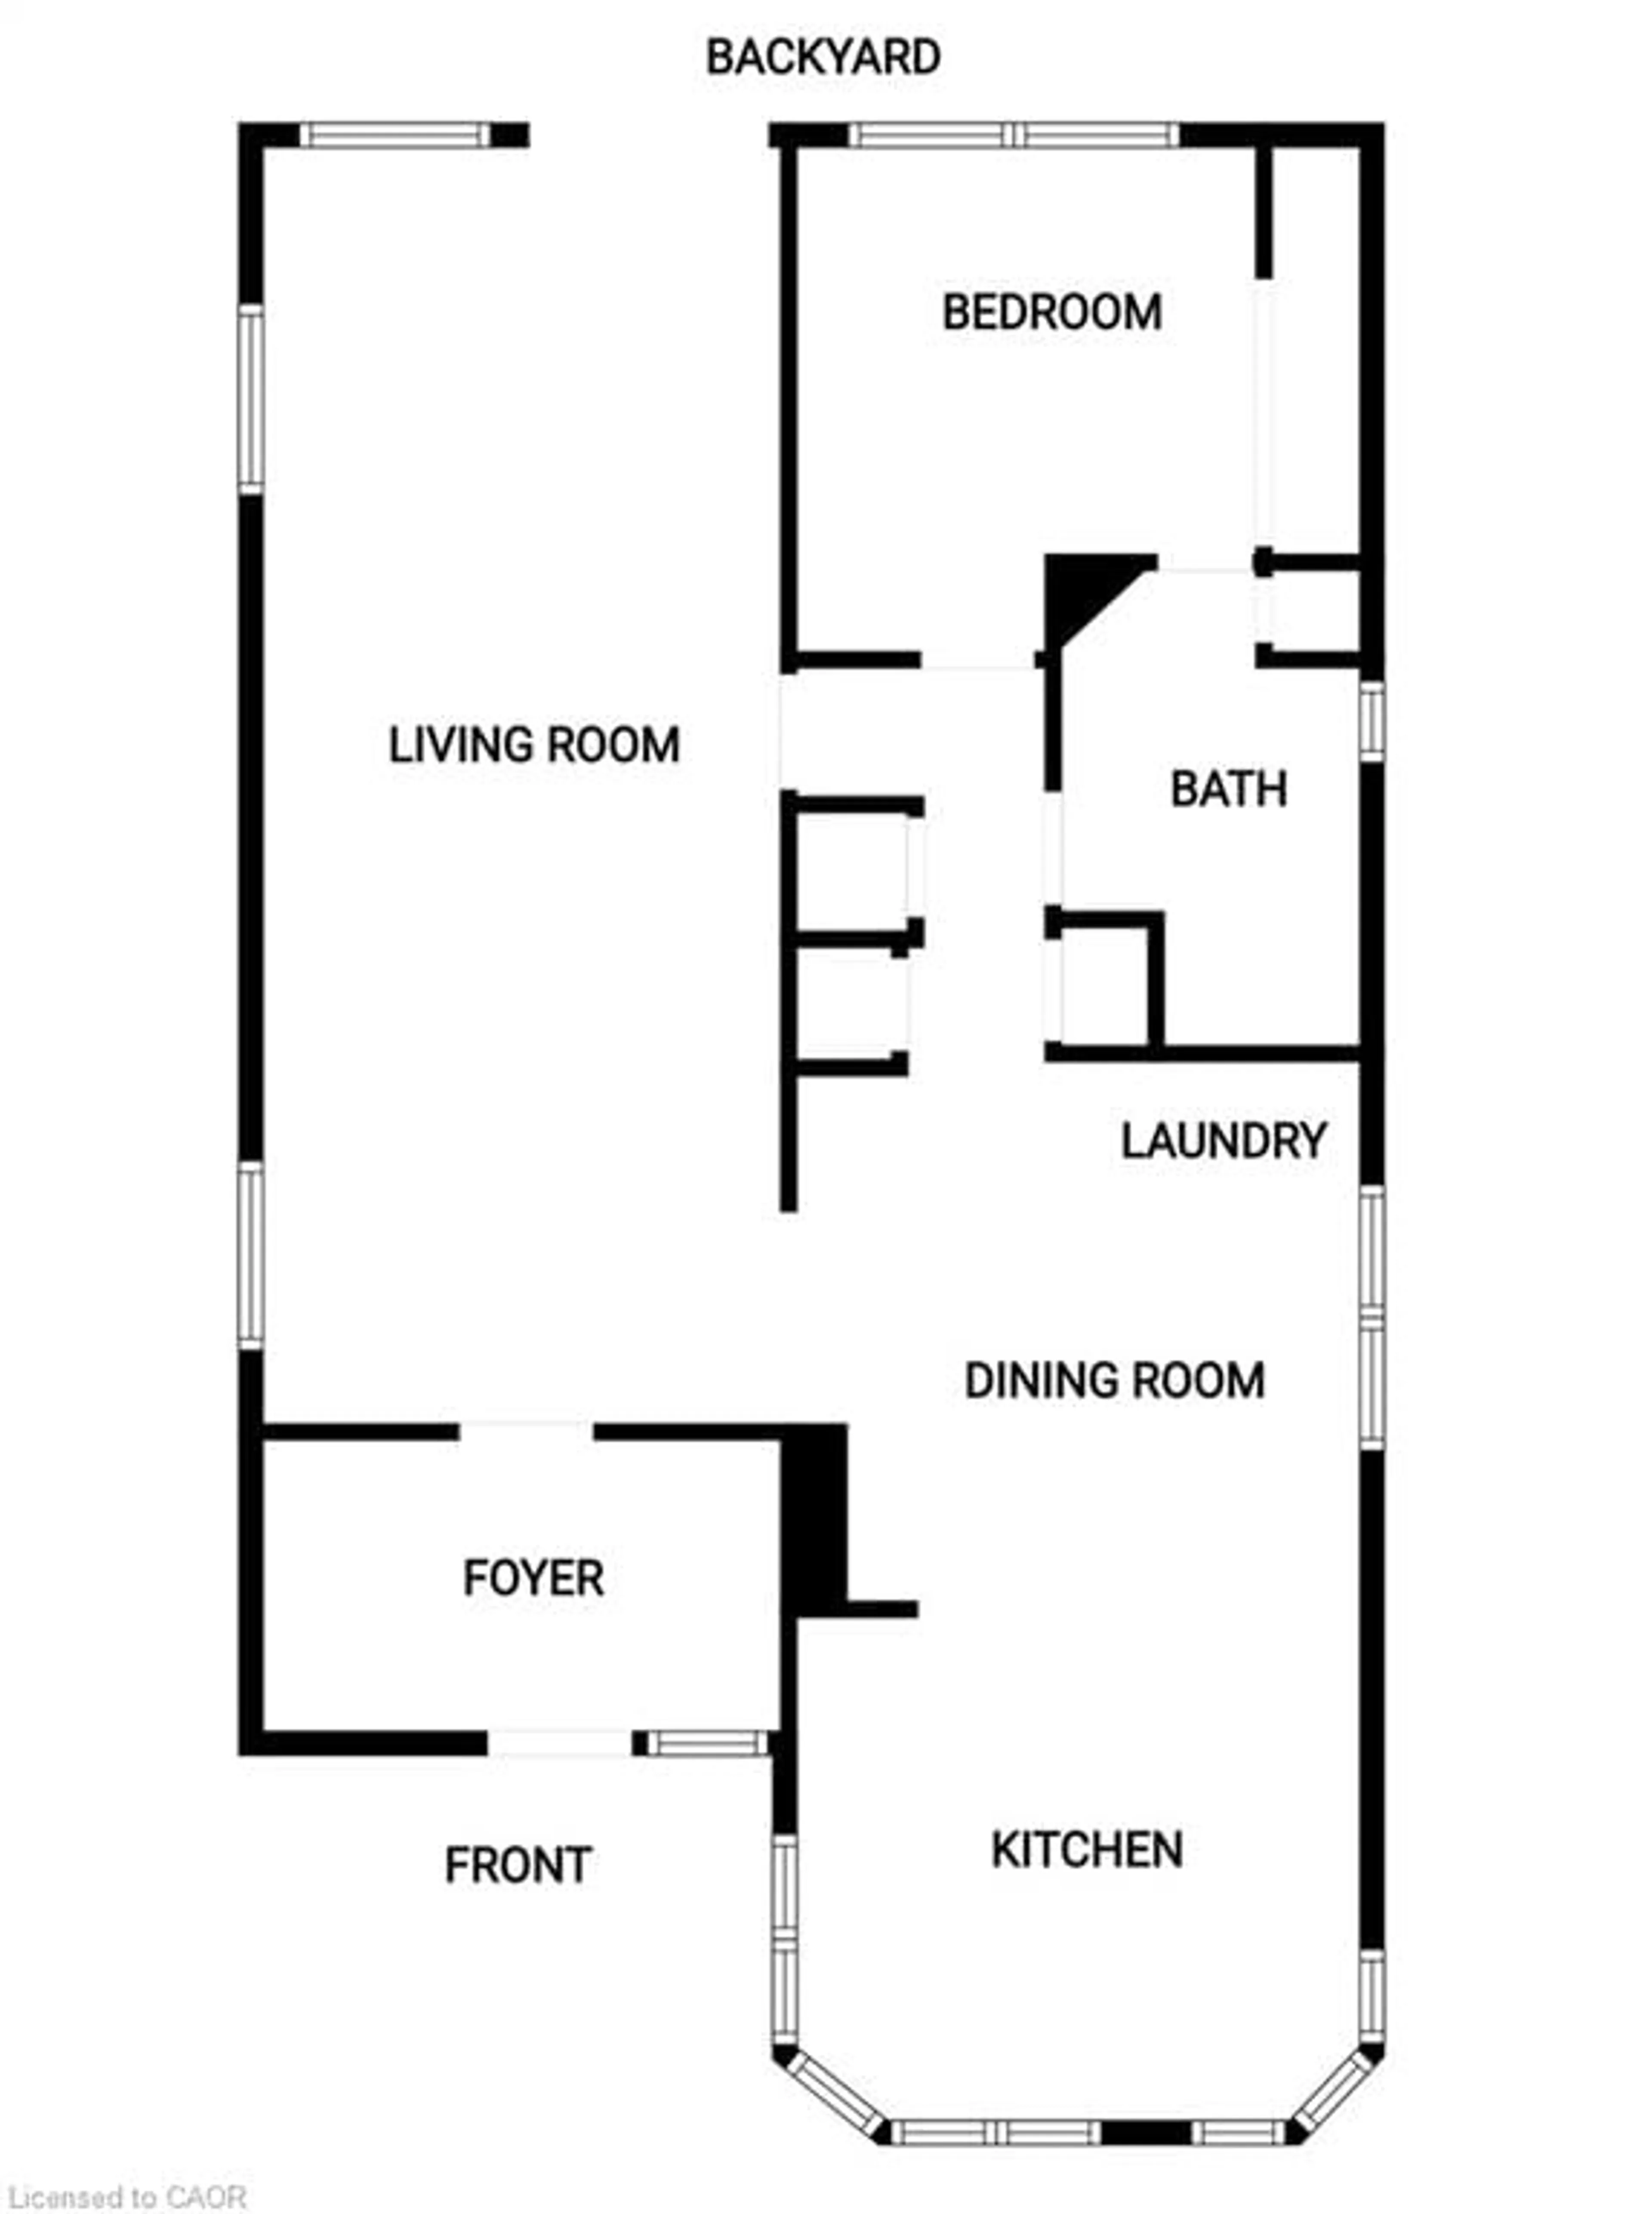
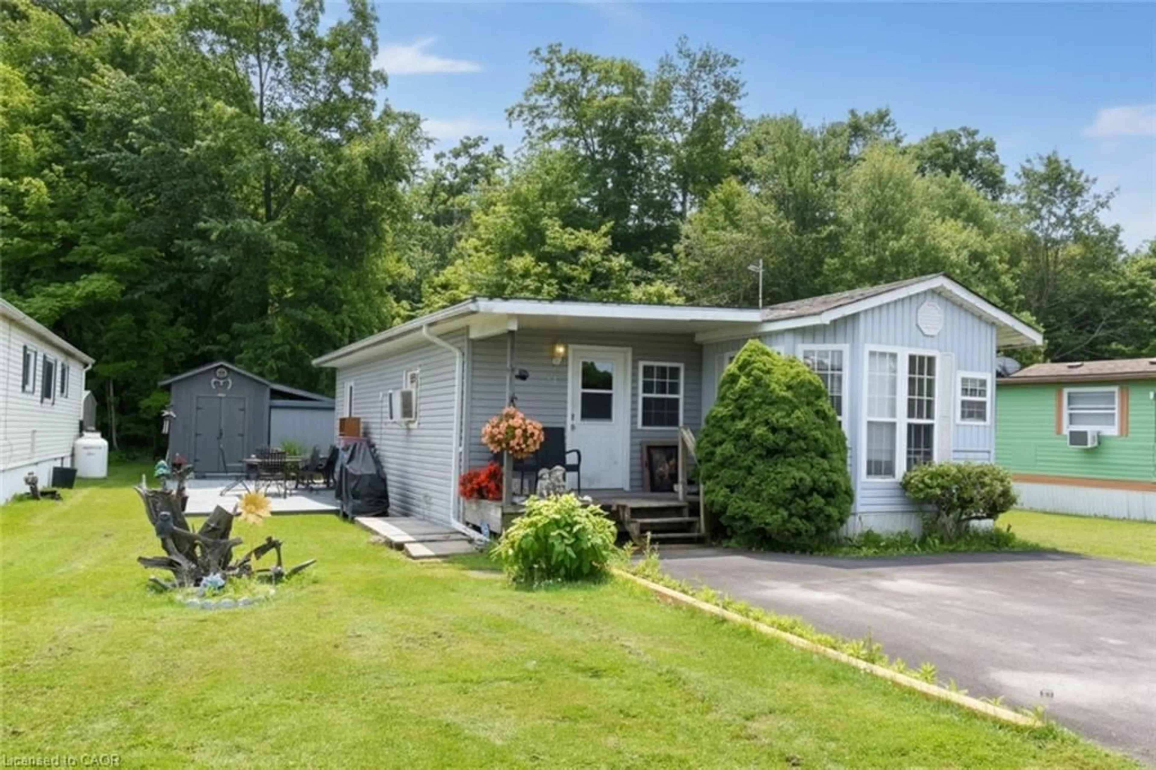
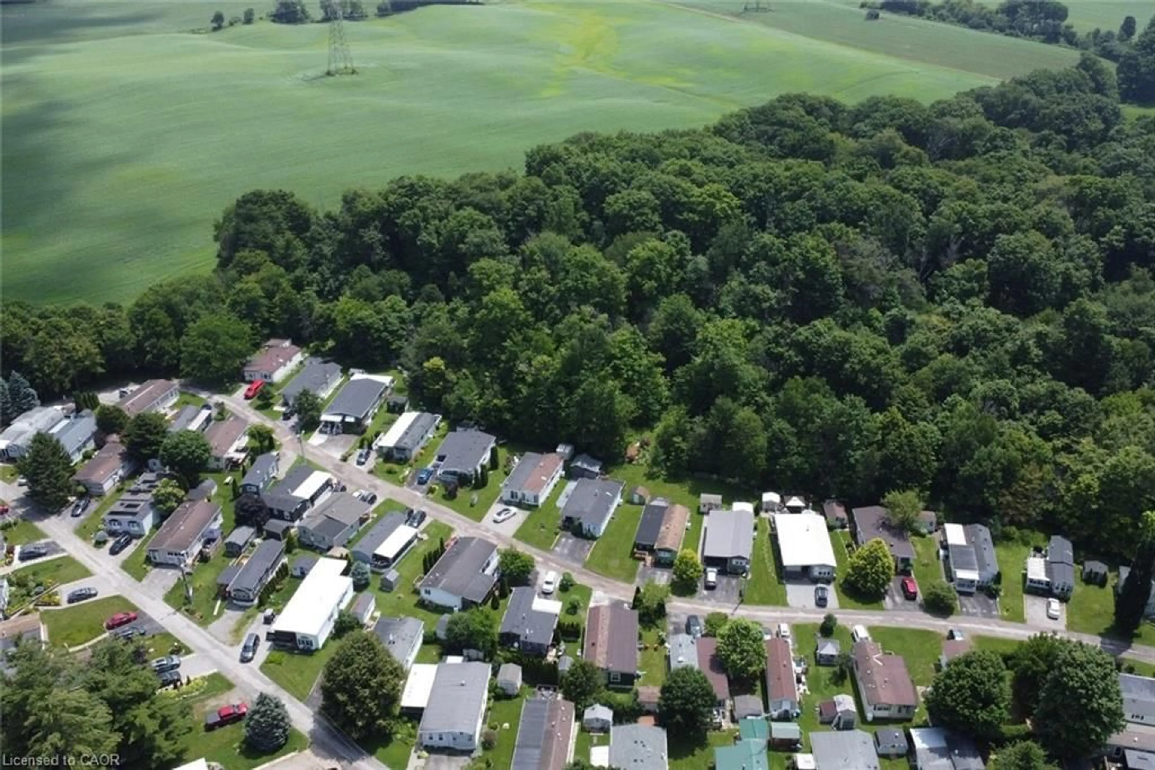
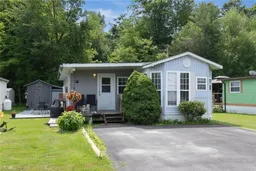
Two bedrooms is a great option for this spacious home presently used as one bedroom and an additional office/den. This Woodlands Estates year round living home is nestled on a great lot backing onto the woods and dog walking trail. Also there is family room access to large decks and a 12X8 garden shed with adjoining covered patio. Plenty of space for your Veggie garden also. Upon entering there is a spacious foyer opening to the family room and large home office area. Main bedroom access to 4 Piece bath with linen closet. Kitchen with its many windows has a view over the park and also plenty of room in the breakfast eating area. Adjoining the dining room is the laundry area - washer and dryer included. The community recreation hall offers plenty of social functions for year round enjoyment - also the seasonal inground pool is a bonus. Beautiful setting with quiet enjoyment along the shores of the parks ponds - visiting grandchildren love fishing from the little bridge! Close by are Shopping and dining districts of Ancaster, Dundas and Rockton - just a short drive away. Great highway access to 52 Hwy and 403. Come and see what this gated entry gem is all about. Possession date is flexible.
Property Details
Interior
Features
Main Floor
Dining Room
4.06 x 3.05Open Concept
Eat-in Kitchen
3.20 x 3.45carpet free / double vanity
Family Room
4.27 x 3.66carpet free / inside entry / open concept
Bathroom
4-Piece
Exterior
Features
Parking
Garage spaces -
Garage type -
Total parking spaces 2
Property History
 41
41

