8966 Highway 35, Minden Hills, Ontario K0M 2L1
Contact us about this property
Highlights
Estimated valueThis is the price Wahi expects this property to sell for.
The calculation is powered by our Instant Home Value Estimate, which uses current market and property price trends to estimate your home’s value with a 90% accuracy rate.Not available
Price/Sqft$378/sqft
Monthly cost
Open Calculator
Description
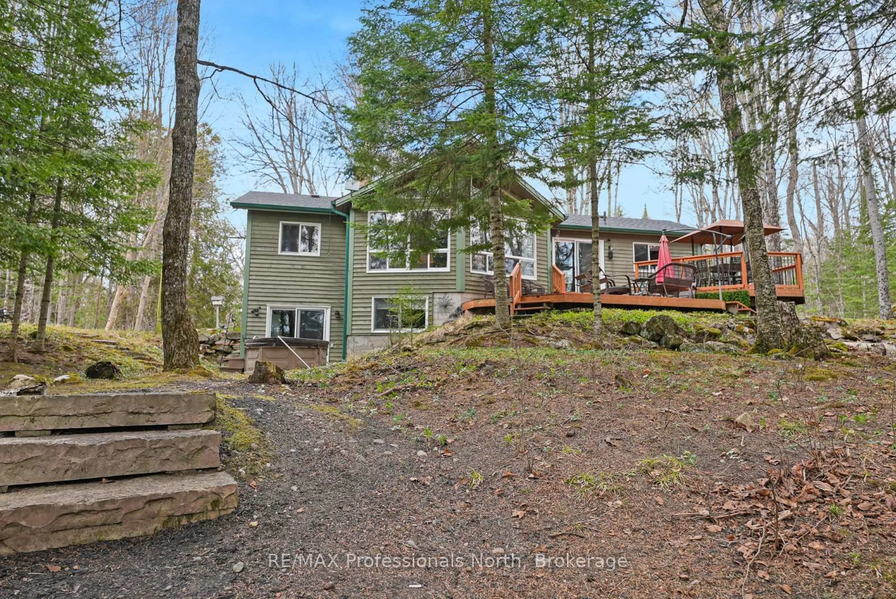
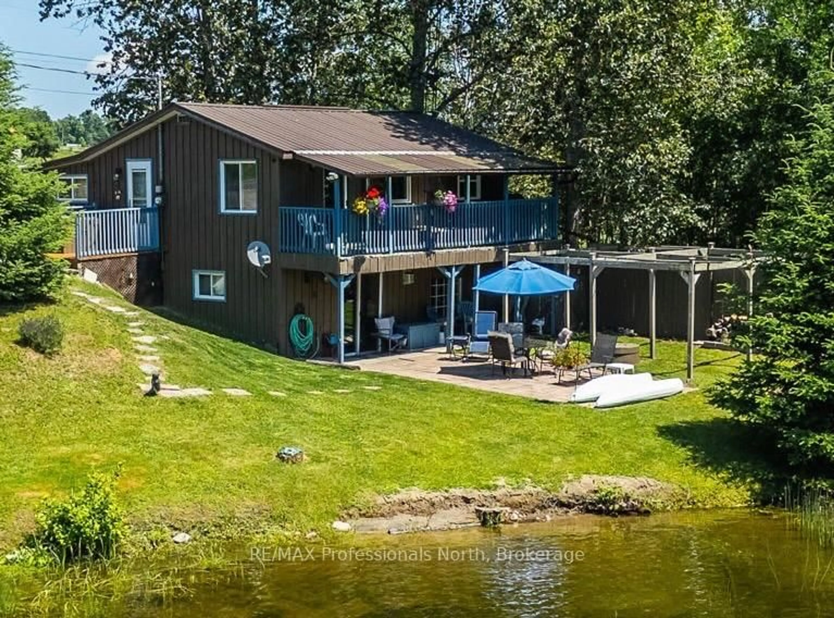
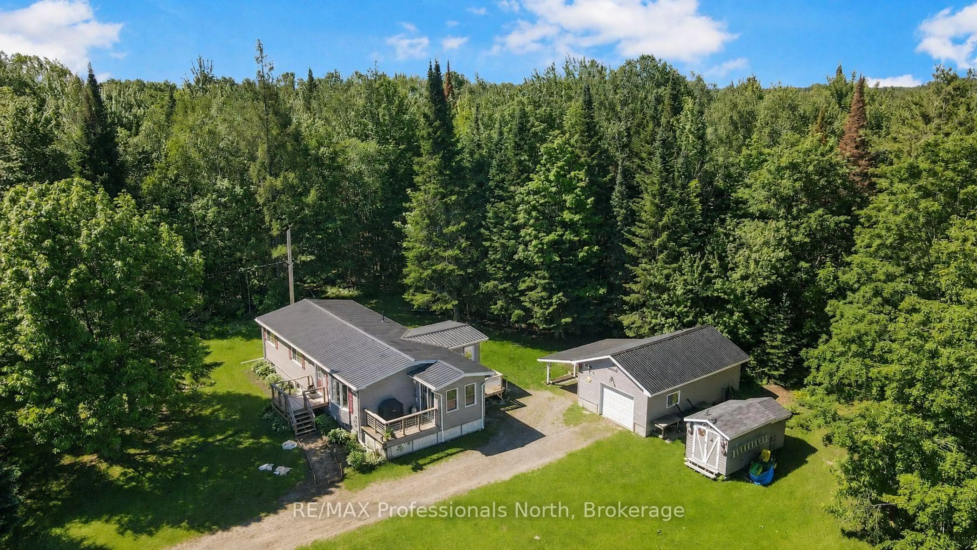
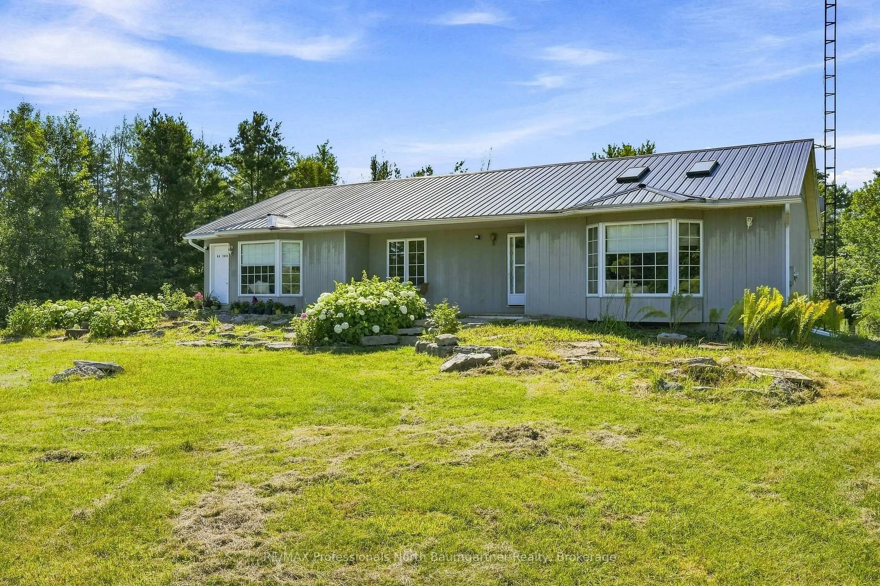
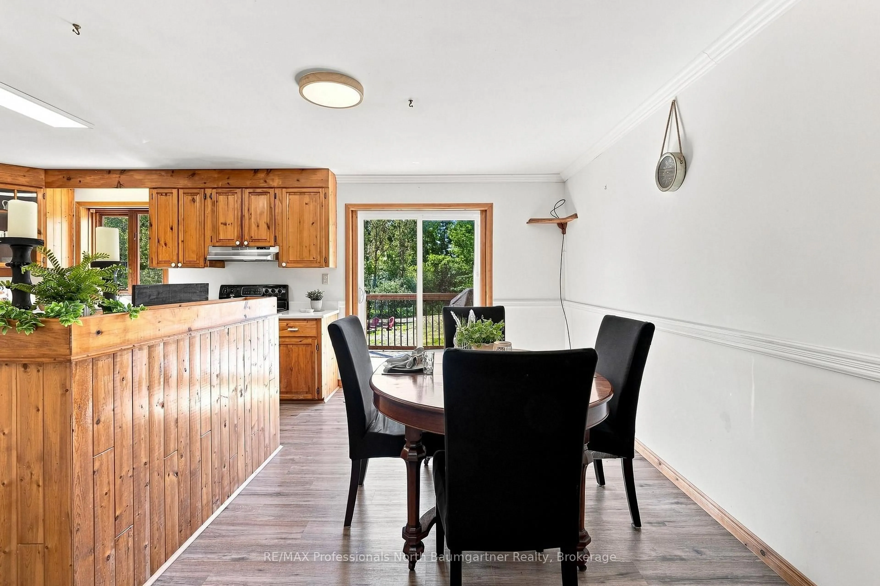
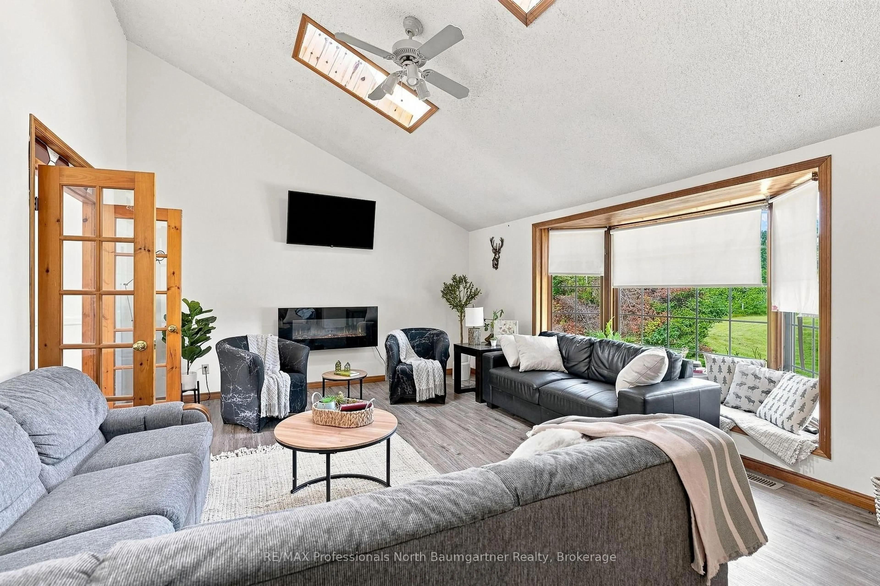
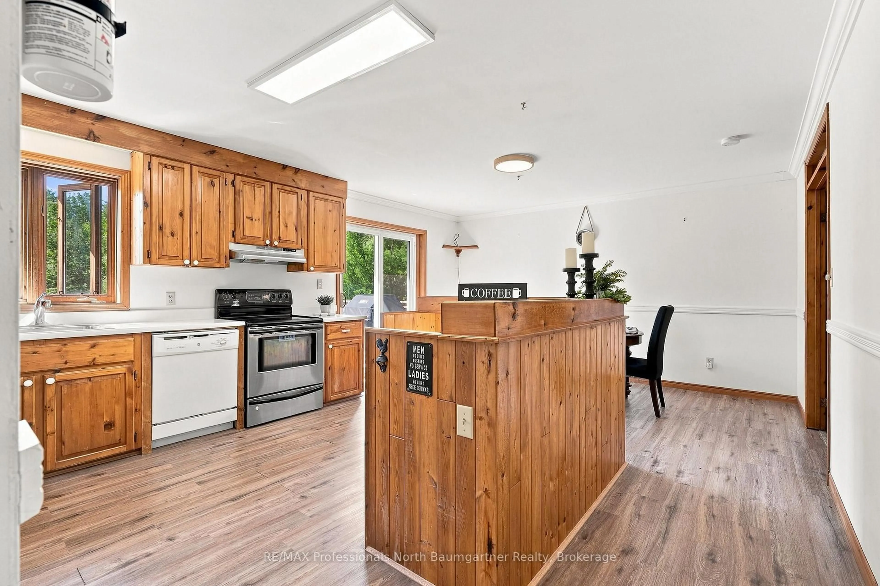
FOUR-SEASON | SUN-KISSED MAIN-FLOOR LIVING | BIG YARDS | DEEDED LAKE ACCESS. Create lasting memories at this thoughtfully designed bungalow set on 1.36 Acres. Blending comfort and cottage-country living, this spacious and bright 1630 sq ft home was designed with family living and entertaining in mind. A spacious living rm invites you in and draws you through the french doors to the kitchen. With room for a few cooks, the kitchen IS the heart of this home. A 2-tier deck off the kitchen expands the living space to the outdoors. Tucked away from the main living area, are: a family rm, 3 bedrms, 3 pc ensuite, 5 pc bath, and laundry. A bright unfinished lower level walkout offers great development potential. Surrounded by mature trees, the level south facing yard is a blank canvas for private outdoor enjoyment; with boating, swimming and fishing on Moore Lk enjoyed from Deeded Water Access off of back yard. Built for comfort, home features include: energy/cost efficient Geothermal heating/cooling, metal roof, drilled well with UV, and Rain Soft water system. Come experience this truly exceptional property offering spacious, comfortable, and private sun-kissed living spaces inside and out. This property will not disappoint!!
Upcoming Open House
Property Details
Interior
Features
Main Floor
Bathroom
3.24 x 1.813 Pc Ensuite
Bathroom
3.3 x 3.315 Pc Bath
Br
3.32 x 2.94Family
4.34 x 5.8Exterior
Features
Parking
Garage spaces -
Garage type -
Total parking spaces 10
Property History
 41
41