1745 Ingoldsby Rd, Minden Hills, Ontario K0M 2K0
Contact us about this property
Highlights
Estimated valueThis is the price Wahi expects this property to sell for.
The calculation is powered by our Instant Home Value Estimate, which uses current market and property price trends to estimate your home’s value with a 90% accuracy rate.Not available
Price/Sqft$178/sqft
Monthly cost
Open Calculator
Description
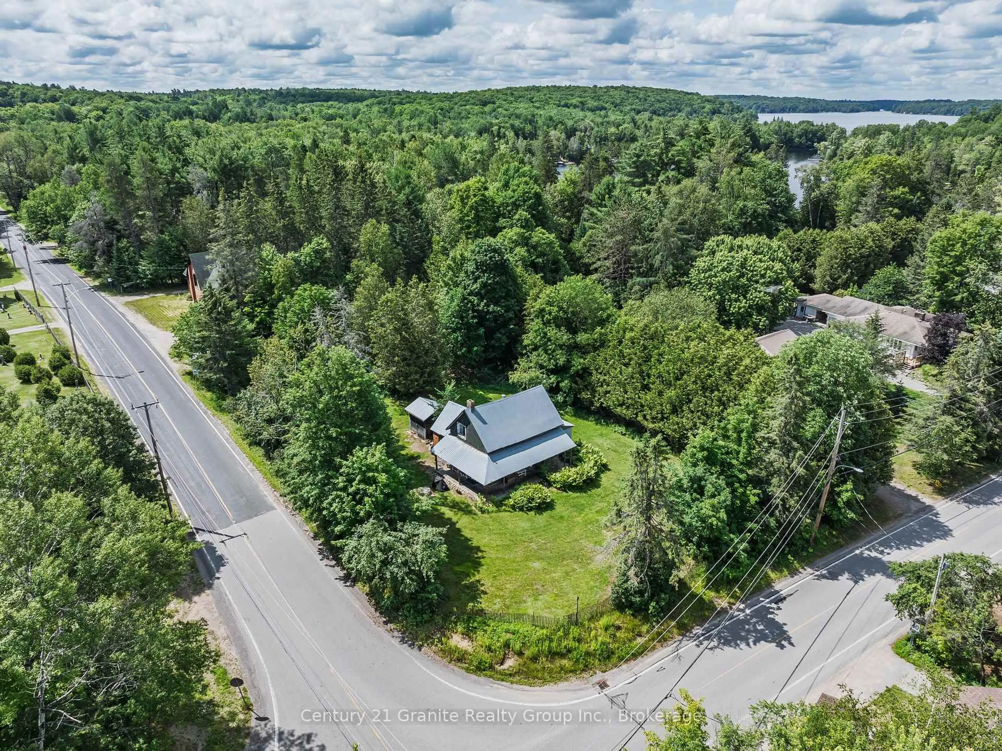
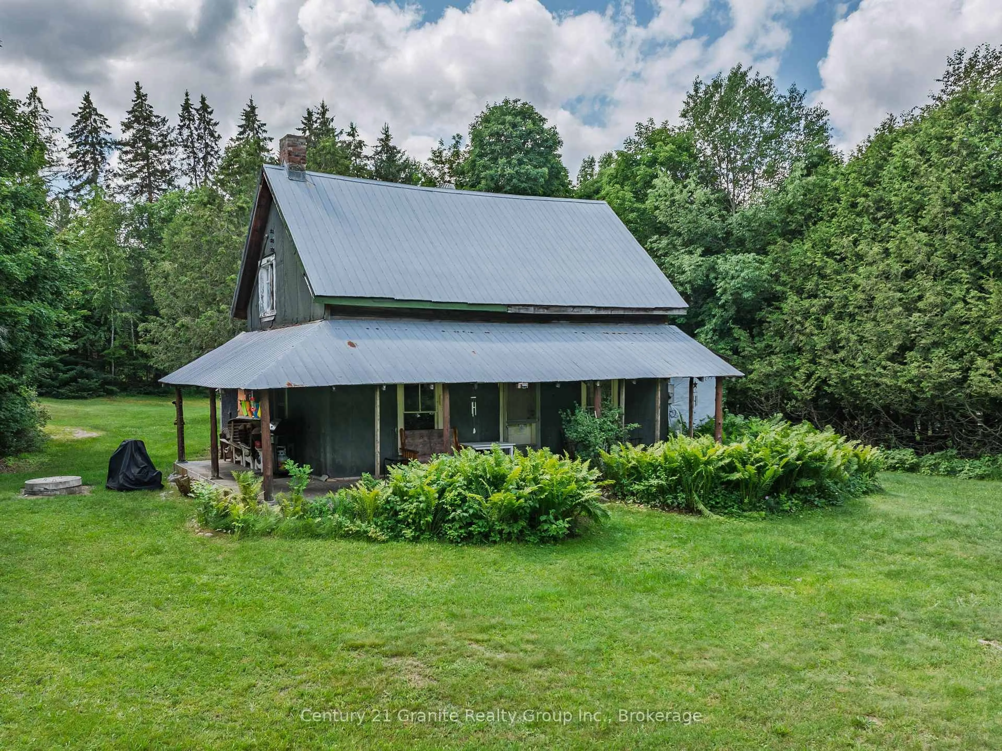
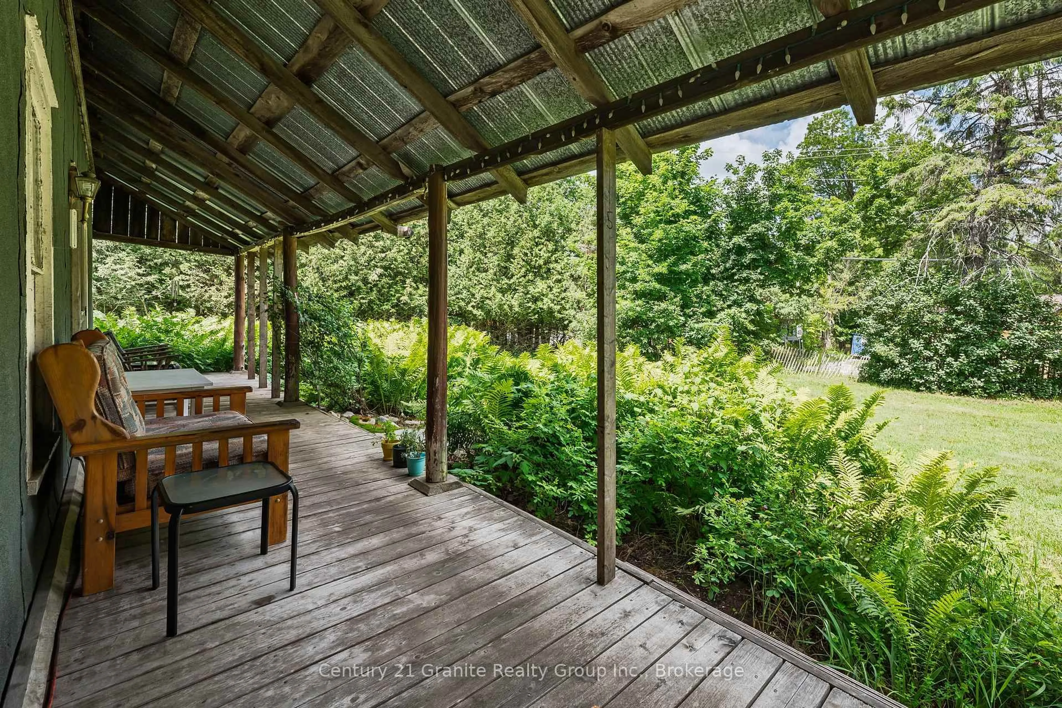
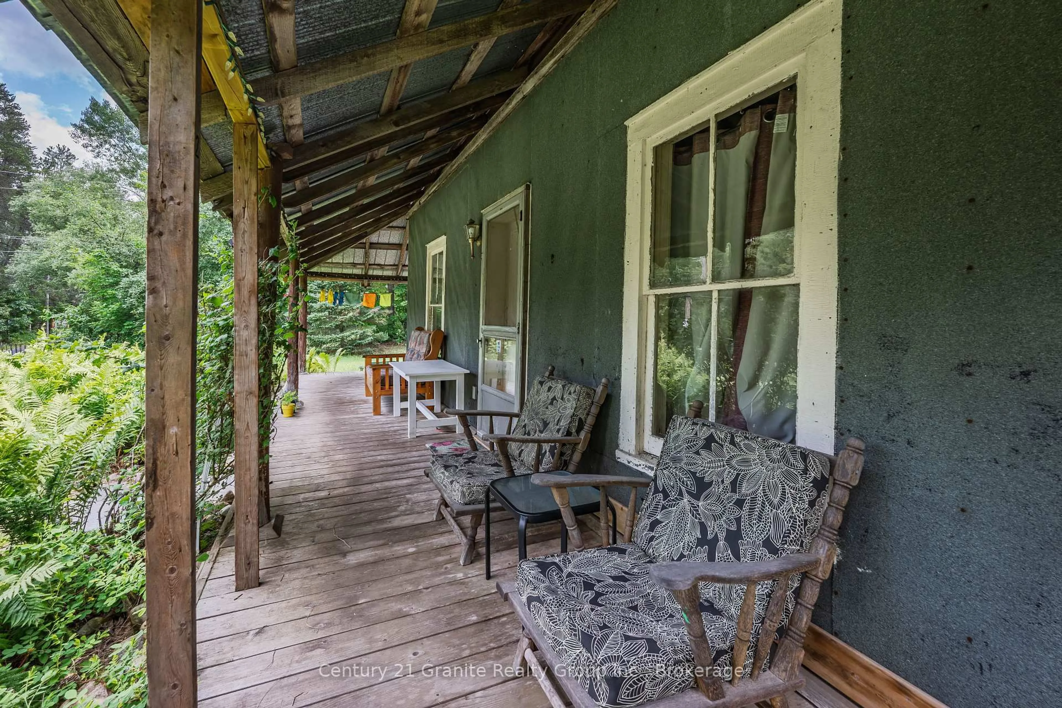
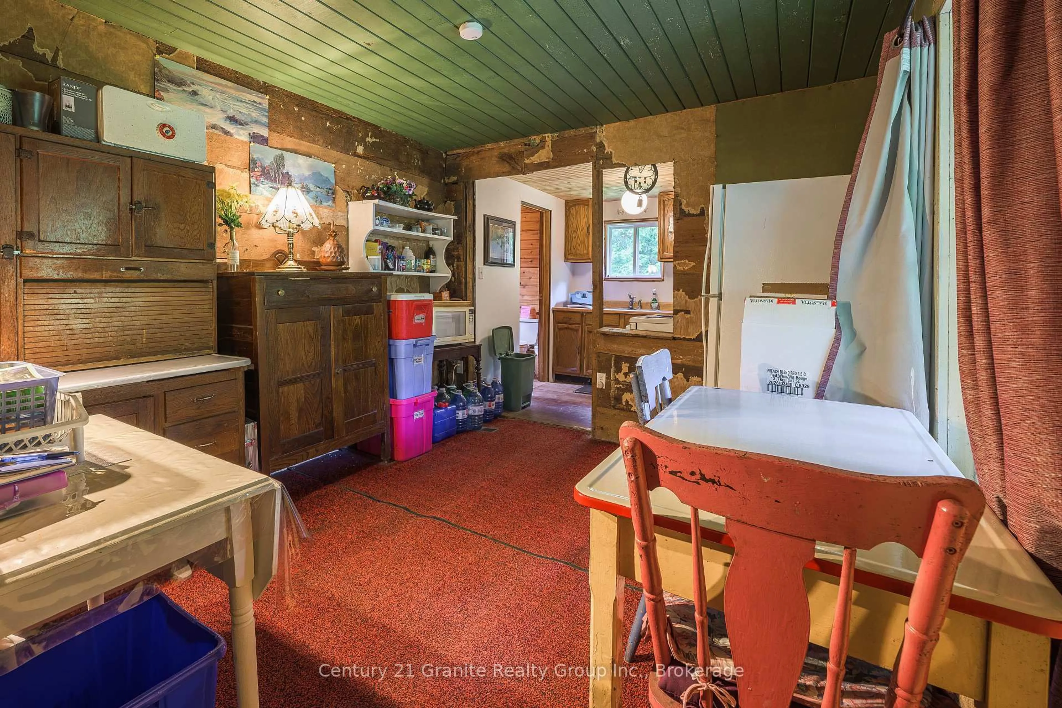
Step into the timeless charm of this inviting 4-bedroom, 1-bathroom 2-storey century home, perfectly situated on a generous corner lot with a beautiful yard offering ample space for gardening, entertaining, or simply relaxing outdoors. Start your mornings with a coffee or unwind in the evening on the welcoming covered front porch, the perfect place to sit back and enjoy the peaceful surroundings. Rich in character and full of potential, this property is ready for your personal touch. Whether you envision restoring its historic charm or adding modern updates, the original features and classic appeal provide the perfect canvas to bring your vision to life. A durable metal roof offers added peace of mind, while the spacious property provides plenty of room to grow and enjoy. Ideally located just minutes from Kashagawigamog Lake, you'll appreciate being only five minutes from a convenient public boat launch for easy access to the water. Enjoy the convenience of nearby local favourites, including Kate's Burger, where you can grab a delicious meal or an ice cream cone just a short walk from home. Whether you're searching for a family home, a rewarding renovation project, or a promising investment opportunity, this property offers exceptional potential in a desirable location. Don't miss your chance to make this charming century home your own and unlock all it has to offer!
Property Details
Interior
Features
Main Floor
Kitchen
2.2 x 2.2Dining
3.5 x 3.1Bathroom
2.1 x 2.24 Pc Bath
Living
5.2 x 3.7Exterior
Features
Parking
Garage spaces -
Garage type -
Total parking spaces 6
Property History
 41
41

