1695 Horseshoe Lake Rd, Minden Hills, Ontario K0M 2K0
Contact us about this property
Highlights
Estimated valueThis is the price Wahi expects this property to sell for.
The calculation is powered by our Instant Home Value Estimate, which uses current market and property price trends to estimate your home’s value with a 90% accuracy rate.Not available
Price/Sqft$551/sqft
Monthly cost
Open Calculator
Description
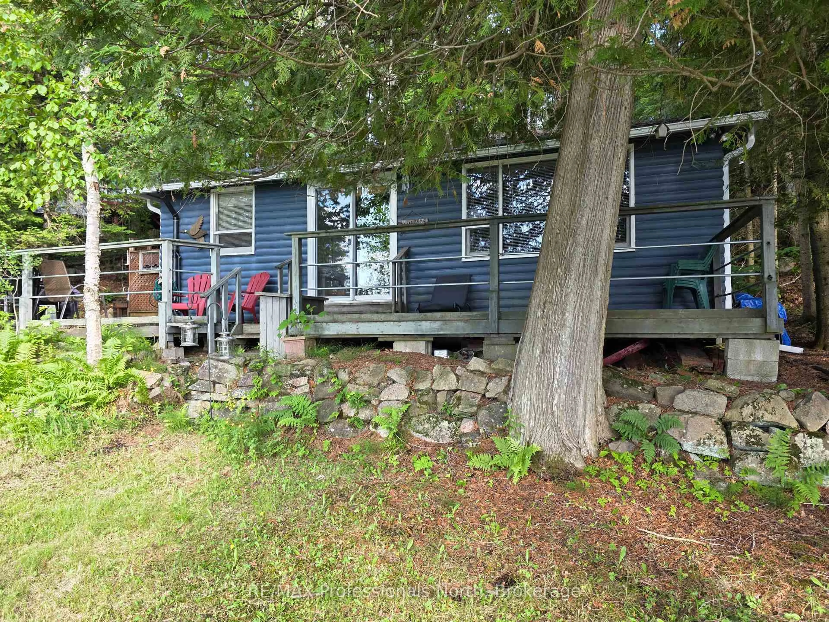
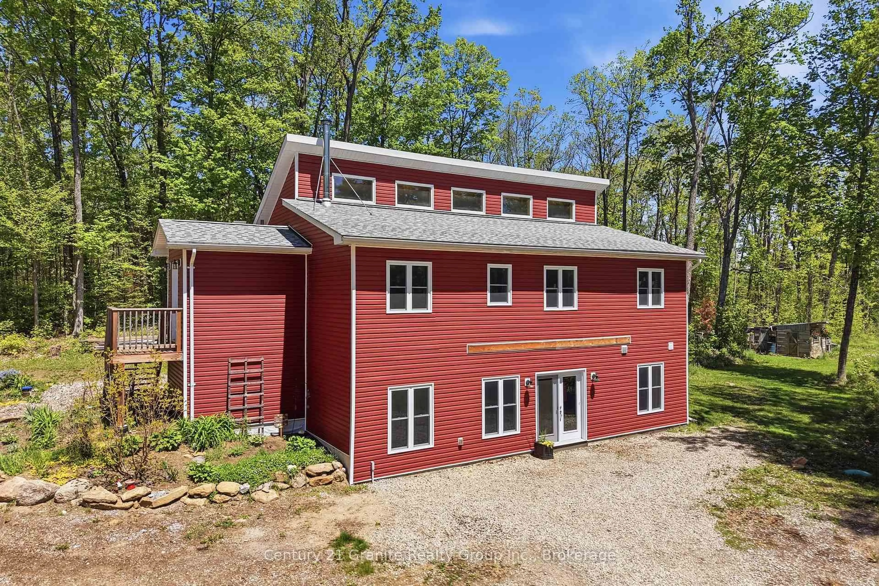
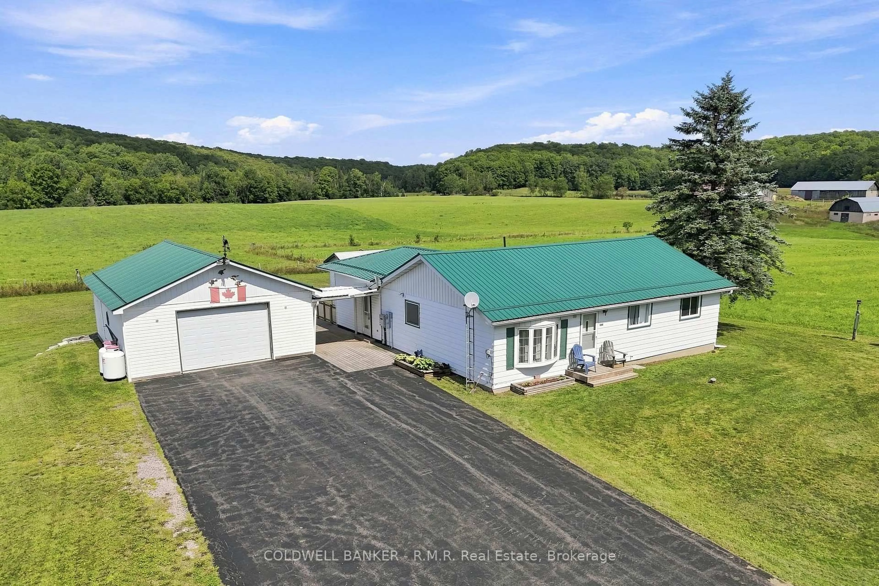
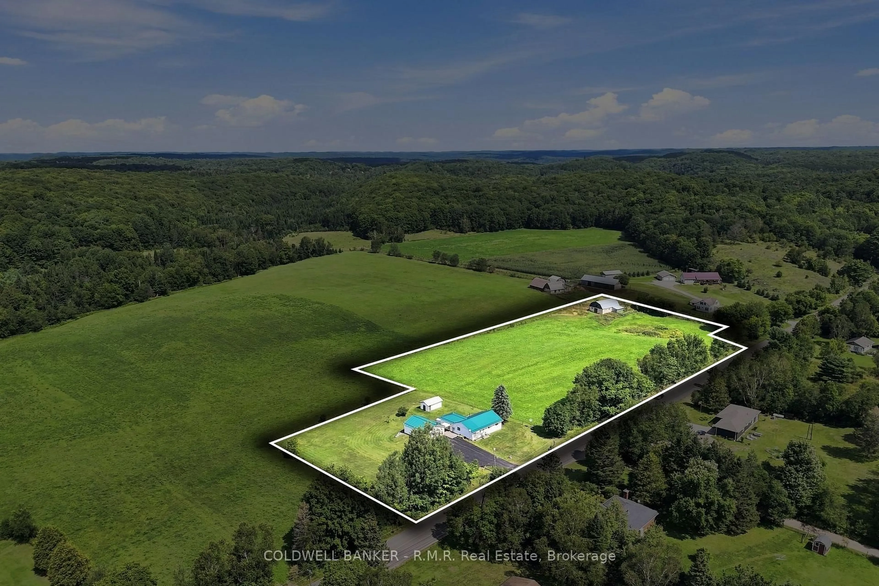
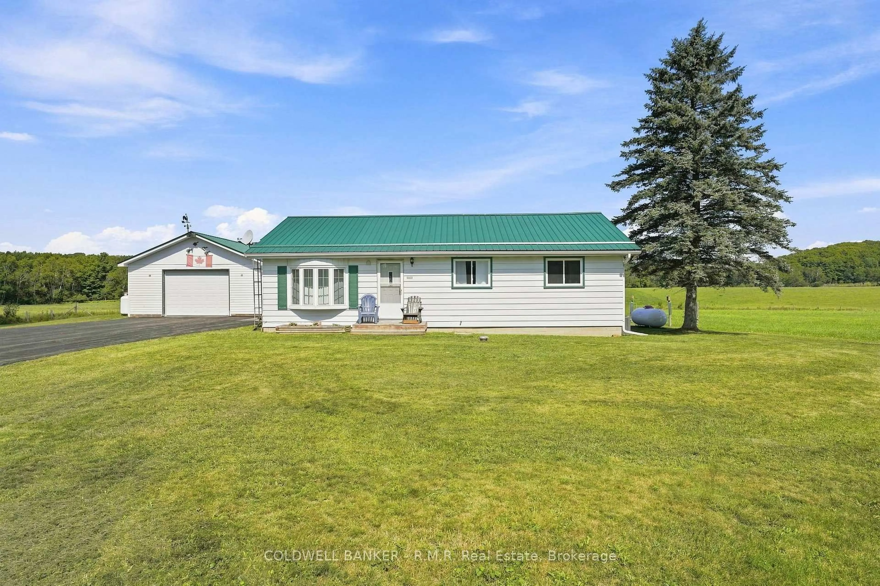
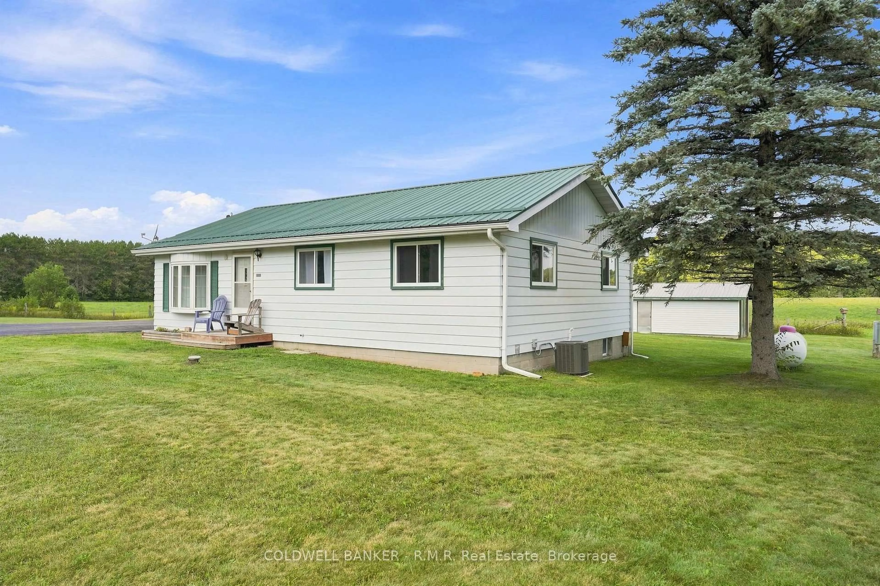
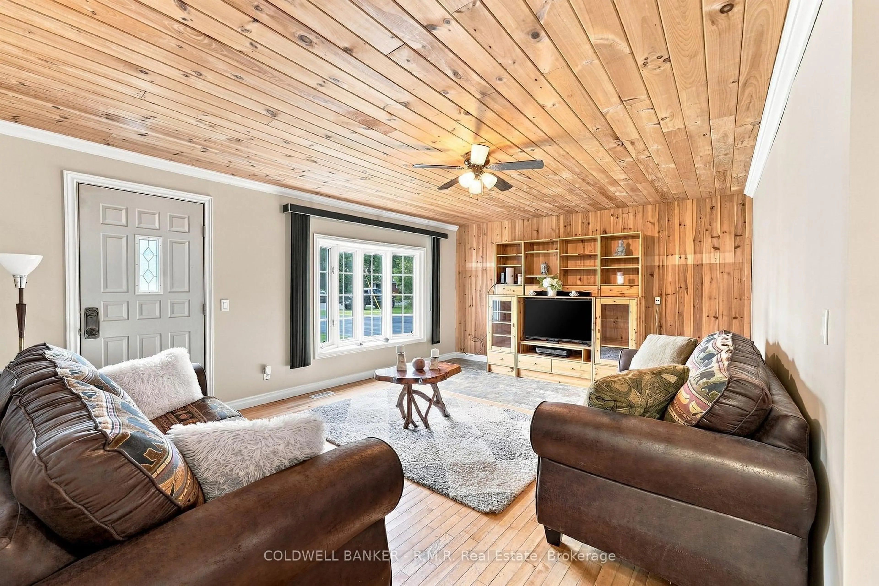
Escape to the country and enjoy the space, privacy, and possibilities offered by this charming 3-bedroom bungalow set on 5+ acres. Surrounded by a peaceful rural setting, this property combines comfortable living with practical features for hobby farming, recreation, and country life. The home has seen many thoughtful upgrades, include a new kitchen, fresh interior paint and trim, some new flooring, a welcoming heated 4-season sunroom and two bathrooms. The partially finished lower level provides valuable additional living space and features a spacious workshop with convenient walk-out to the outdoors. Comfort is enhanced by central air and a newer high-efficiency propane furnace, while the home is also hard-wired with a Generac generator for added peace of mind. Outside the property continues to impress with a barn, and a detached double-car garage offering excellent parking and storage. There's also a storage shed with hydro. The durable metal roof on both the house and garage adds further long-term value. Whether you're looking for room to roam, space for your hobbies, or a peaceful country retreat with modern updates, this versatile property offers an appealing blend of rural charm, comfort, and functionality.
Property Details
Interior
Features
Main Floor
Living
5.49 x 4.18Bathroom
1.0 x 1.254 Pc Bath
Sunroom
4.99 x 4.75Kitchen
4.72 x 4.11Exterior
Features
Parking
Garage spaces 2
Garage type Detached
Other parking spaces 6
Total parking spaces 8
Property History
 44
44