4 days on Market

1096 Gravel Pit Rd, Minden Hills, Ontario K0M 2K0

Detached
3
2
~700-1100 sqft
$1,095,000
Get pre-qualifiedPowered by nesto
Detached
3
2
~700-1100 sqft

Contact us about this property

Call

Highlights

Property Estimate

Days on market4 days

Estimated valueNot available

Price/Sqft$1,280/sqft

Monthly cost

Open Calculator

Description

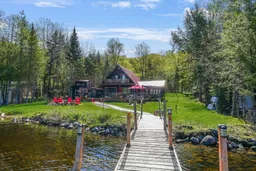
Set on the shores of Canning Lake, this inviting 4-season waterfront property offers the rare opportunity to be part of Haliburton's sought-after Five Lake Chain-an interconnected system of lakes known for extended boating, excellent fishing, and endless exploration right from your dock. With 135 feet of sandy shoreline, western exposure for stunning afternoon sun and sunsets, and 14 acres of privacy, this property is designed with family use in mind. The flat, usable lot provides plenty of space for outdoor activities and future plans, including room to build a garage if desired. A Generac system adds year-round peace of mind, ensuring comfort in all seasons. Inside, the main floor features an open-concept kitchen and dining area designed for gathering and entertaining, flowing seamlessly into the 16x12 screened Haliburton room where you can relax and enjoy the lake views in comfort. Large deck spaces extend the living area outdoors, creating the perfect setup for hosting family and friends throughout the summer. The main floor also includes a bedroom, 4-piece bathroom, and convenient laundry area. Upstairs, you'll find two additional bedrooms and a 2-piece bath, including a lakeside bedroom with its own private balcony overlooking the water-an ideal spot to take in peaceful morning views or evening sunsets. A separate bunkie provides additional sleeping space for extended family or guests, making it easy to accommodate everyone comfortably. Blending space, privacy, and direct access to one of Haliburton's most desirable lake chains, this property offers an exceptional setting for year-round family enjoyment and lasting memories at the lake.


Property Details

Style1 1/2 Storey
ViewLake, Trees/Woods
Age of property-
SqFt~700-1100 SqFt
Lot Size88,265 SqFt(695 x 127)
Parking Spaces8
MLS ®NumberX13172012
Community NameMinden Hills
Data SourceTRREB
Listing byRE/MAX Professionals North

Features

Heating: Baseboard
Cooling: Window Unit
Fireplace

Main Floor

Sunroom

4.88 x 3.68

Foyer

3.05 x 1.15

Primary

3.96 x 3.11

Bathroom

2.62 x 1.86

4 Pc Bath


Features

Lot size: 88,265 SqFt

Parking

Garage spaces -

Garage type -

Total parking spaces 8


Property History

May 26, 2026
ListedActive
$1,095,000
4 days on market
history photo preview50
Listing by trreb®
Property listed by RE/MAX Professionals North, Brokerage
Agent Banner Image
Interested in this property?Get in touch to get the inside scoop.

Market Data - Minden Hills

Geo Zone Map ThumbnailMinden Hills

Strong Buyer's Market

View Market Data

Detached house - for the past 30 days

Buyer's market Seller's market

Avg. Days on Market

Past 30 days

43 days

Compared to

2025

32 days

2024

25 days

2023

31 days

New Listings

Past 30 days

27 listings

Compared to

2025

32 listings

2024

64 listings

2023

39 listings

Units sold

Past 30 days

8 units

Compared to

2025

8 units

2024

19 units

2023

17 units

Median Sold Price

Past 30 days

$595,000

Compared to

2025

$612,500

2024

$702,125

2023

$555,000


Population and Demographics

Overview

Total population 5254
Average household income $103,605

Age (%)

0 to 19
14%
20 to 34
12%
35 to 49
13%
50 to 64
27%
65 and plus
34%

Household composition (%)

Single family
66%
Single person
31%
Multi person
2%
Multi family
0%

Mother tongue (%)

English
94%
Others
4%
German
1%

House tenancy (%)

Owners
88%
Renters
12%

What’s nearby?Essentials within 5 km

Local Logic

Transportation Scores

Estimated Budget