21 days on Market

1093 Kushog Lake Rd, Minden Hills, Ontario K0M 2K0

Detached
3 + 1
2
~2000-2500 sqft
$699,000
Get pre-qualifiedPowered by nesto
Detached
3 + 1
2
~2000-2500 sqft

Contact us about this property

Call

Highlights

Property Estimate

Days on market21 days

Estimated valueNot available

Price/Sqft$314/sqft

Monthly cost

Open Calculator

Description

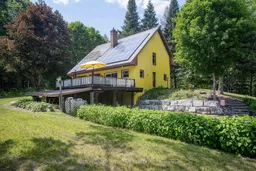
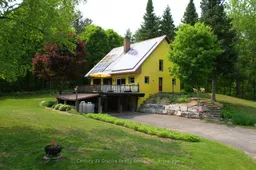
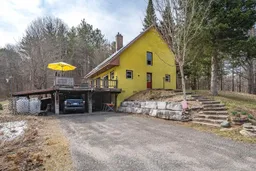
"A haven of tranquility" Set on 1.35 acres, surrounded by mature trees, nature, mins to amenities! Features a public boat launch at end of street, 3 mins to Boshog Marina /storage, 6 mins to 12 Mile Beach! 3,200 sq ft of living space, 3.1 bedrooms, 2 bathrooms this beautiful chalet style home is solid built and designed environmentally efficient! The heart of the home is the country eat-in kitchen with new light grey corian countertops, ss appliances including a recessed fridge for seamlessness/space saving, gas stove, dishwasher, patio glass sliding doors opening to expansive deck, hot tub and complete privacy. The functional floor plan is open with the perfect amount of separation. As you enter the great room w/soaring vaulted, knotty pine ceilings, ultra cozy two storey granite fireplace w/propane insert and heatilators. The upper primary bed/loft overlooks great room /fireplace. The main floor has an abundance amount of south facing windows, providing warmth from sunlight in colder months and intentionally constructed roof awnings designed to minimize sunrays in the summertime. Main floor has 2 good sized bedrooms, 4pc bath, laundry rm with sink and pantry. Upper level loft has sitting area overlooking family room/fireplace, primary bedroom accented with knotty pine ceilings, soaker tub, walk-in closet with organizers, plus a 3pc bathroom w/walk-in shower. Lower level has a separate entrance to carport, 4th bedroom, a family room with wett certified wood stove, new heat pump, new owned hwt. The property is spectacular, a gardener's delight! Fertile soil grows potatoes, lettuce, carrots, celery easily! Barn with concrete floors, hydro and water. Enjoy fall views, hiking, nearby ATV trails, groomed snow mobile trails, skiing/snow boarding to the best sun drench days spent boating, fishing, swimming in Canada's most pristine waters! More than just home, it is a great place to Live! New septic and heat pump "23, new white oak flooring in great room, cold cellar.


Property Details

Style2-Storey
ViewTrees/Woods, Skyline
Age of property31-50
SqFt~2000-2500 SqFt
Lot Size55,781 SqFt(242 x 230.5)
Parking Spaces12
MLS ®NumberX13548032
Community NameMinden Hills
Data SourceTRREB
Listing bySUTTON GROUP INCENTIVE REALTY INC.

Features

Heating: Heat Pump
Cooling: Other
Fireplace
Basement: Fin W/O, Sep Entrance

Main Floor

Kitchen

2.19 x 4.95

Breakfast Area / Country Kitchen / W/O To Sundeck

Breakfast

2.54 x 4.95

Breakfast Area / South View / Stainless Steel Appl

Great Rm

5.08 x 4.95

Floor/Ceil Fireplace / Vaulted Ceiling / Glass Doors

Br

2.93 x 3.04


Features

Lot size: 55,781 SqFt

Parking

Garage spaces 2

Garage type Detached

Other parking spaces 10

Total parking spaces 12


Property listed by SUTTON GROUP INCENTIVE REALTY INC., Brokerage
Agent Banner Image
Interested in this property?Get in touch to get the inside scoop.

Population and Demographics

Overview

Total population 5254
Average household income $103,605

Age (%)

0 to 19
14%
20 to 34
12%
35 to 49
13%
50 to 64
27%
65 and plus
34%

Household composition (%)

Single family
66%
Single person
31%
Multi person
2%
Multi family
0%

Mother tongue (%)

English
94%
Others
4%
German
1%

House tenancy (%)

Owners
88%
Renters
12%

What’s nearby?Essentials within 5 km

Local Logic

Transportation Scores

Estimated Budget