1086 Dragonfly Lane, Minden Hills, Ontario K0M 2K0
Contact us about this property
Highlights
Estimated valueThis is the price Wahi expects this property to sell for.
The calculation is powered by our Instant Home Value Estimate, which uses current market and property price trends to estimate your home’s value with a 90% accuracy rate.Not available
Price/Sqft$277/sqft
Monthly cost
Open Calculator
Description
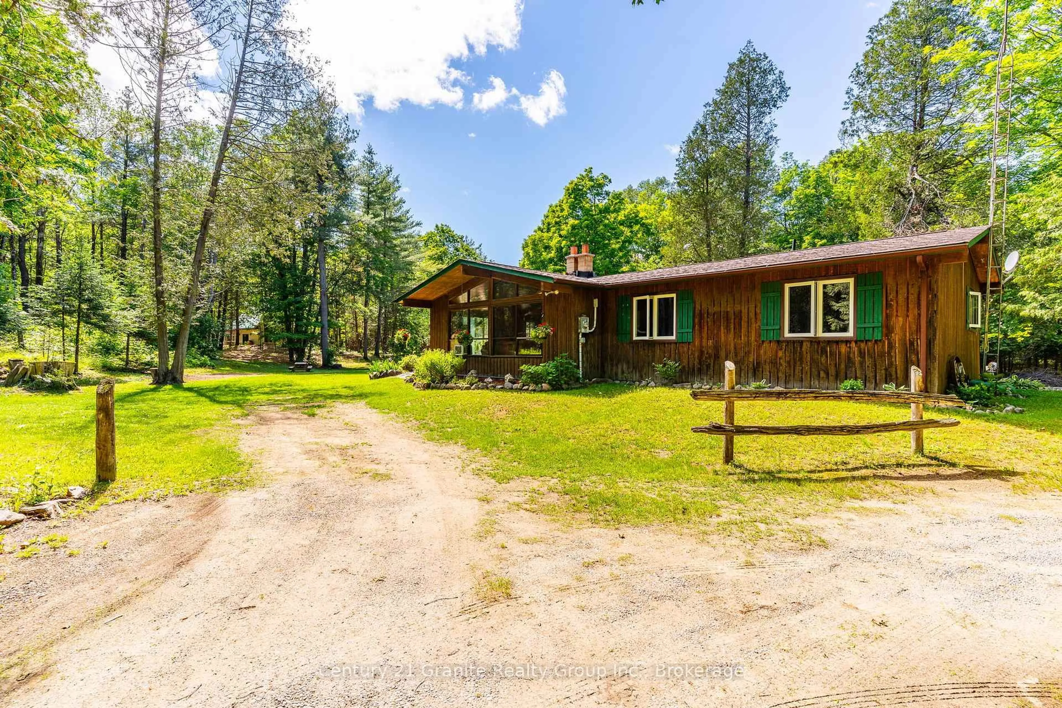
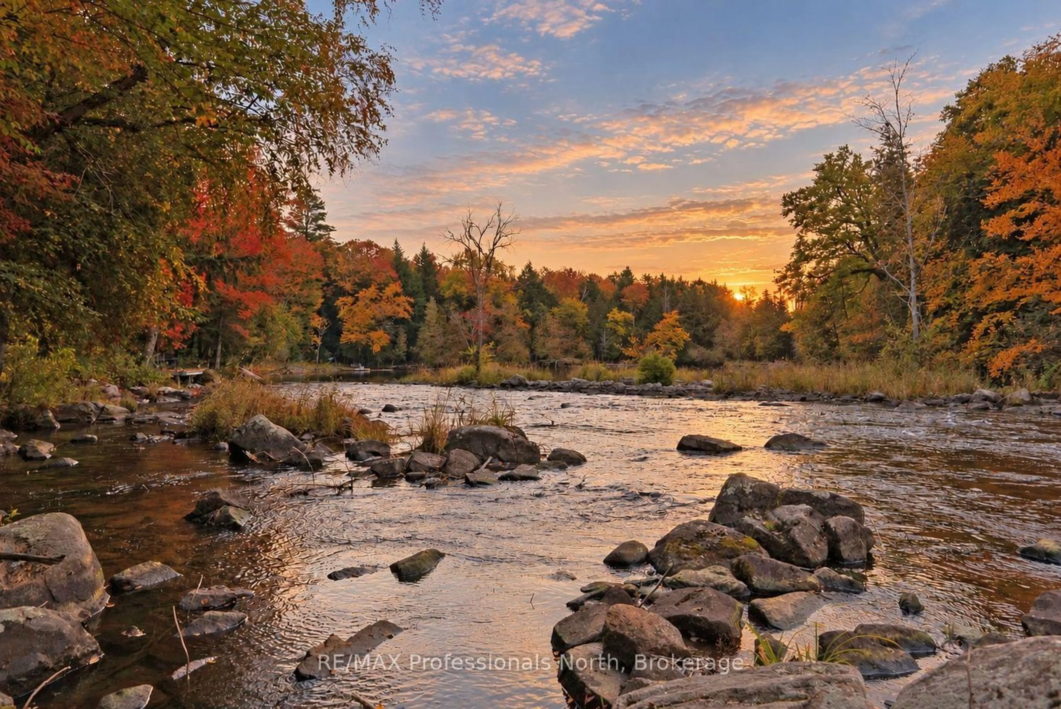
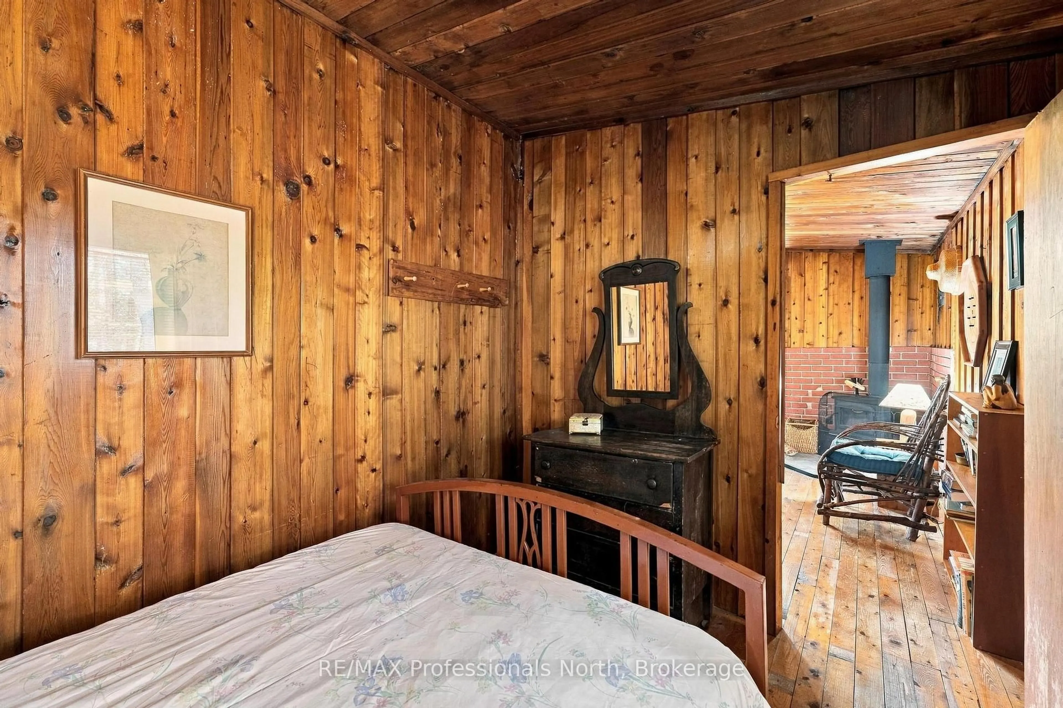
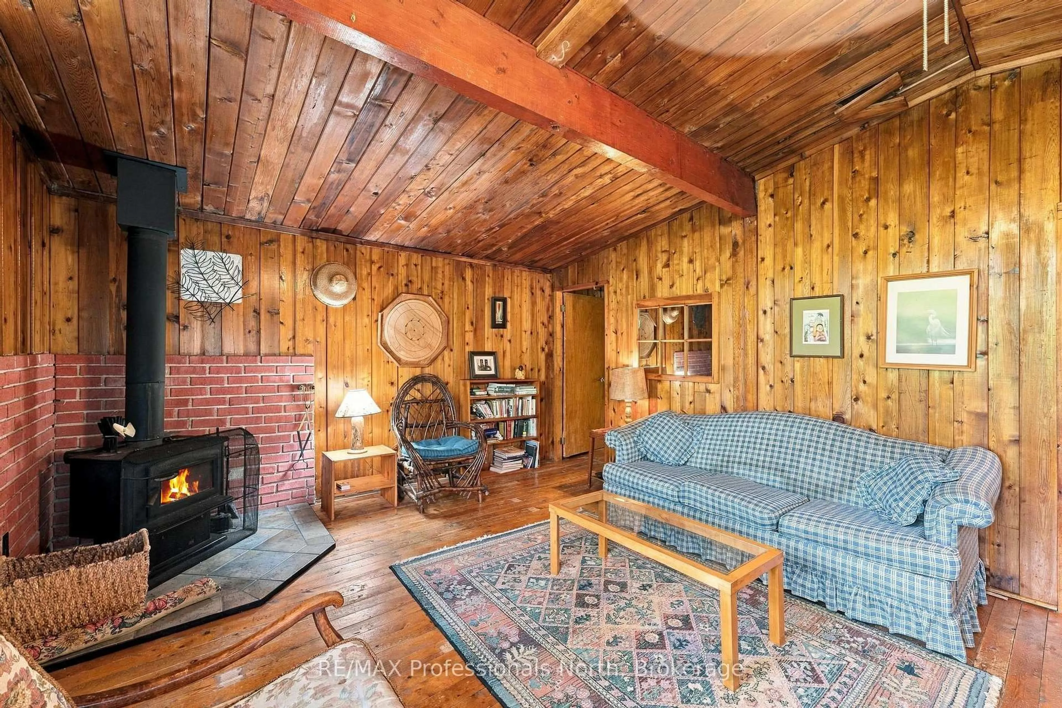
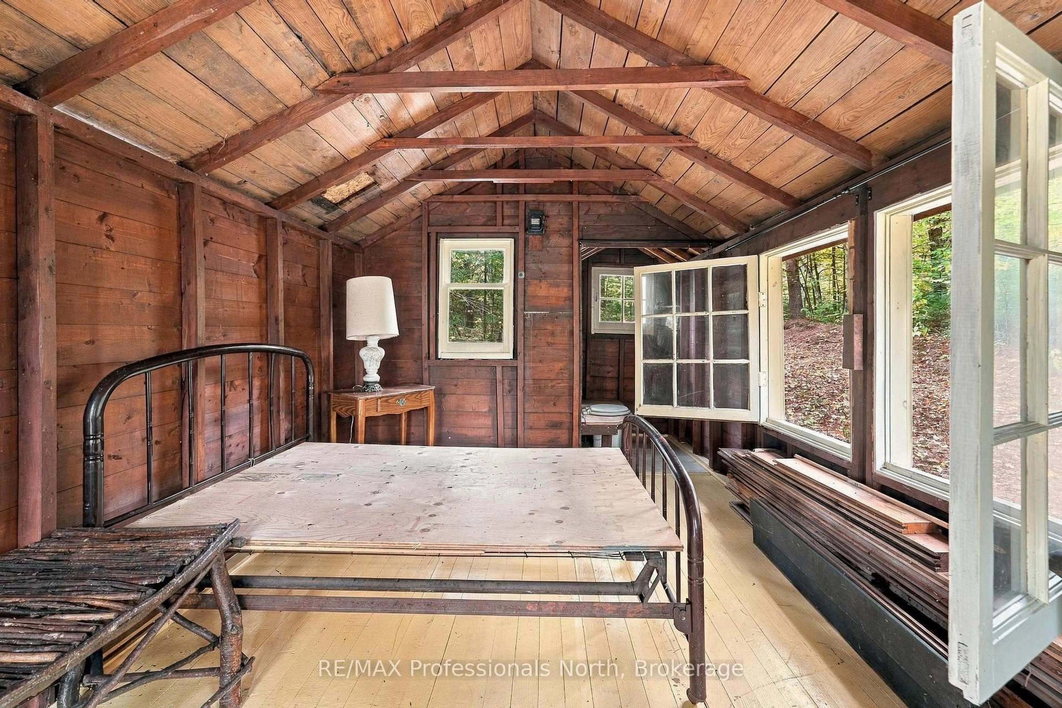
Welcome to one of those special places that gives you a feel good vibe the moment you arrive. Tucked away among mature trees and surrounded by the soothing sounds of the Drag River, this most loved and adorable three-season cottage offers the perfect escape from the everyday. With 3 bedrooms and 1 bath, plus a bonus bunkie, this charming cottage captures the authentic spirit of cottage country. Peaceful, private and wonderfully inviting, it's a place to slow down, breathe deeply and simply enjoy being here. Spend your mornings with a coffee by the river, afternoons tubing or swimming, evenings gathered around the bonfire, or cozy up inside by the woodstove. The natural setting is truly magical. Mature trees provide privacy and shade, while the gentle sounds of the river create a calming backdrop. There's an unmistakable sense of peace here - the kind of setting where time seems to move a little slower. For the outdoor enthusiast, the location is fantastic. The nearby rail trail offers easy access to ATVing, snowmobiling, hiking and cycling, while the river provides endless opportunities for tubing, fishing, swimming and enjoying nature right from your own doorstep. And when you're ready to venture out, you're conveniently close to both Haliburton and Minden, with their shops, restaurants, cafés, services and year-round amenities. This is more than just a cottage - it's a feeling. It's the sound of the river, the shade of the trees, the warmth of the woodstove and the feeling of having your own private little piece of cottage country. Peaceful. Private. Authentic. Adorable. And truly one of a kind. Come experience the magic of the Drag River for yourself.
Property Details
Interior
Features
Main Floor
Br
2.18 x 2.86Br
2.18 x 2.86Br
2.27 x 2.69Living
5.12 x 2.06Exterior
Features
Parking
Garage spaces -
Garage type -
Total parking spaces 5
Property History
 50
50