Re-listed 1 day ago

2315 Loop Rd, Highlands East, Ontario K0L 3C0

Detached
2 + 1
3
~1100-1500 sqft
$•••,•••
$299,900
Get pre-qualifiedPowered by nesto
Detached
2 + 1
3
~1100-1500 sqft

Contact us about this property

Call

Highlights

Property Estimate

Days on market1 day

Total days on market
107 days

Estimated valueNot available

Price/Sqft$236/sqft

Monthly cost

Open Calculator

Description

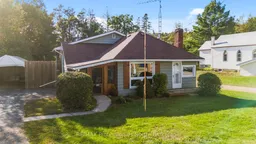
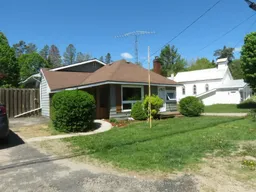
Welcome to this beautiful 3 bedroom 3 bathroom home right in the heart of Wilberforce. Enjoy the ultimate small town lifestyle, walking distance to the local school, shops, and amenities, with the town dock directly across the street for instant water access. Located in the Geocaching Capital of Canada, you are surrounded by countless lakes and Crown land. Boasting great curb appeal with a paved driveway, the home welcomes you through a screened in porch into a generous mudroom. The bright front main level features a large family room bathed in natural light, a guest bedroom, a 3 piece washroom, and laundry. Step up to an open concept kitchen and dining area offering abundant storage. The dining room walks out to a fenced dog run, while the kitchen opens to a massive sun deck facing the private treed backyard. The primary bedroom completes this level, showcasing a striking accent ceiling, walk in closet, and 4 piece ensuite. The partially finished lower level offers a third bedroom, 2 piece washroom, living room with a pellet stove (as is), ample storage, and a walkout to the backyard. The backyard is an absolute oasis and a huge selling feature! Enjoy a fire pit patio, wood shed, storage shed, and incredible privacy. A back gate even opens directly onto the public library field for extra play space. With abundant recreation and that perfect small town feel, what are you waiting for?


Property Details

StyleOther
ViewTrees/Woods
Age of property-
SqFt~1100-1500 SqFt
Lot Size14,190 SqFt(215 x 66)
Parking Spaces4
MLS ®NumberX13797868
Community NameHighlands East
Data SourceTRREB
Listing byRE/MAX Professionals North

Features

Heating: Forced Air
Fireplace
Basement: Full, Part Fin

Main Floor

Foyer

1.85 x 1.7

Bathroom

2.46 x 1.5

3 Pc Bath

Family

6.22 x 3.73

2nd Br

2.64 x 2.72


Features

Lot size: 14,190 SqFt

Parking

Garage spaces -

Garage type -

Total parking spaces 4


Property History

Login required
Price changeActive
$•••,•••
Login required
Re-listed
$•••,•••
1 day on market
history photo preview50
Listing by trreb®
Property listed by RE/MAX Professionals North, Brokerage
Agent Banner Image
Interested in this property?Get in touch to get the inside scoop.

Market Data - Highlands East

Geo Zone Map ThumbnailHighlands East

Strong Buyer's Market

View Market Data

Detached house - for the past 30 days

Buyer's market Seller's market

Avg. Days on Market

Past 30 days

49 days

Compared to

2025

34 days

2024

18 days

2023

54 days

New Listings

Past 30 days

30 listings

Compared to

2025

27 listings

2024

40 listings

2023

40 listings

Units sold

Past 30 days

11 units

Compared to

2025

16 units

2024

9 units

2023

16 units

Median Sold Price

Past 30 days

$465,000

Compared to

2025

$470,000

2024

$580,000

2023

$574,950


Population and Demographics

Overview

Total population 3094
Average household income $90,932

Age (%)

0 to 19
12%
20 to 34
11%
35 to 49
11%
50 to 64
32%
65 and plus
34%

Household composition (%)

Single family
60%
Single person
36%
Multi person
3%
Multi family
0%

Mother tongue (%)

English
96%
Others
3%
German
1%

House tenancy (%)

Owners
90%
Renters
10%

What’s nearby?Essentials within 5 km

Local Logic

Transportation Scores

Estimated Budget