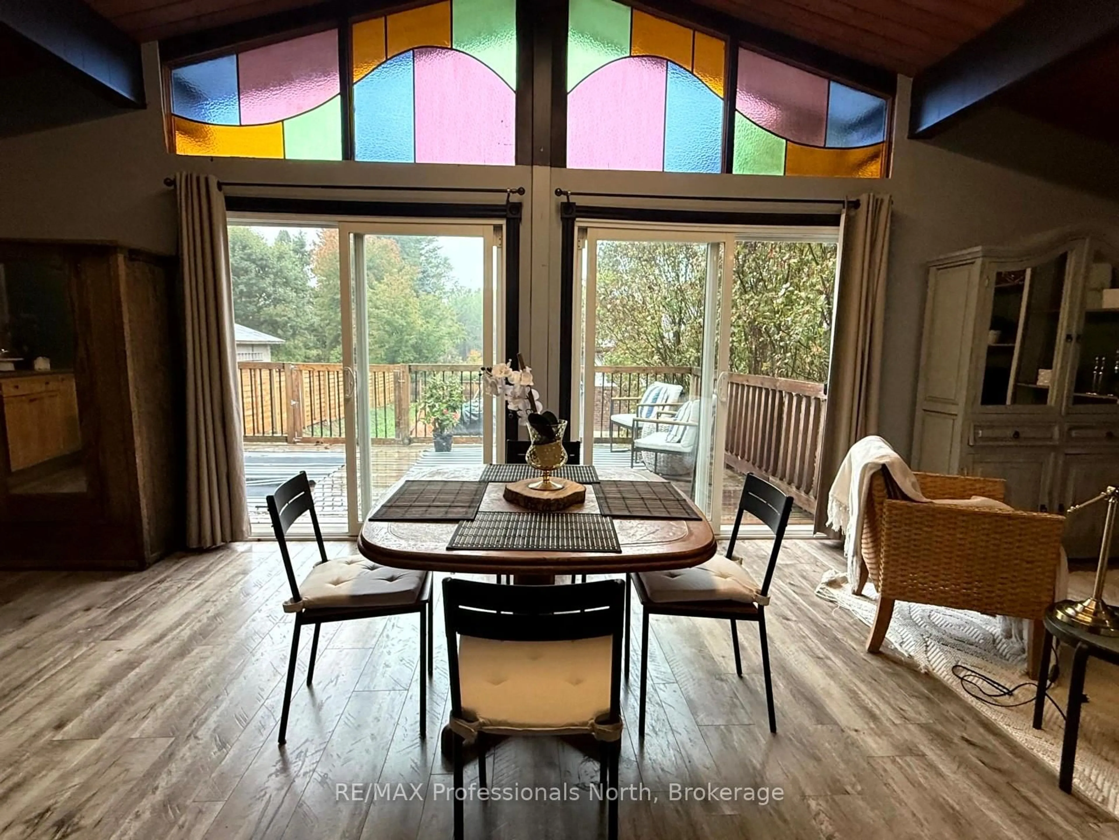
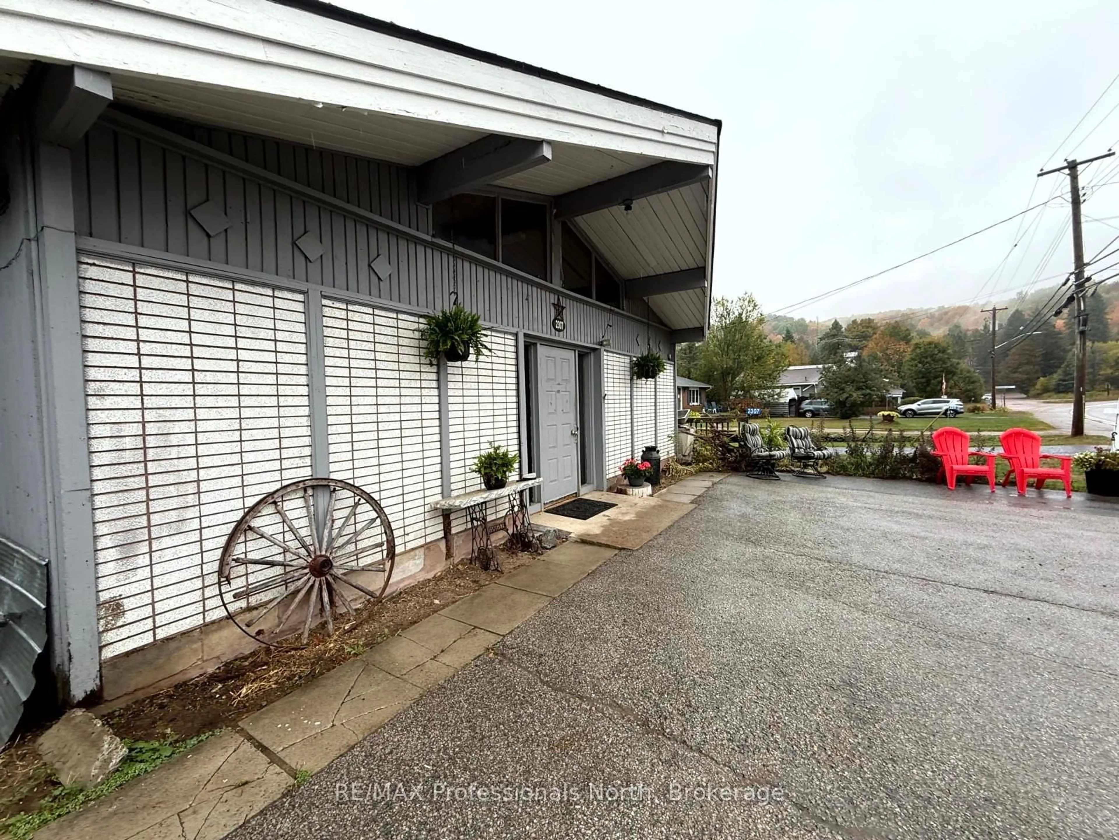
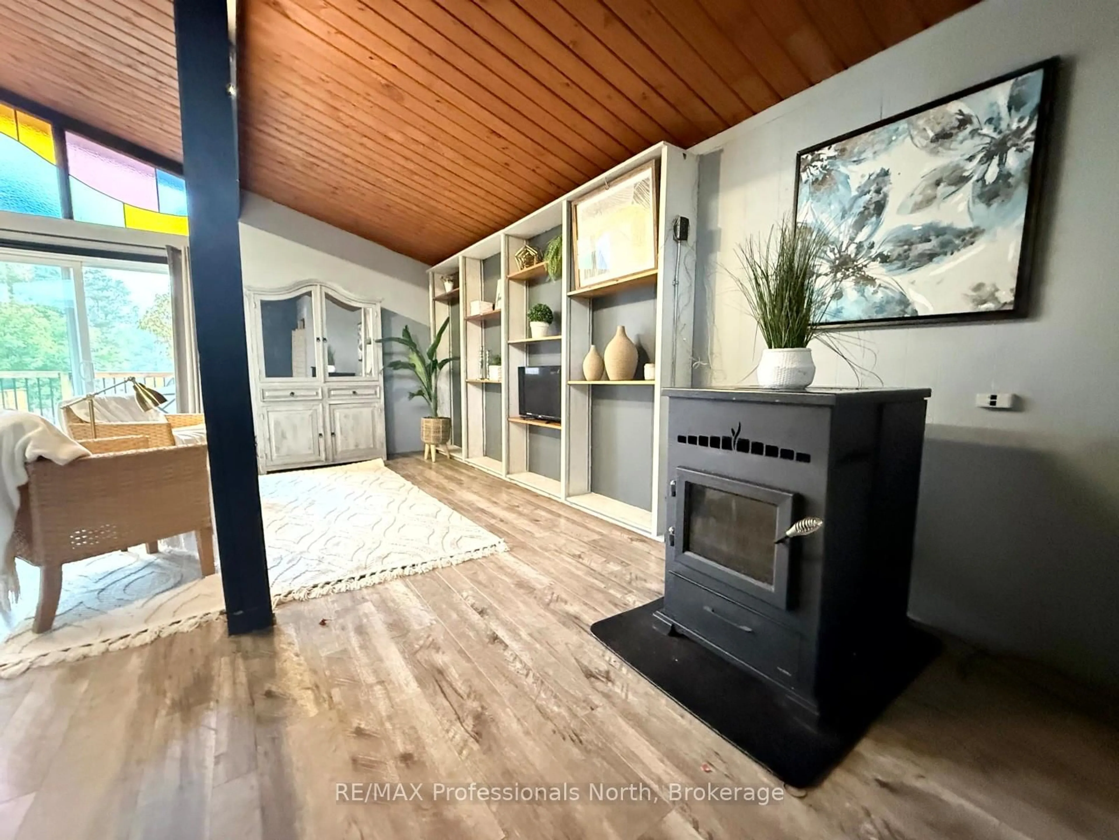
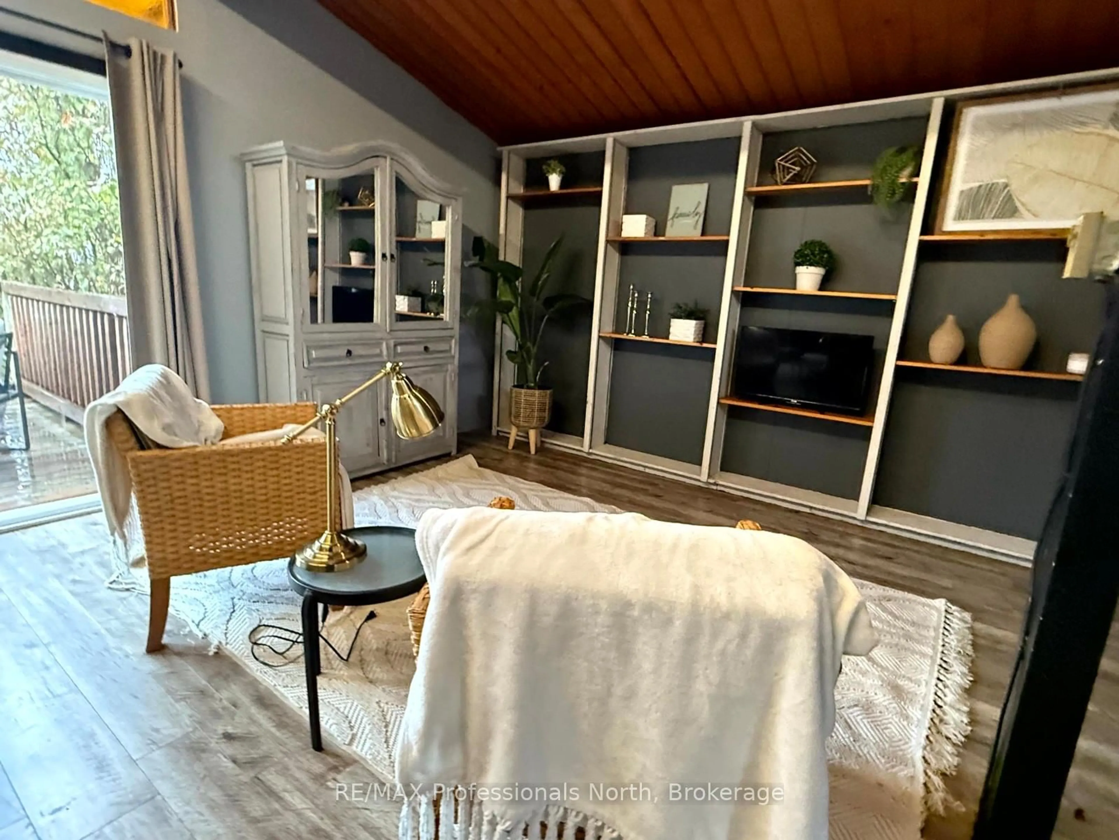
Dining room, wood/laminate floor for 2307 Loop Rd, Highlands East Ontario K0L 3C0
3 days on Market

2307 Loop Rd, Highlands East, Ontario K0L 3C0

Detached
- + 2
1
~< 700 sqft
$199,000
Get pre-qualifiedPowered by nesto
Detached
- + 2
1
~< 700 sqft

Contact us about this property

Call

Highlights

Property Estimate

Days on market3 days

Estimated valueNot available

Price/Sqft$142/sqft

Monthly cost

Open Calculator

Description

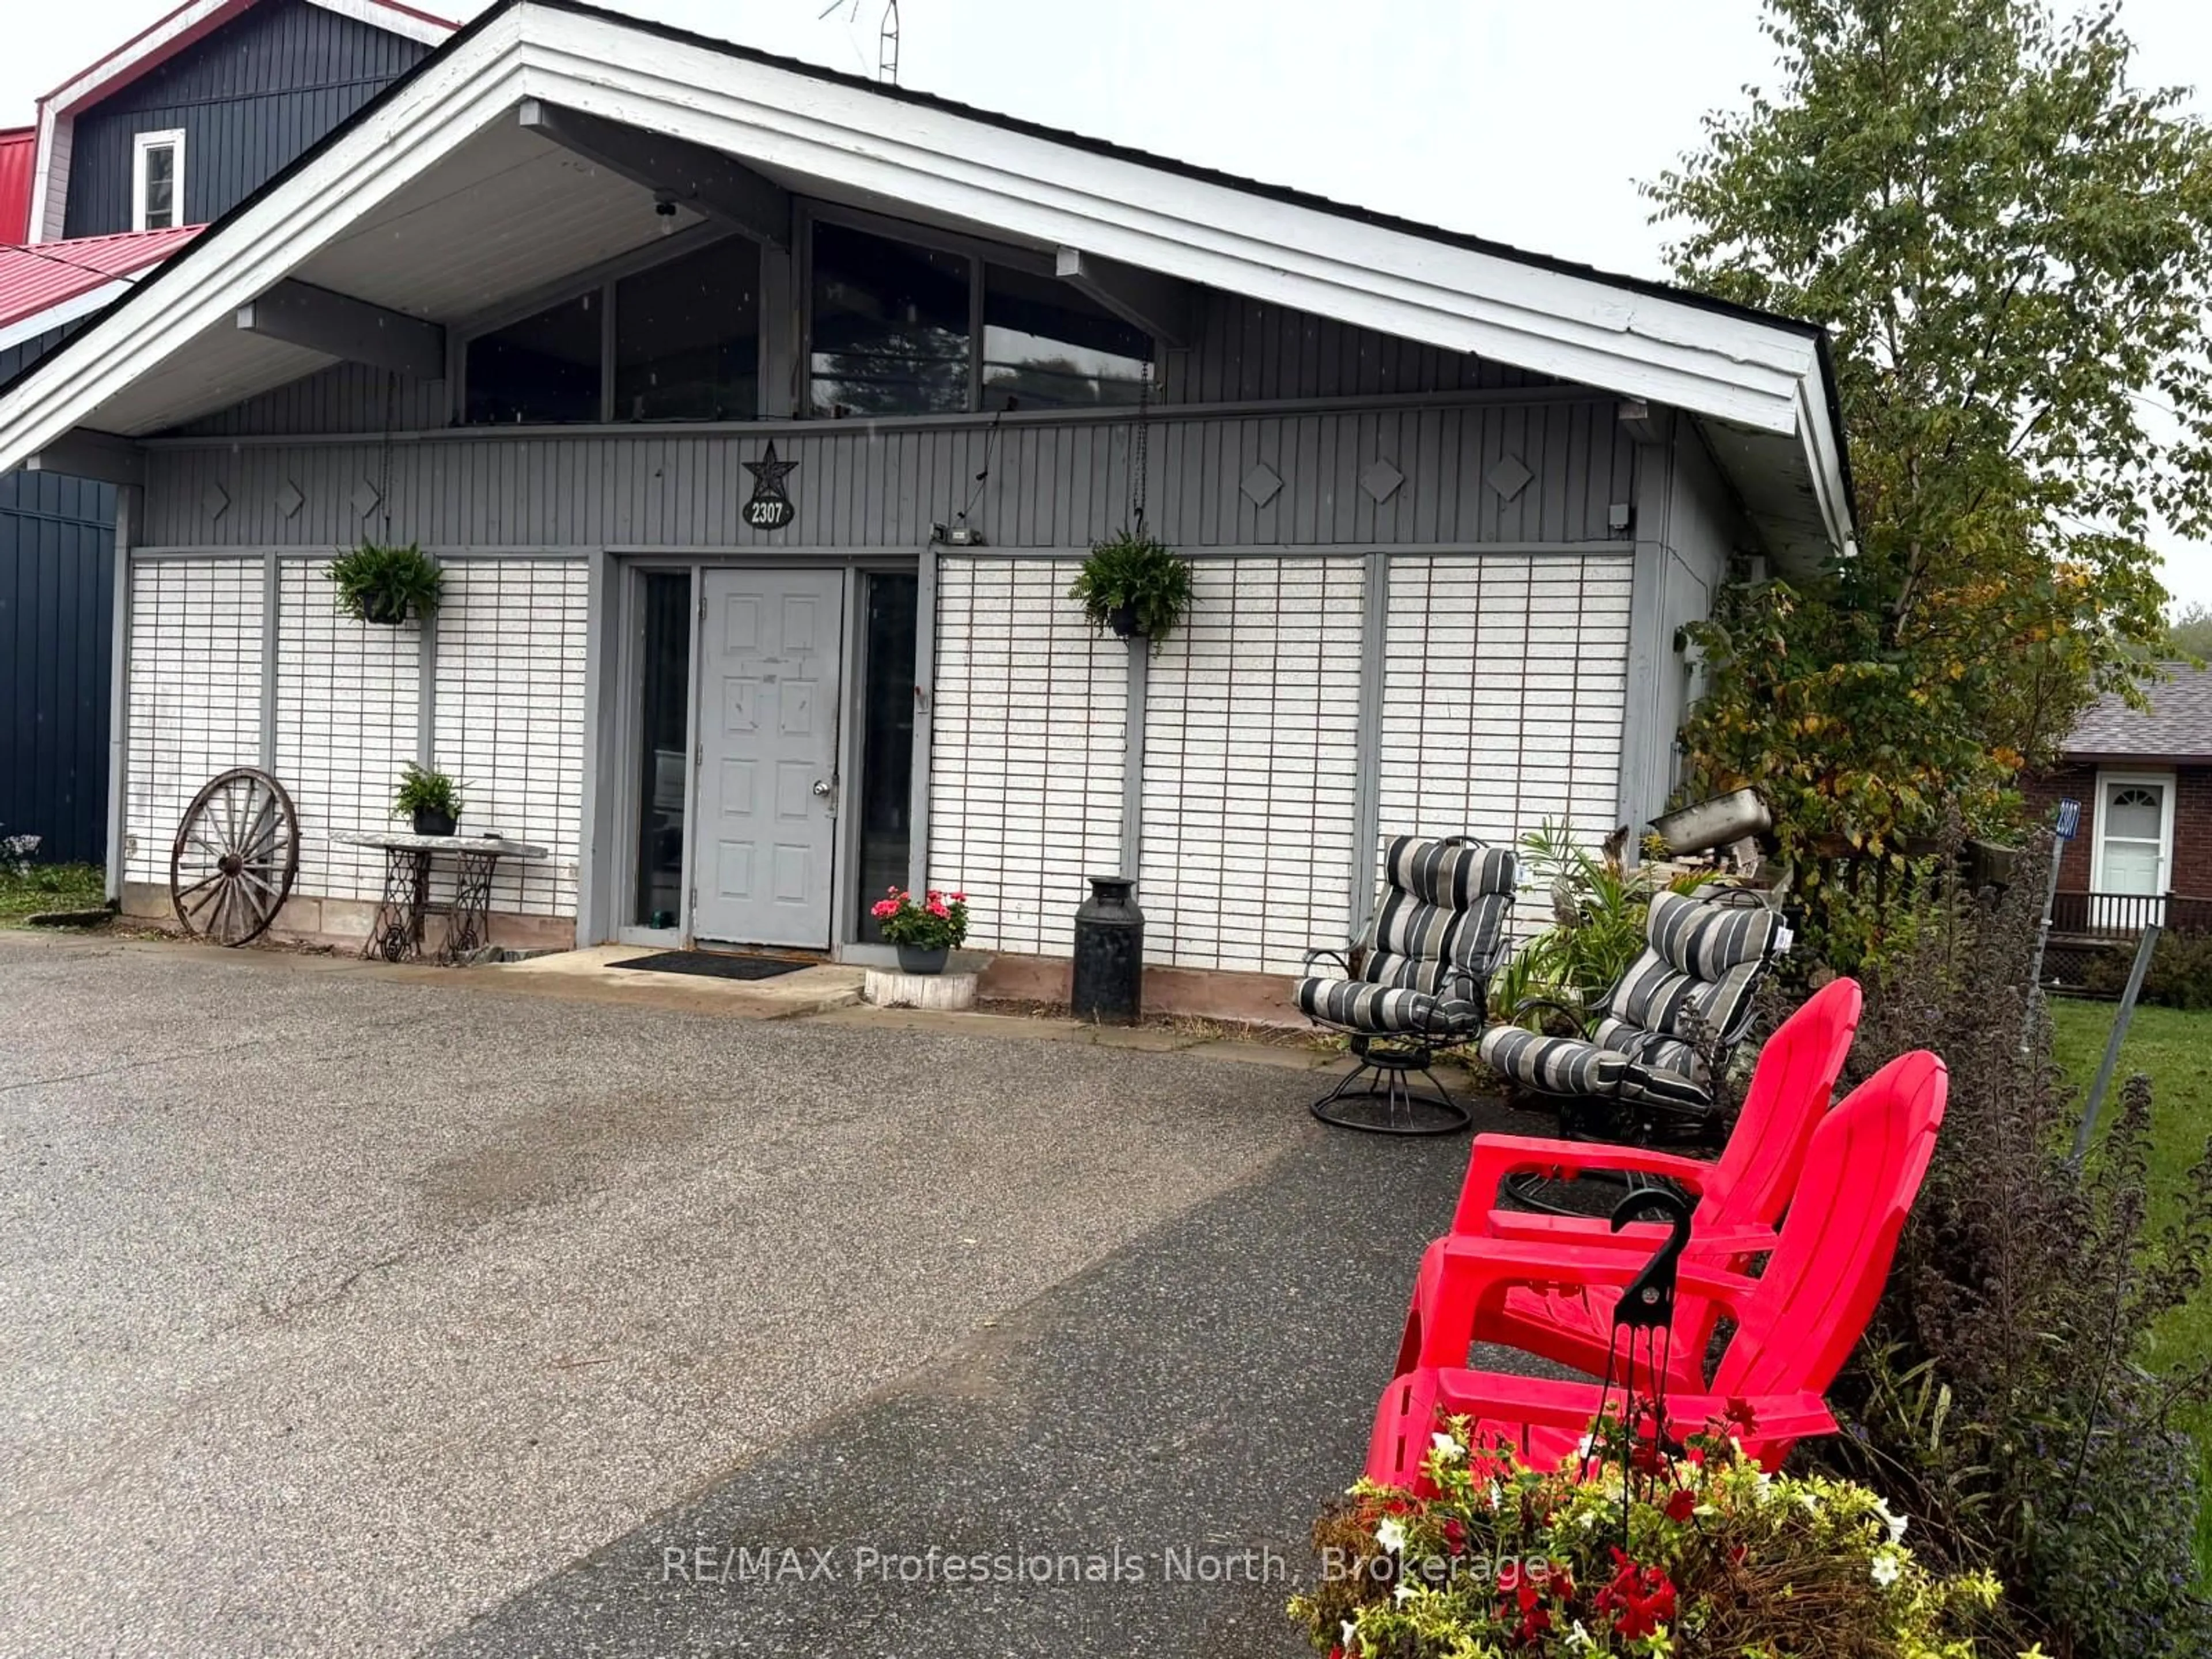
Whether you're entering the market, looking to downsize, or searching for your next investment opportunity, this charming 2-bedroom, 1-bathroom home in the heart of Wilberforce offers an excellent combination of affordability, convenience, and lifestyle. Inside, the open-concept layout is complemented by soaring 12-foot ceilings that create a bright and spacious atmosphere. Main-floor laundry adds everyday convenience, while the large deck provides the perfect place to enjoy your morning coffee, host family and friends, or unwind under the stars after a day outdoors. The location is hard to beat. Just steps from Foodland, the arena, curling club, and other everyday amenities, you'll love the convenience of village living. Walk over to Agnes' General Store to grab an ice cream, then follow the path to Wilberforce's new public beach for an afternoon of swimming, paddling, or relaxing by the water. Public docks and lake access are also nearby, making it easy to enjoy everything this vibrant community has to offer. The property has also proven itself as a successful income-producing rental, making it an attractive option for investors looking to expand their portfolio. With low carrying costs, a functional layout, and a location that puts recreation and amenities within walking distance, this is an excellent opportunity to own a home in one of Haliburton County's welcoming communities.


Property Details

StyleBungalow-Raised
View-
Age of property-
SqFt~< 700 SqFt
Lot Size3,000 SqFt(75 x 40)
Parking Spaces3
MLS ®NumberX13659348
Community NameHighlands East
Data SourceTRREB
Listing byRE/MAX Professionals North

Features

Heating: Other
Cooling: Window Unit
Fireplace
Basement: Full, Part Fin

Main Floor

Living

6.88 x 5.79

Combined W/Dining

Kitchen

3.78 x 3.08

Bathroom

2.78 x 3.5

Combined W/Laundry


Features

Lot size: 3,000 SqFt

Parking

Garage spaces -

Garage type -

Total parking spaces 3


Property listed by RE/MAX Professionals North, Brokerage
Agent Banner Image
Interested in this property?Get in touch to get the inside scoop.

Market Data - Highlands East

Geo Zone Map ThumbnailHighlands East

Strong Buyer's Market

View Market Data

Detached house - for the past 30 days

Buyer's market Seller's market

Avg. Days on Market

Past 30 days

35 days

Compared to

2025

36 days

2024

30 days

2023

35 days

New Listings

Past 30 days

32 listings

Compared to

2025

27 listings

2024

20 listings

2023

30 listings

Units sold

Past 30 days

11 units

Compared to

2025

11 units

2024

13 units

2023

16 units

Median Sold Price

Past 30 days

$620,000

Compared to

2025

$499,000

2024

$430,000

2023

$540,000


Population and Demographics

Overview

Total population 3094
Average household income $90,932

Age (%)

0 to 19
12%
20 to 34
11%
35 to 49
11%
50 to 64
32%
65 and plus
34%

Household composition (%)

Single family
60%
Single person
36%
Multi person
3%
Multi family
0%

Mother tongue (%)

English
96%
Others
3%
German
1%

House tenancy (%)

Owners
90%
Renters
10%

What’s nearby?Essentials within 5 km

Local Logic

Transportation Scores

Estimated Budget