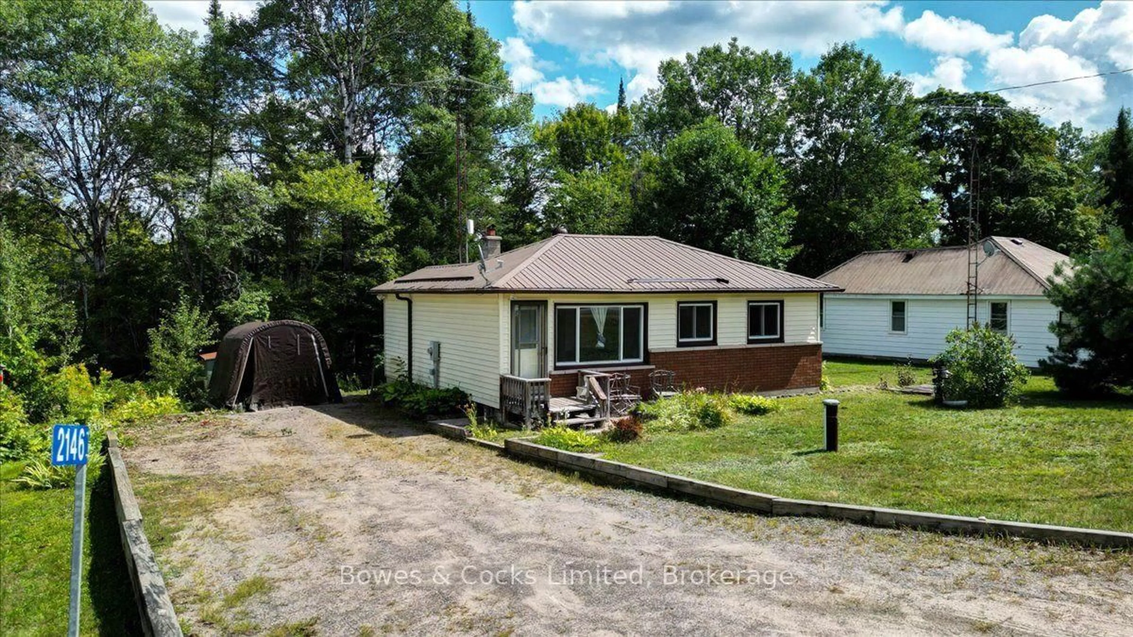
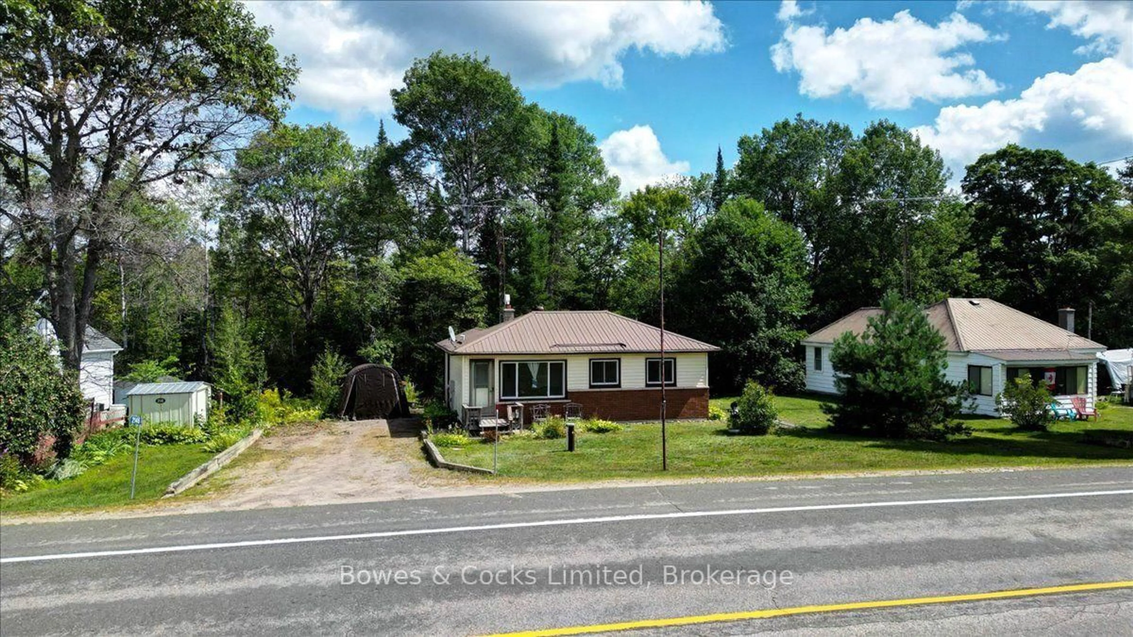
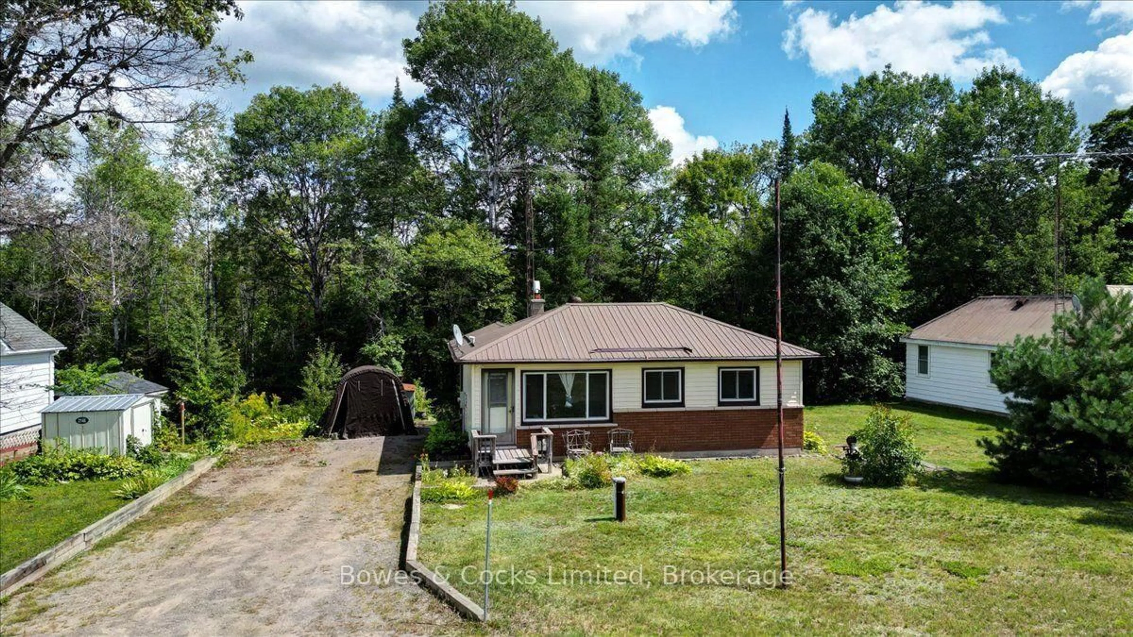
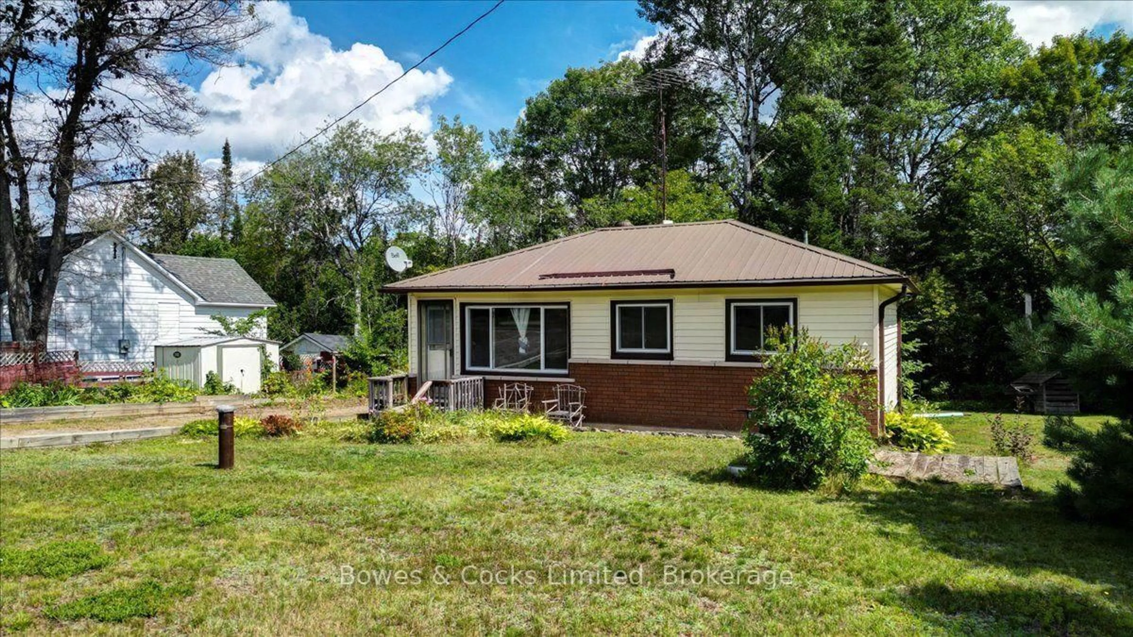
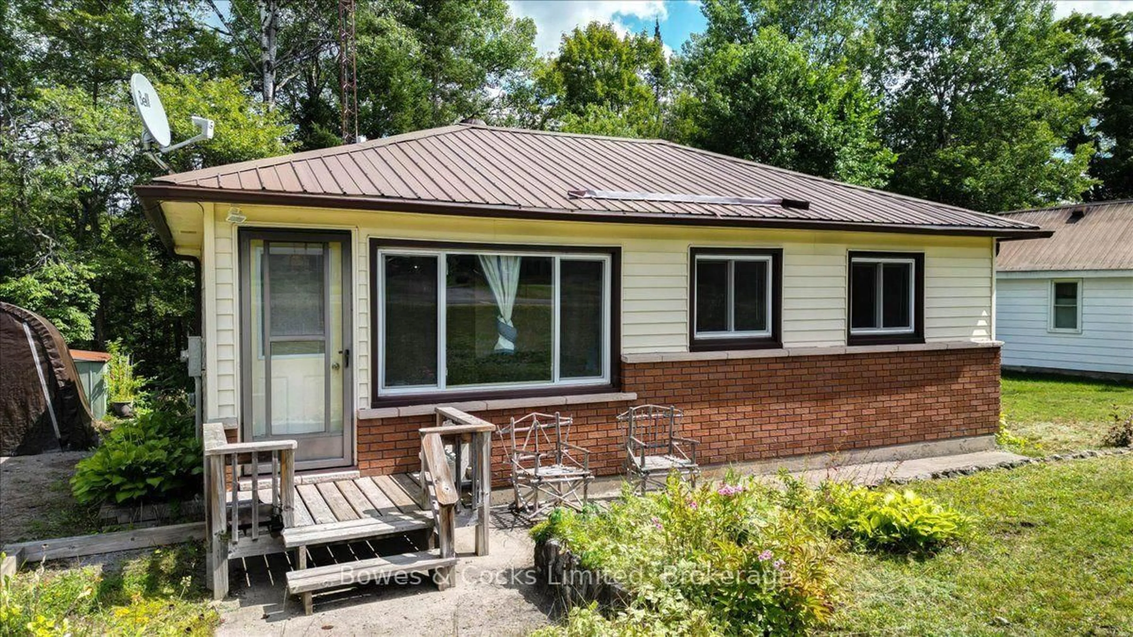
A pic from outside/outdoor area/front of a property/back of a property/a pic from drone, unknown for 2146 Loop Rd, Highlands East Ontario K0L 2Y0
17 hours on Market

2146 Loop Rd, Highlands East, Ontario K0L 2Y0

Detached
2 + 1
1
~700-1100 sqft
$249,900
Get pre-qualifiedPowered by nesto
Detached
2 + 1
1
~700-1100 sqft

Contact us about this property

Call

Highlights

Property Estimate

Days on market17 hours

Estimated valueNot available

Price/Sqft$292/sqft

Monthly cost

Open Calculator

Description

Welcome to 2146 Loop Road, a charming home in the heart of Wilberforce offering plenty of space, privacy and rustic character. Set on a generous, beautifully landscaped lot with established perennial gardens and a peaceful forest backdrop, this property is a great fit for first-time buyers, retirees or anyone looking to enjoy a quieter pace of life. Inside, you'll find two bedrooms on the main level plus a third bedroom downstairs and one full bathroom. The home is filled with warm, rustic charm and features a comfortable living room, separate dining room and a functional kitchen with built-in storage. A bright sunroom surrounded by large windows is the perfect spot to enjoy your morning coffee, curl up with a book or simply take in the changing seasons. Outside, the spacious yard offers plenty of room to garden, relax and enjoy the outdoors, while two sheds provide convenient storage for tools, toys and seasonal equipment. An updated septic and water system within the last four years adds peace of mind for the next owner. Located in the welcoming community of Wilberforce, you'll have everyday conveniences close by including groceries, shopping, a pharmacy, medical centre, library, arena, curling club and community facilities, along with plenty of opportunities to enjoy nearby lakes, beaches and trails. Whether you're looking for an affordable place to get into the market, a comfortable retirement home or simply a property with a little more room to breath, 2146 Loop Road is ready to welcome you home.


Property Details

StyleBungalow
ViewForest, Ridge, Trees/Woods, Valley
Age of property51-99
SqFt~700-1100 SqFt
Lot Size9,990 SqFt(99.95 x 99.95)
Parking Spaces3
MLS ®NumberX13723832
Community NameHighlands East
Data SourceTRREB
Listing byBowes & Cocks Limited

Features

Heating: Forced Air
Basement: Part Fin

Main Floor

Kitchen

3.15 x 2.9

Sunroom

5.49 x 2.44

Dining

4.57 x 2.74

Bathroom

1.68 x 1.83


Features

Lot size: 9,990 SqFt

Parking

Garage spaces -

Garage type -

Total parking spaces 3


Property History

Aug 29, 2026
ListedActive
$249,900
17 hours on market
history photo preview35
Listing by trreb®
Property listed by Bowes & Cocks Limited, Brokerage
Agent Banner Image
Interested in this property?Get in touch to get the inside scoop.

Market Data - Highlands East

Geo Zone Map ThumbnailHighlands East

Strong Buyer's Market

View Market Data

Detached house - for the past 30 days

Buyer's market Seller's market

Avg. Days on Market

Past 30 days

35 days

Compared to

2025

36 days

2024

30 days

2023

35 days

New Listings

Past 30 days

32 listings

Compared to

2025

27 listings

2024

20 listings

2023

30 listings

Units sold

Past 30 days

11 units

Compared to

2025

11 units

2024

13 units

2023

16 units

Median Sold Price

Past 30 days

$620,000

Compared to

2025

$499,000

2024

$430,000

2023

$540,000


Population and Demographics

Overview

Total population 3094
Average household income $90,932

Age (%)

0 to 19
12%
20 to 34
11%
35 to 49
11%
50 to 64
32%
65 and plus
34%

Household composition (%)

Single family
60%
Single person
36%
Multi person
3%
Multi family
0%

Mother tongue (%)

English
96%
Others
3%
German
1%

House tenancy (%)

Owners
90%
Renters
10%

What’s nearby?Essentials within 5 km

Local Logic

Transportation Scores

Estimated Budget