22 hours on Market

2020 Alsop Rd, Highlands East, Ontario K0M 2R0

Detached
3
1
~700-1100 sqft
$625,000
Get pre-qualifiedPowered by nesto
Detached
3
1
~700-1100 sqft

Contact us about this property

Call

Highlights

Property Estimate

Days on market22 hours

Estimated valueNot available

Price/Sqft$730/sqft

Monthly cost

Open Calculator

Description

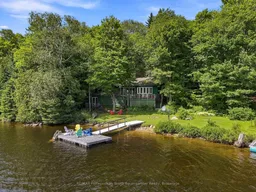
Welcome to your private retreat on beautiful Little Glamor Lake. This 3-season backsplit cottage offers 110 feet of south-facing shoreline with a sandy waterfront, excellent swimming, and unobstructed lake views. Enjoy sunshine on the private dock for most of the day while taking in the peaceful surroundings. Inside, the open-concept layout is bright and inviting, enhanced by multiple skylights that fill the home with natural light and create exceptional airflow throughout. The kitchen features a skylight, while the dining area offers a walkout to the front deck-perfect for lakeside meals and morning coffee. The cozy living room is warmed by a wood stove and also features a skylight, creating a welcoming gathering space. The cottage includes three bedrooms and one bathroom featuring vintage fixtures, a clawfoot tub, and another skylight adds character. The third bedroom enjoys its own walkout to a second screened porch, providing a quiet place to relax and unwind. Outside, the property is designed for relaxing and entertaining, with a private dock, waterside firepit, stone patio, bunkie, and numerous established gardens creating a beautiful outdoor living space. Year-round private road access makes arriving easy, while the mature trees and thoughtful setting provide exceptional privacy. Whether you're swimming from the sandy shoreline, entertaining on the deck, or enjoying the spectacular south-facing views, this Little Glamor Lake cottage offers the quintessential waterfront lifestyle in a truly special setting.


Property Details

StyleBacksplit 3
ViewTrees/Woods, Lake
Age of property-
SqFt~700-1100 SqFt
Lot Size25,701 SqFt(233.65 x 110)
Parking Spaces4
MLS ®NumberX13673358
Community NameHighlands East
Data SourceTRREB
Listing byRE/MAX Professionals North Baumgartner Realty

Features

Heating: Baseboard
Fireplace

Main Floor

Bathroom

4.03 x 2.18

4 Pc Bath

Br

3.52 x 2.95

Br

2.52 x 3.0

Dining

3.55 x 2.17


Features

Lot size: 25,701 SqFt

Parking

Garage spaces -

Garage type -

Total parking spaces 4


Property History

Aug 14, 2026
ListedActive
$625,000
22 hours on market
history photo preview49
Listing by trreb®
Property listed by RE/MAX Professionals North Baumgartner Realty, Brokerage
Agent Banner Image
Interested in this property?Get in touch to get the inside scoop.

Market Data - Highlands East

Geo Zone Map ThumbnailHighlands East

Strong Buyer's Market

View Market Data

Detached house - for the past 30 days

Buyer's market Seller's market

Avg. Days on Market

Past 30 days

35 days

Compared to

2025

36 days

2024

30 days

2023

35 days

New Listings

Past 30 days

32 listings

Compared to

2025

27 listings

2024

20 listings

2023

30 listings

Units sold

Past 30 days

11 units

Compared to

2025

11 units

2024

13 units

2023

16 units

Median Sold Price

Past 30 days

$620,000

Compared to

2025

$499,000

2024

$430,000

2023

$540,000


Population and Demographics

Overview

Total population 3094
Average household income $90,932

Age (%)

0 to 19
12%
20 to 34
11%
35 to 49
11%
50 to 64
32%
65 and plus
34%

Household composition (%)

Single family
60%
Single person
36%
Multi person
3%
Multi family
0%

Mother tongue (%)

English
96%
Others
3%
German
1%

House tenancy (%)

Owners
90%
Renters
10%

What’s nearby?Essentials within 5 km

Local Logic

Transportation Scores

Estimated Budget