9 hours on Market

1573 Ojibway Rd, Highlands East, Ontario K0L 2A0

Detached
3 + 1
4
~1500-2000 sqft
$845,000
Get pre-qualifiedPowered by nesto
Detached
3 + 1
4
~1500-2000 sqft

Contact us about this property

Call

Highlights

Property Estimate

Days on market9 hours

Estimated valueNot available

Price/Sqft$493/sqft

Monthly cost

Open Calculator

Description

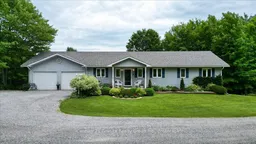
Welcome to your own private country retreat! Situated on approximately 82.94 acres of beautiful countryside, this well-maintained bungalow offers the perfect blend of privacy, recreation, and comfortable family living. The property features long private driveway, approximately 50 acres of mature hardwood bush, established trails throughout, attractive views, and beautifully landscaped grounds, creating an exceptional setting for those seeking a peaceful rural lifestyle. The home offers approximately 2788 square feet of living space, featuring a bright open-concept layout with a spacious living room, dining area, and kitchen. The main floor includes three bedrooms, a 2-piece powder room, a 4-piece bathroom, and a primary bedroom complete with it's own 3-piece ensuite. The dining area provides access to a deck overlooking the property, while the beautiful three-season sunroom offers additional living space and relaxing place to enjoy the surrounding scenery. The fully finished walkout basement features a large recreation room, a spacious guest room, a 3-piece bathroom, and patio doors leading to a private patio area, making it ideal for entertaining or accommodating family and guests. Additional features include an attached double-car garage, a large detached (30x50 )workshop with hydro and partial insulated, air conditioning, an updated oil furnace and HVAC system, and a backup Generac generator system. Whether you're looking for a full-time residence, hobby farm, recreational property, or private family retreat, this exceptional acreage offers endless possibilities in a truly beautiful setting.


Property Details

StyleBungalow
ViewForest, Garden, Trees/Woods, Valley
Age of property16-30
SqFt~1500-2000 SqFt
Lot Size3,613,116 SqFt(3588 x 1007)
Parking Spaces22
MLS ®NumberX13528220
Community NameHighlands East
Data SourceTRREB
Listing byCentury 21 Granite Realty Group Inc.

Features

Heating: Forced Air
Cooling: Central Air
Fireplace
Basement: Fin W/O

Lower Floor

Rec

7.94 x 7.87

Bathroom

2.49 x 2.15

Other

2.49 x 1.55

Office

3.57 x 2.44


Features

Lot size: 3,613,116 SqFt

Parking

Garage spaces 2

Garage type Attached

Other parking spaces 20

Total parking spaces 22


Property History

Jul 6, 2026
ListedActive
$845,000
9 hours on market
history photo preview50
Listing by trreb®
Property listed by Century 21 Granite Realty Group Inc., Brokerage
Agent Banner Image
Interested in this property?Get in touch to get the inside scoop.

Market Data - Highlands East

Geo Zone Map ThumbnailHighlands East

Strong Buyer's Market

View Market Data

Detached house - for the past 30 days

Buyer's market Seller's market

Avg. Days on Market

Past 30 days

34 days

Compared to

2025

26 days

2024

56 days

2023

27 days

New Listings

Past 30 days

37 listings

Compared to

2025

49 listings

2024

29 listings

2023

42 listings

Units sold

Past 30 days

14 units

Compared to

2025

21 units

2024

18 units

2023

13 units

Median Sold Price

Past 30 days

$546,250

Compared to

2025

$550,000

2024

$533,500

2023

$555,000


Population and Demographics

Overview

Total population 3094
Average household income $90,932

Age (%)

0 to 19
12%
20 to 34
11%
35 to 49
11%
50 to 64
32%
65 and plus
34%

Household composition (%)

Single family
60%
Single person
36%
Multi person
3%
Multi family
0%

Mother tongue (%)

English
96%
Others
3%
German
1%

House tenancy (%)

Owners
90%
Renters
10%

What’s nearby?Essentials within 5 km

Local Logic

Transportation Scores

Estimated Budget