1481 Universal Rd, Highlands East, Ontario K0M 1S0
Contact us about this property
Highlights
Estimated valueThis is the price Wahi expects this property to sell for.
The calculation is powered by our Instant Home Value Estimate, which uses current market and property price trends to estimate your home’s value with a 90% accuracy rate.Not available
Price/Sqft$567/sqft
Monthly cost
Open Calculator
Description
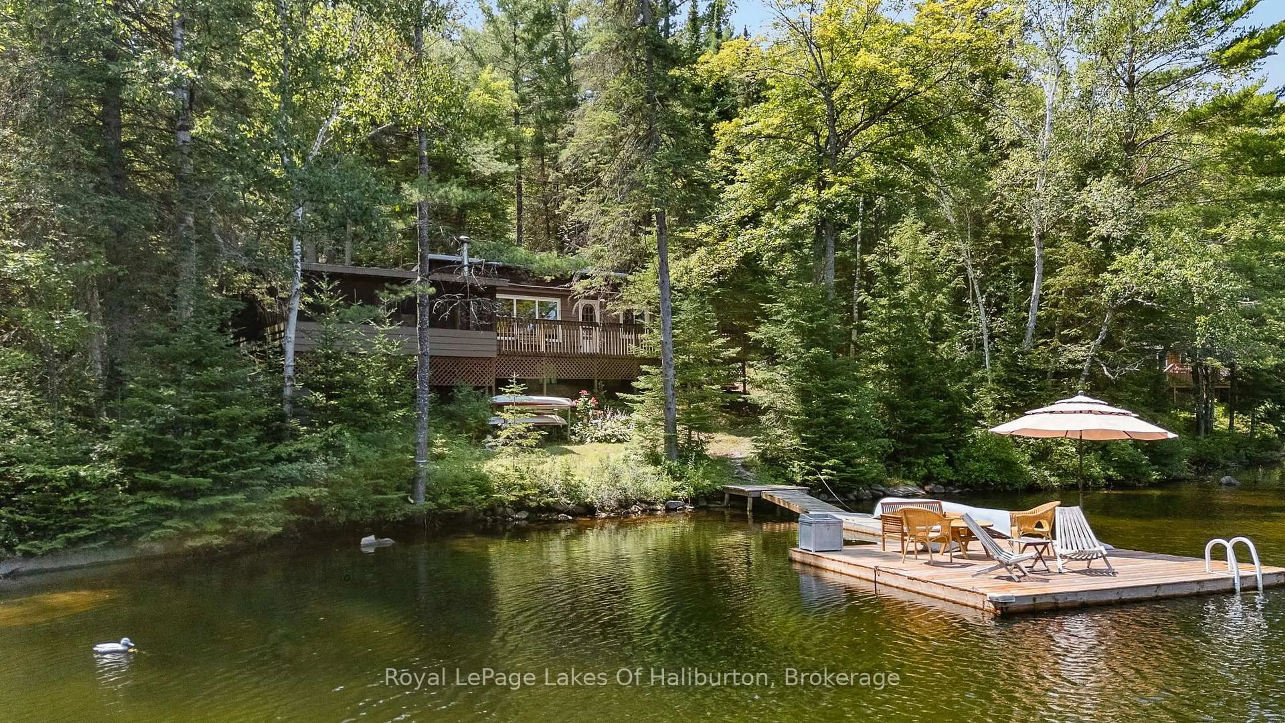
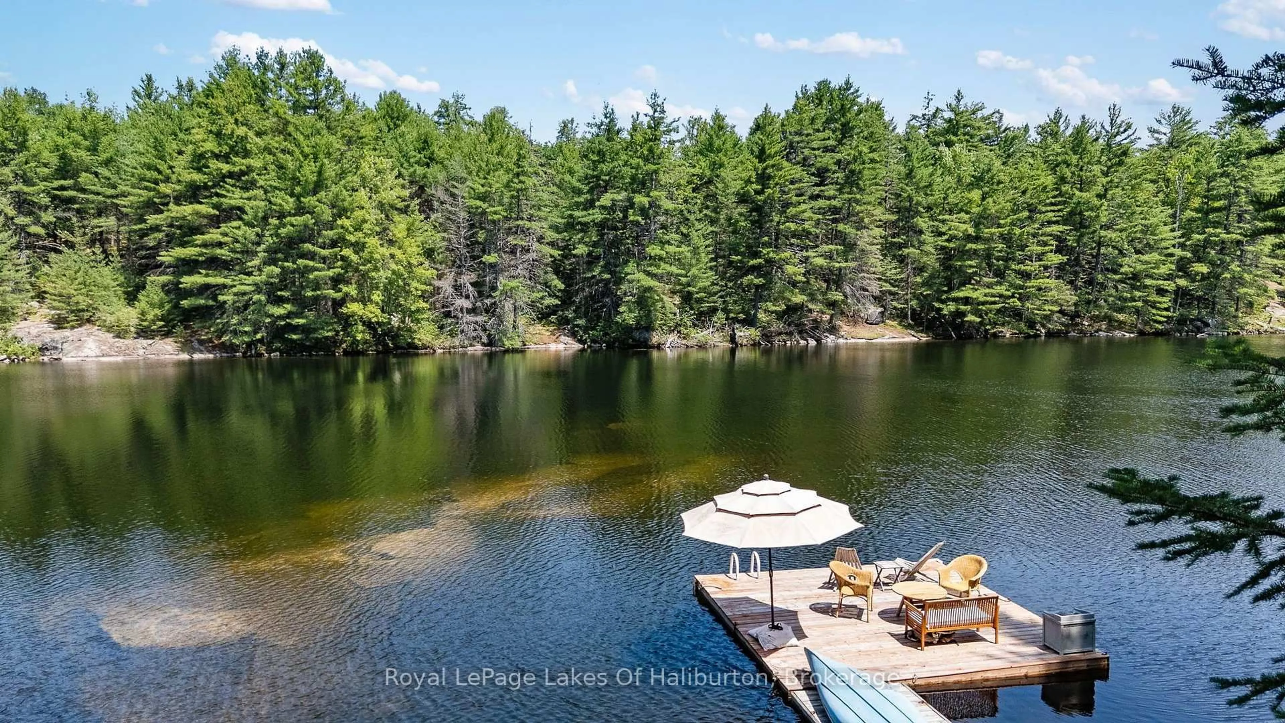
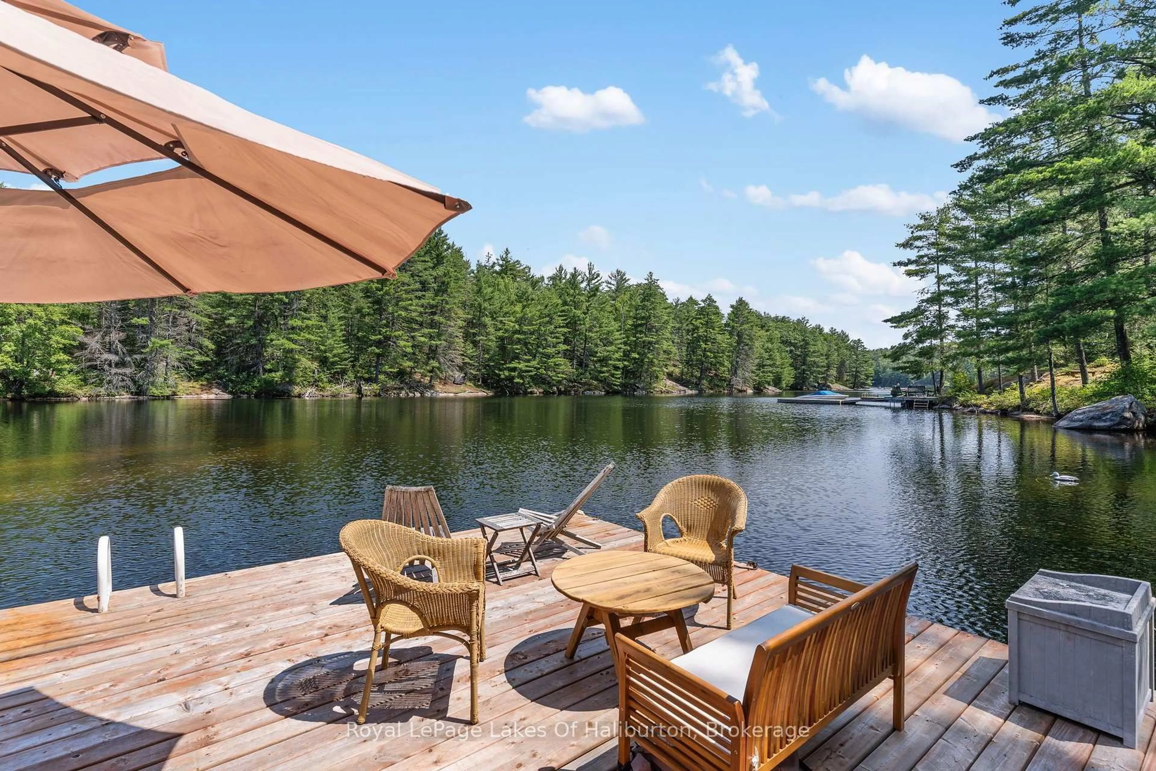
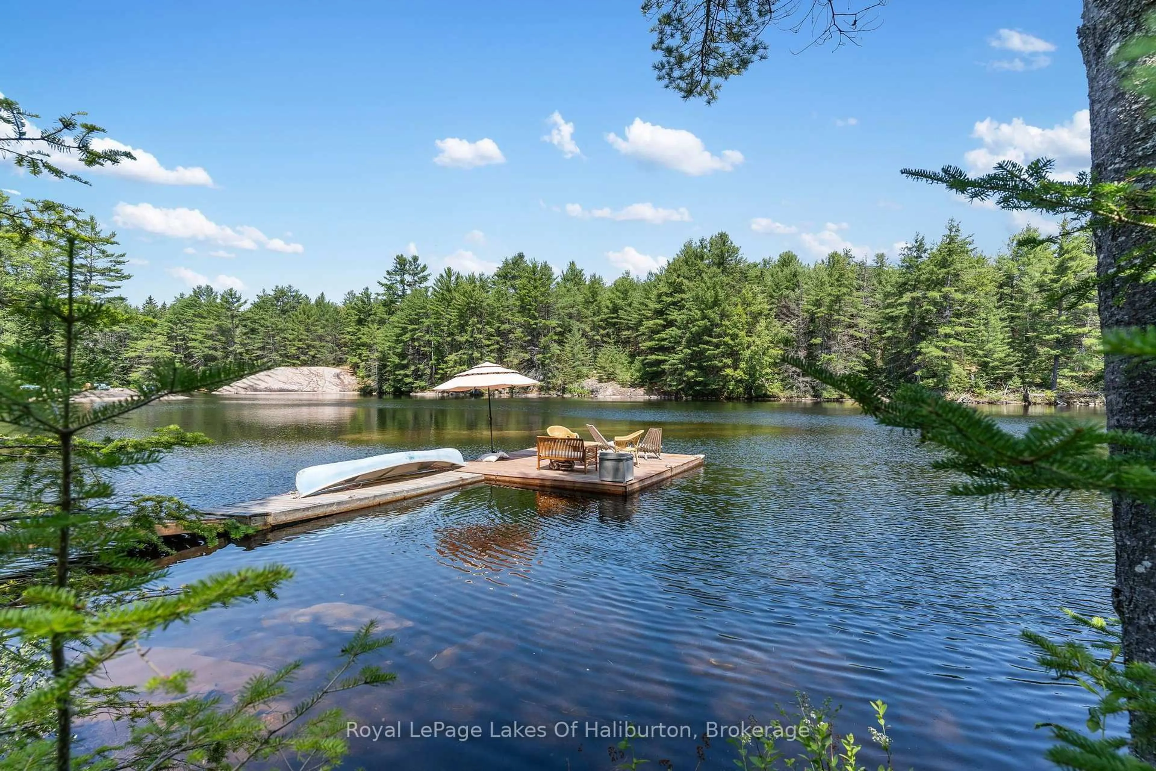
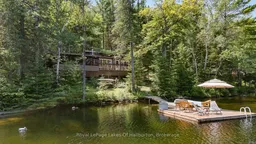
Experience quintessential Canadian shield living with this turn-key, pine-infused waterfront retreat on prestigious Koshlong Lake. Situated on 1.37 acres with gentle topography, this property boasts 172 feet of clean rock shoreline, natural rock outcroppings, majestic pines, and directly backs onto-and overlooks-pristine Crown land. Located in a quiet part of the lake with no through boat traffic, it offers unmatched peace & privacy, and fantastic fishing. The cottage embraces classic charm with pine plank flooring, warm pine walls, and cathedral ceilings. An open-concept design connects the pine kitchen to a dining area with a picture-perfect window framing uninterrupted lake views. The living room features a woodstove for chilly spring and fall evenings, with sliding glass doors opening onto an expansive 21' x 9'5" screened porch at the water's edge. Layout features include three bright bedrooms finished in pine, and 3 pc bathroom, plus a separate, standalone 16' x 12' bunkie with its own private deck. Convenient extras include electric baseboard backup, outdoor privy, and storage shed. Outside, enjoy natural rock landscaping, relax around the firepit, or take in the scenery from the spacious decking and docking. Completely turn-key and just a short drive to Haliburton Village for all amenities, this quiet paradise is ready for your immediate enjoyment. Turn Key set up
Property Details
Interior
Features
Main Floor
Sunroom
6.4 x 2.74Overlook Water / W/O To Deck / Sliding Doors
Kitchen
3.96 x 3.05W/O To Deck
Dining
4.88 x 3.05Picture Window
Living
4.11 x 3.96Wood Stove / W/O To Sunroom / Cathedral Ceiling
Exterior
Features
Parking
Garage spaces -
Garage type -
Total parking spaces 4
Property History
 42
42

