48 days on Market

1055 Burleigh Rd, Highlands East, Ontario K0L 3C0

Detached
1 + 2
2
~700-1100 sqft
$499,900
Get pre-qualifiedPowered by nesto
Detached
1 + 2
2
~700-1100 sqft

Contact us about this property

Call

Highlights

Property Estimate

Days on market48 days

Estimated valueNot available

Price/Sqft$584/sqft

Monthly cost

Open Calculator

Description

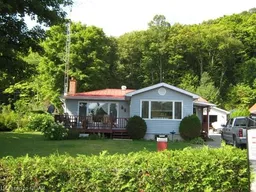
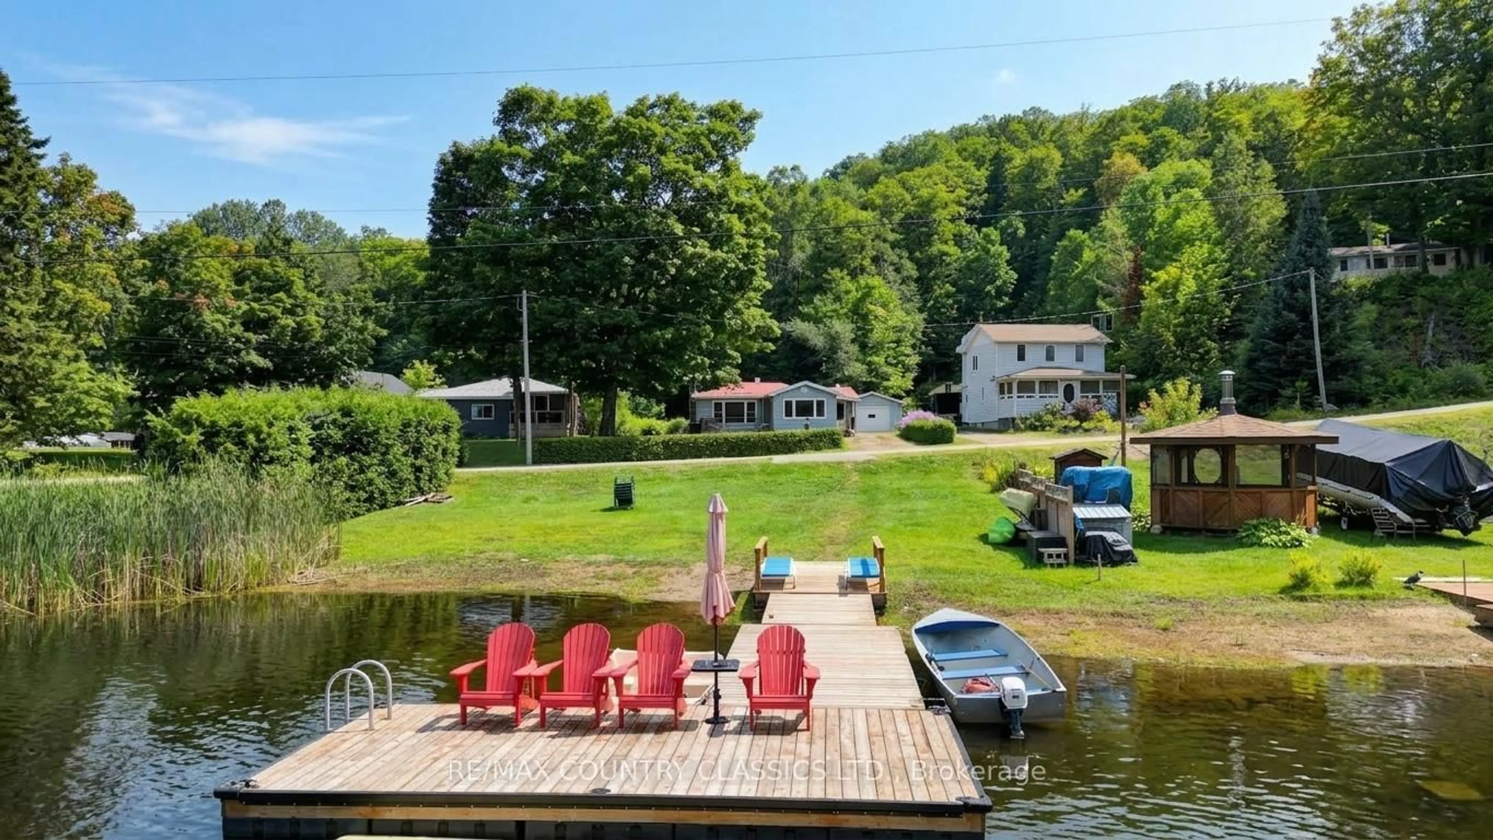
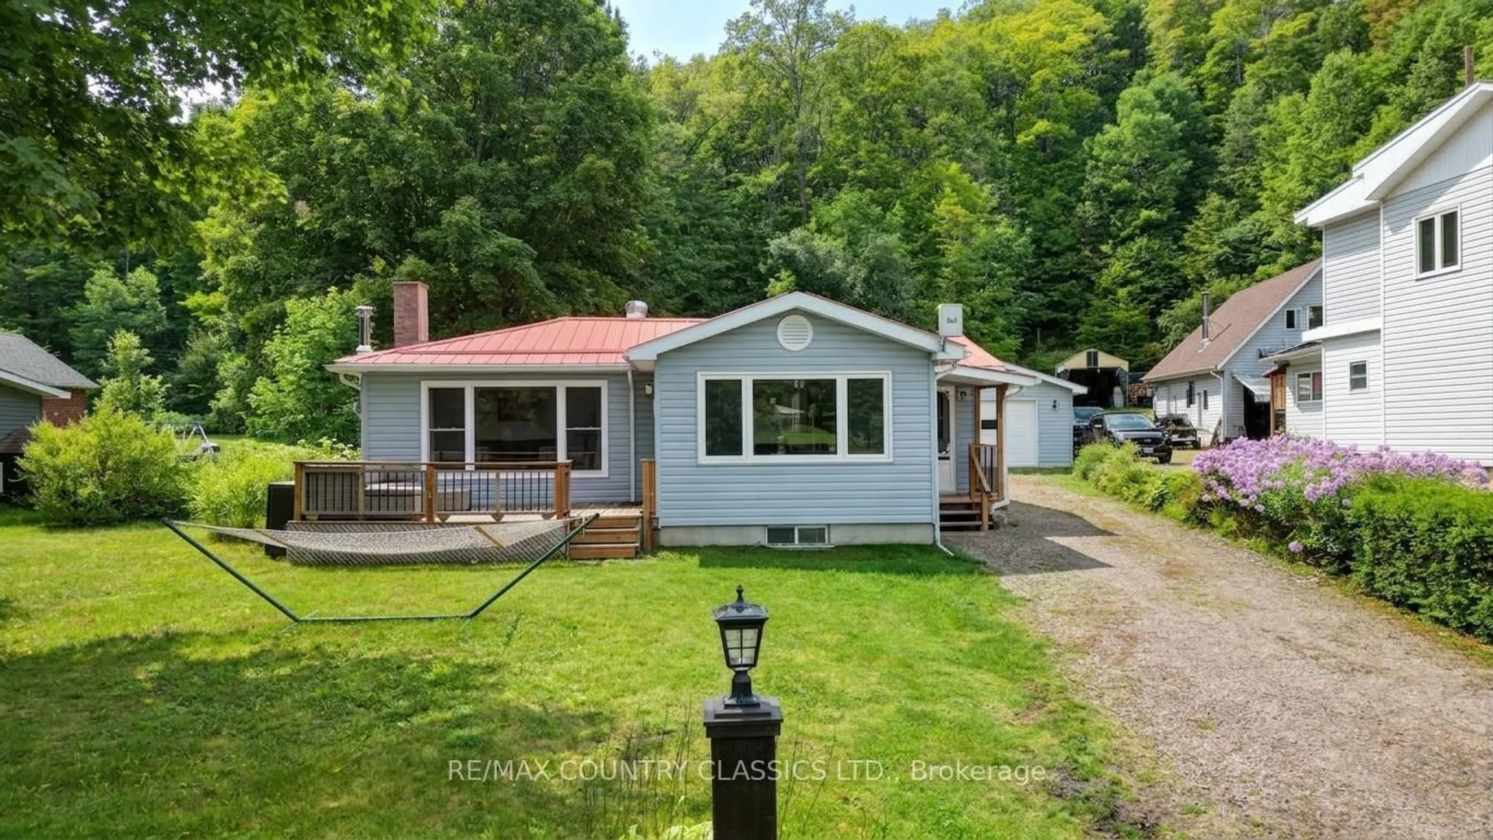
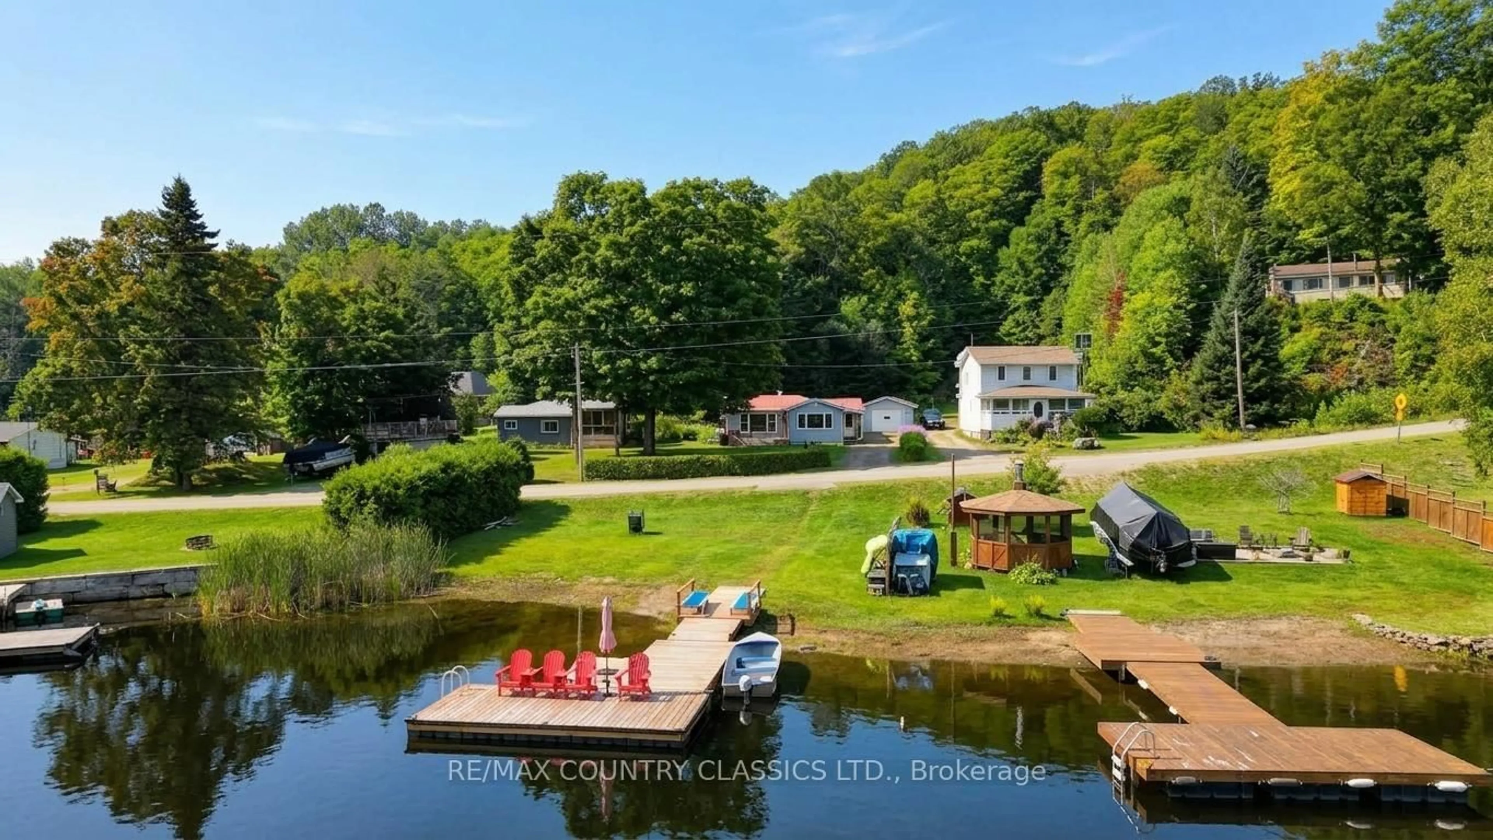
Year round home or cottage with 72 feet of sandy shoreline on Grace River. The home features bright sunroom and living room with large windows to expansive views of the lake, galley kitchen with separate dining room, primary bedroom and 4 piece bath. Downstairs boasts walk up basement, 2 more bedrooms, 2 piece bath, laundry and utility rooms. The property is fully serviced with a drilled well, septic, forced air propane furnace and 16kw Generac power back up. Enjoy miles of boating with access to 2 lakes from your private dock. Outside there is a garage with workshop to store all of your toys. Front deck overlooks the level landscaped lot and the river.


Property Details

StyleBungalow
ViewLake, Trees/Woods
Age of property51-99
SqFt~700-1100 SqFt
Lot Size18,276 SqFt(252.86 x 72.28)
Parking Spaces5
MLS ®NumberX13739970
Community NameHighlands East
Data SourceTRREB
Listing byRE/MAX COUNTRY CLASSICS LTD.

Features

Heating: Forced Air
Cooling: Window Unit
Basement: Finished, Sep Entrance

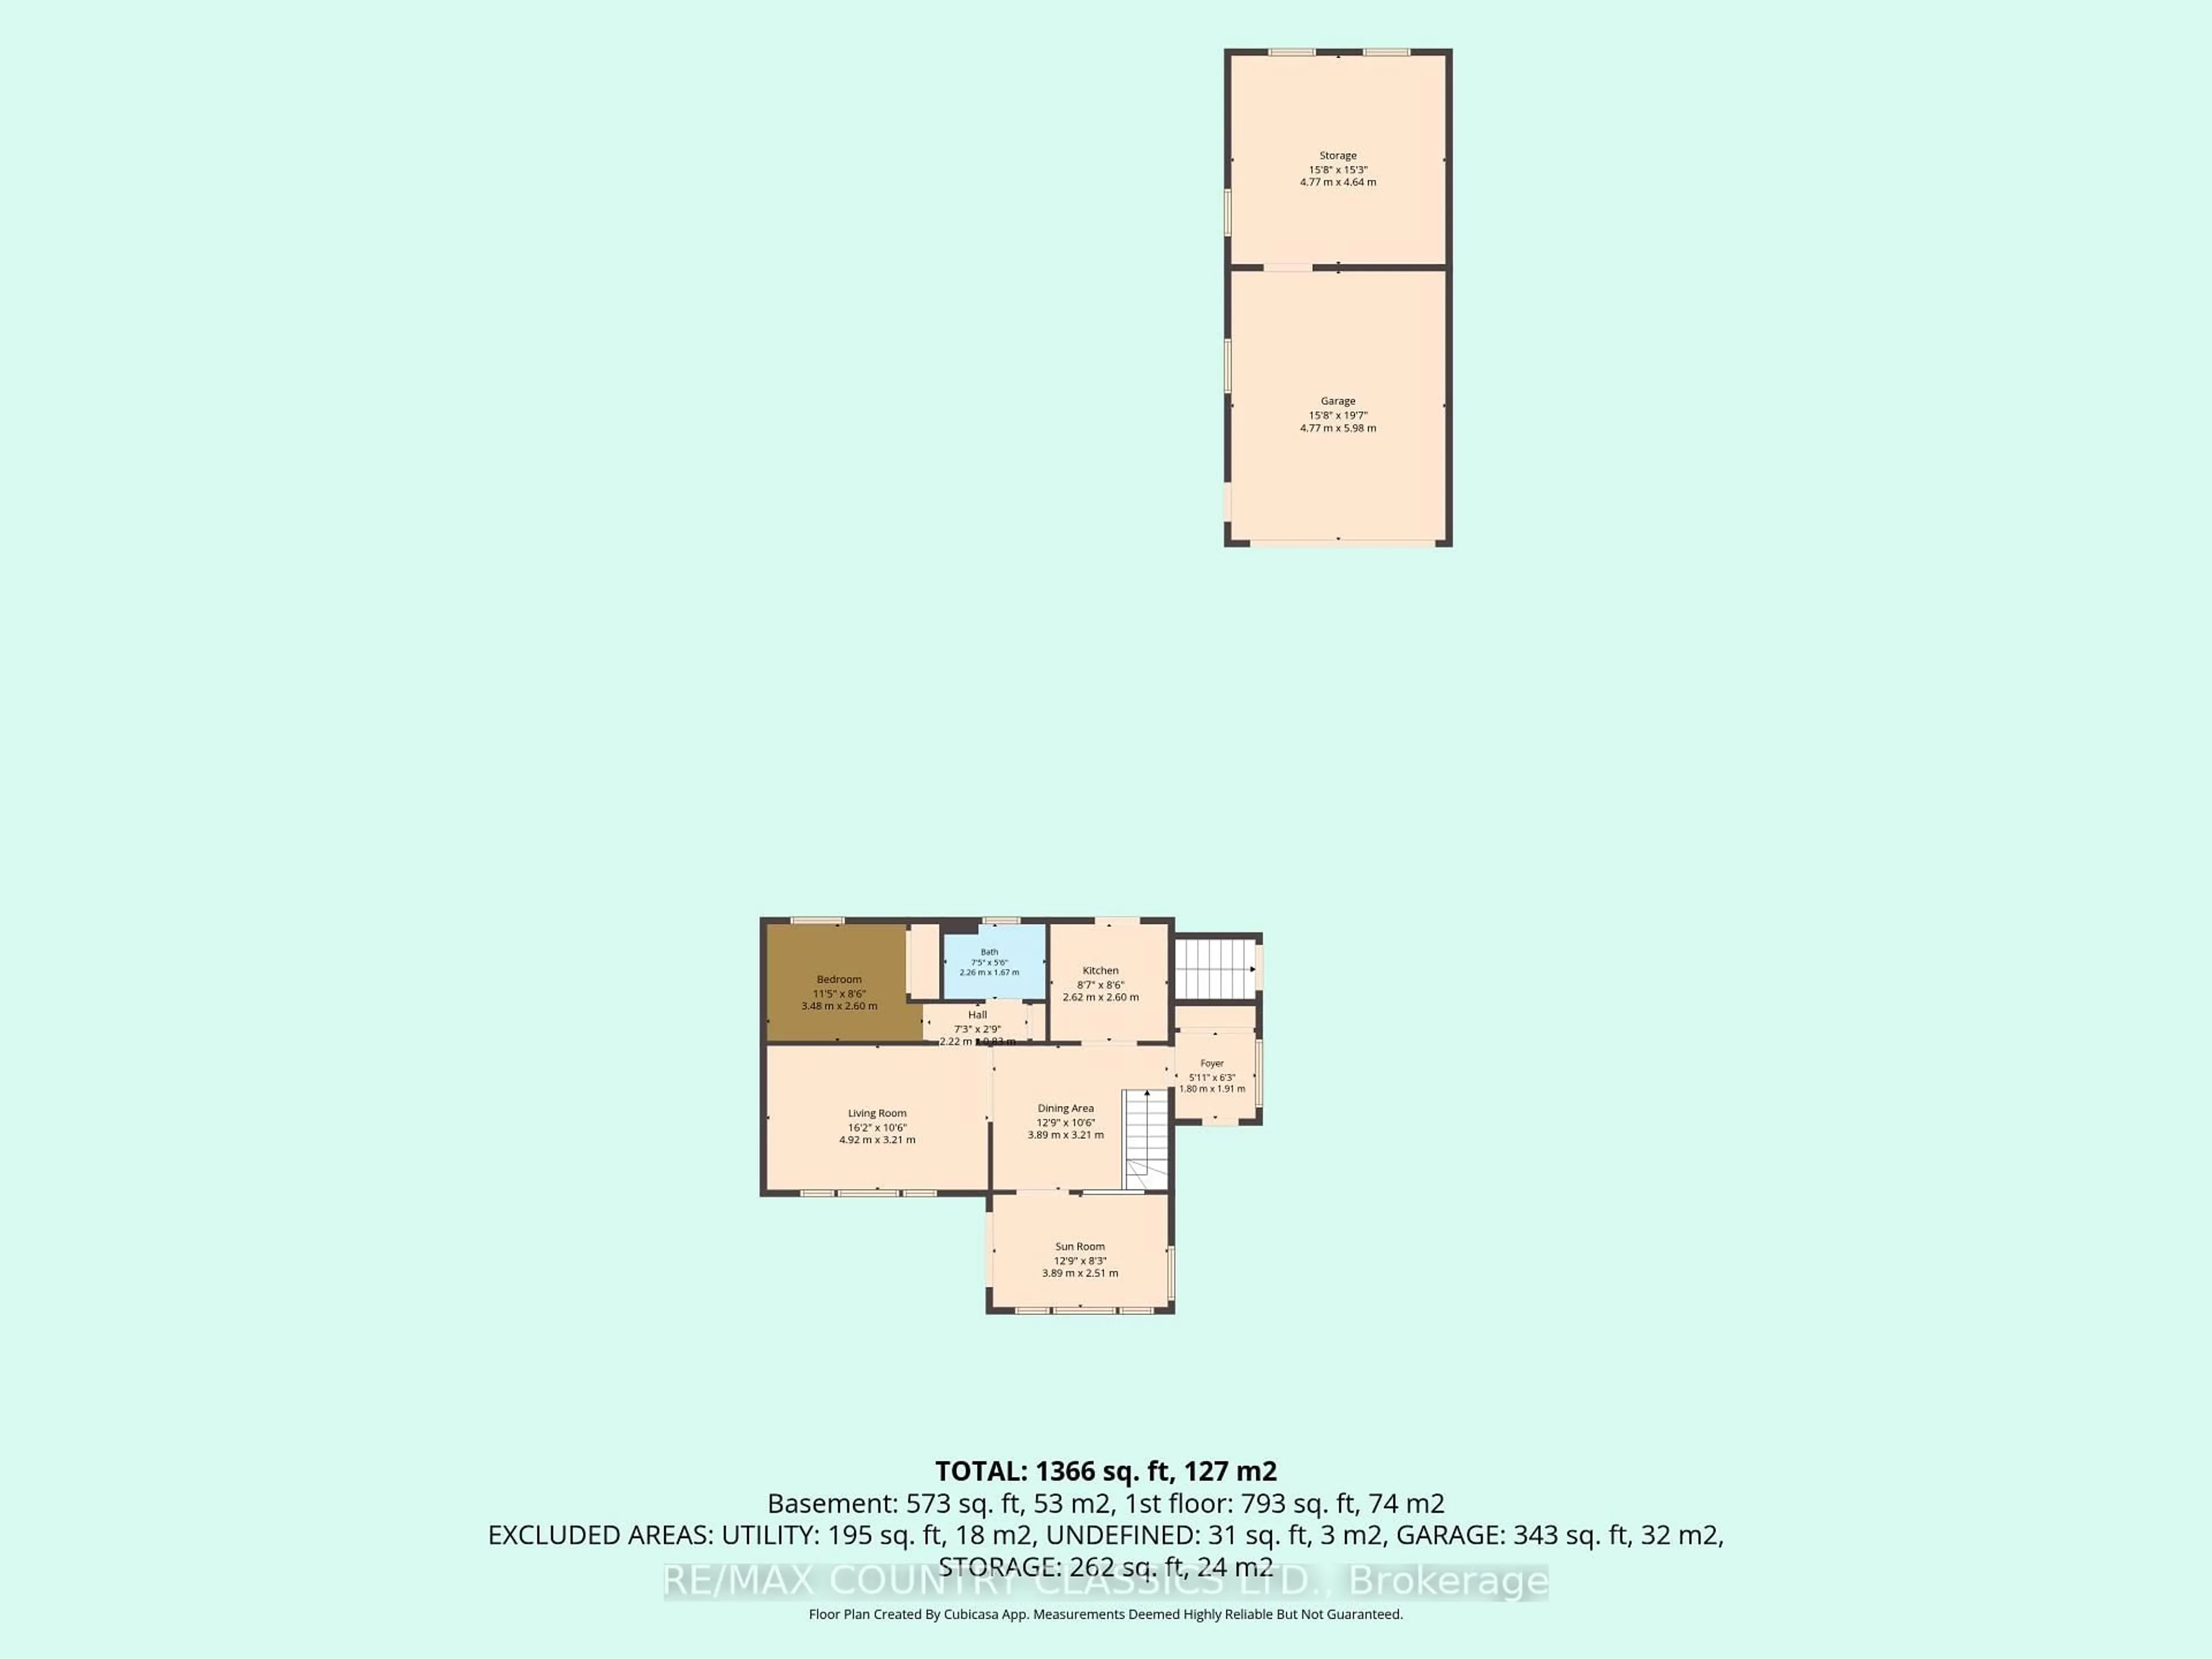
Main Floor

Kitchen

2.62 x 2.6

W/O To Yard

Dining

3.89 x 3.21

Bathroom

2.26 x 1.67

4 Pc Bath

Living

4.92 x 3.21

Overlook Water / O/Looks Frontyard


Features

Lot size: 18,276 SqFt

Parking

Garage spaces 1

Garage type Detached

Other parking spaces 4

Total parking spaces 5


Property History
Sep 3, 2026
ListedActive
$499,900
48 days on market
history photo preview40
Listing by trreb®
Property listed by RE/MAX COUNTRY CLASSICS LTD., Brokerage
Agent Banner Image
Interested in this property?Get in touch to get the inside scoop.

Market Data - Highlands East

Geo Zone Map ThumbnailHighlands East

Strong Buyer's Market

View Market Data

Detached house - for the past 30 days

Buyer's market Seller's market

Avg. Days on Market

Past 30 days

26 days

Compared to

2025

65 days

2024

35 days

2023

32 days

New Listings

Past 30 days

21 listings

Compared to

2025

29 listings

2024

24 listings

2023

29 listings

Units sold

Past 30 days

7 units

Compared to

2025

12 units

2024

19 units

2023

15 units

Median Sold Price

Past 30 days

$625,000

Compared to

2025

$407,500

2024

$418,000

2023

$620,000


Population and Demographics

Overview

Total population 3094
Average household income $90,932

Age (%)

0 to 19
12%
20 to 34
11%
35 to 49
11%
50 to 64
32%
65 and plus
34%

Household composition (%)

Single family
60%
Single person
36%
Multi person
3%
Multi family
0%

Mother tongue (%)

English
96%
Others
3%
German
1%

House tenancy (%)

Owners
90%
Renters
10%

What’s nearby?Essentials within 5 km

Local Logic

Transportation Scores

Estimated Budget