36 days on Market

10531 County Road 503, Highlands East, Ontario K0M 1R0

Detached
1 + 1
1
~700-1100 sqft
$419,000
Get pre-qualifiedPowered by nesto
Detached
1 + 1
1
~700-1100 sqft

Contact us about this property

Call

Highlights

Property Estimate

Days on market36 days

Estimated valueNot available

Price/Sqft$489/sqft

Monthly cost

Open Calculator

Description

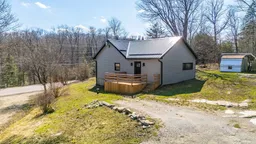
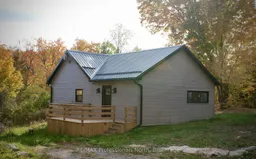
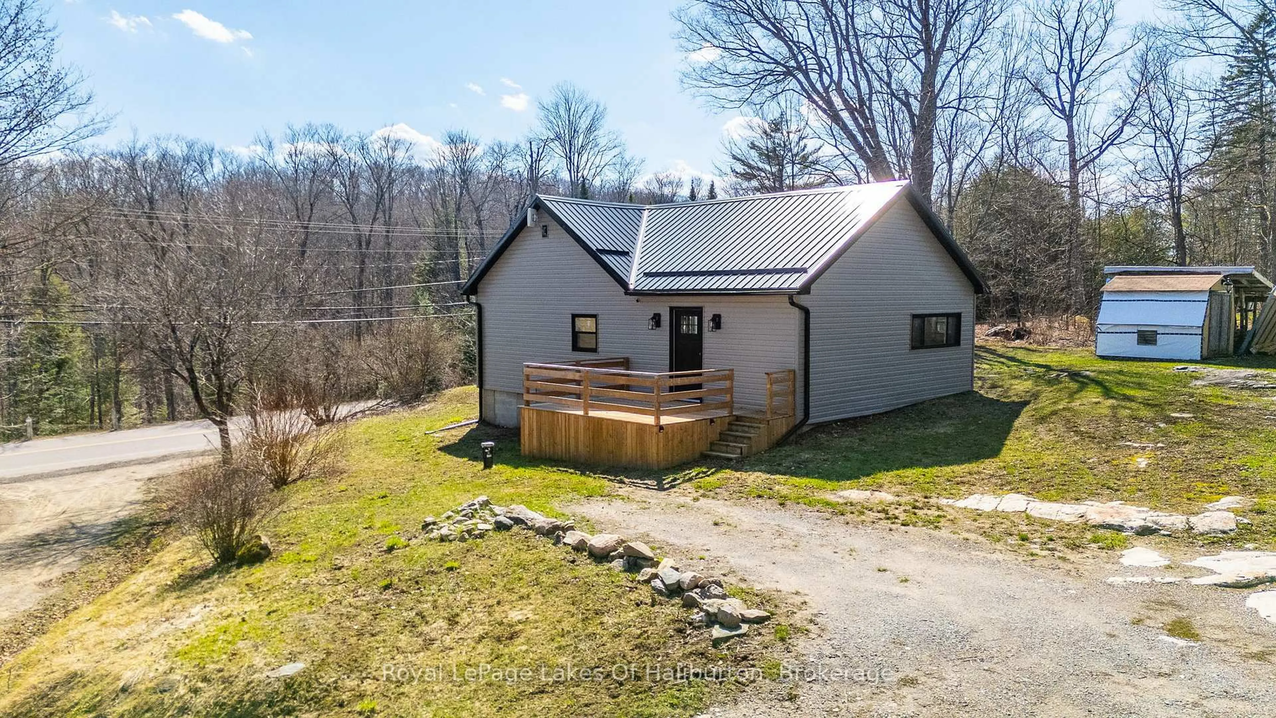
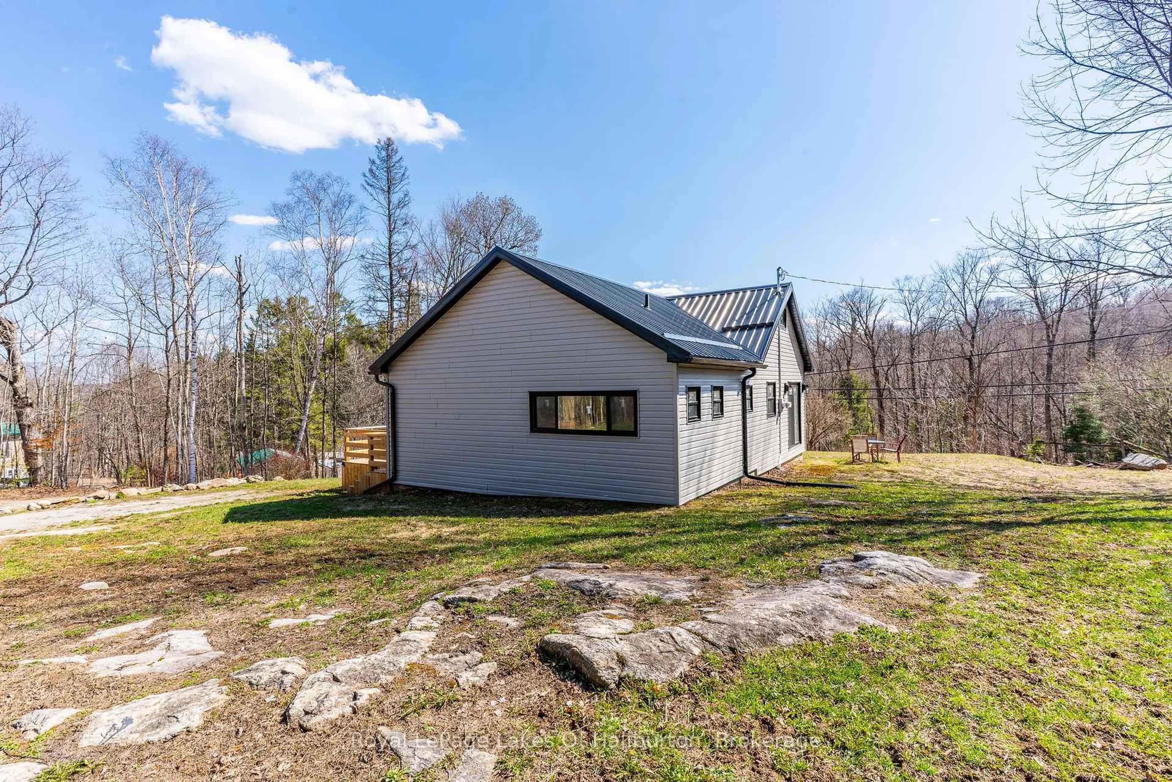
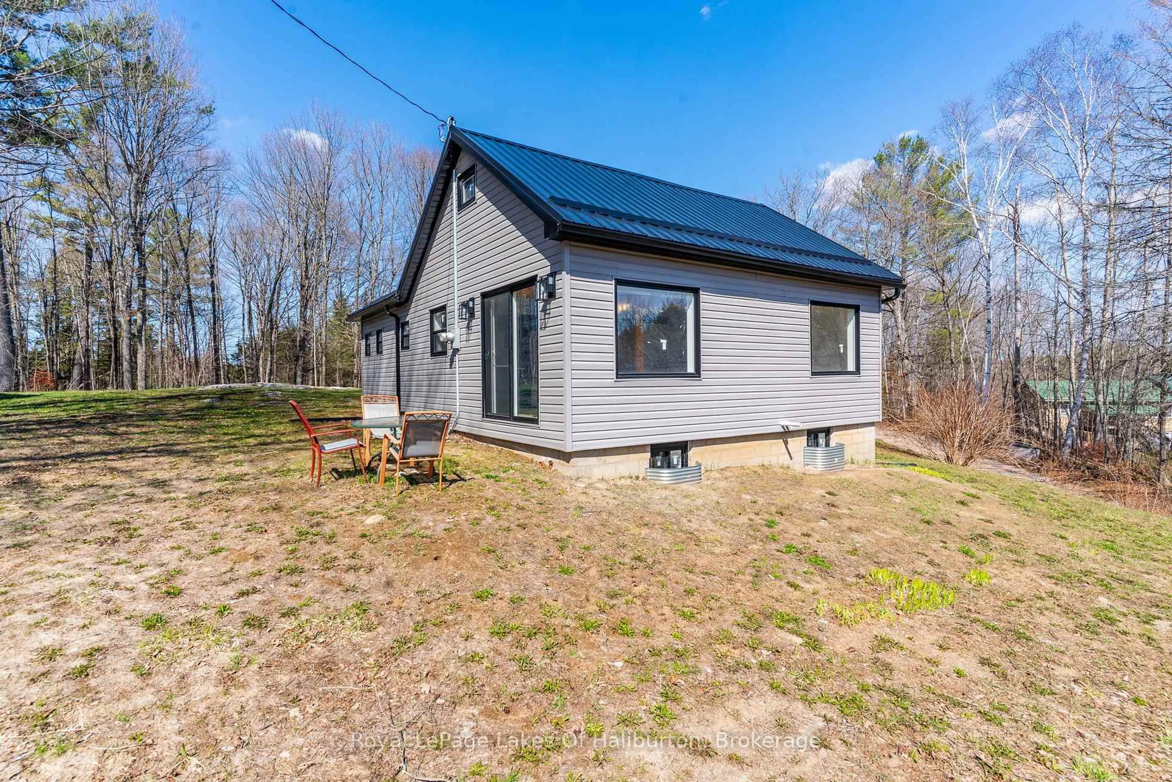
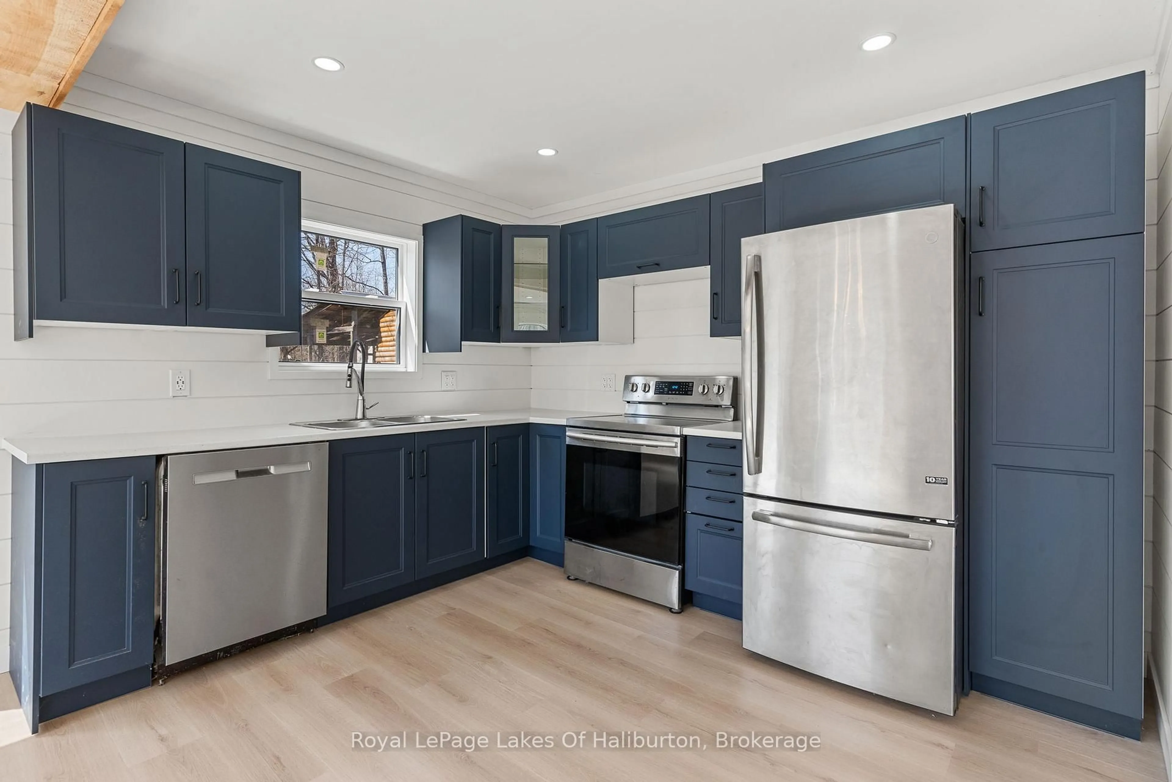
This home is ready and waiting for you. It is completely renovated and in a great location. The thoughtfully updated home offers comfort, style, and flexibility. The bright main floor showcases a modern open-concept layout with shiplap accents, a contemporary kitchen, living and dining area, main floor bedroom, 4-piece bath, and convenient laundry/storage. All you need on one floor. Upstairs, provides a spacious double loft - perfect for a home office, den, or creative space, the options are unlimited. The finished lower-level is very bright with above grade windows and a space large enough for an open concept bedroom with living space. Extensively renovated from top to bottom, upgrades include a metal roof, insulation, vinyl siding, updated plumbing and electrical, new flooring, windows, walls, and a refreshed 4-piece bathroom. Smart switches throughout add modern convenience and security. Septic System installed 2019 size based on 3 bedrooms. Set on a generous half-acre lot near Gooderham Lake with the public beach being only a 10 minute walk away, as is the LCBO, local store, gas station and library. The boat launch is a 3 minute drive and the lovely town of Haliburton is a short 20 minute drive. This property is an ideal option for first-time buyers, downsizers, or investors, looking for a move-in-ready getaway. *Some photos have been virtually staged and identified as such.*


Property Details

StyleBungalow
ViewTrees/Woods
Age of property-
SqFt~700-1100 SqFt
Lot Size-
Parking Spaces6
MLS ®NumberX13043354
Community NameHighlands East
Data SourceTRREB
Listing byRoyal LePage Lakes Of Haliburton

Features

Heating: Forced Air
Basement: Part Fin

Main Floor

Living

5.84 x 3.5

Open Concept

Primary

2.59 x 3.45

Closet

Bathroom

3.45 x 1.4

4 Pc Bath

Laundry

2.54 x 1.52


Parking

Garage spaces -

Garage type -

Total parking spaces 6


Property History

Apr 25, 2026
ListedActive
$419,000
36 days on market
history photo preview34
Listing by trreb®
Property listed by Royal LePage Lakes Of Haliburton, Brokerage
Agent Banner Image
Interested in this property?Get in touch to get the inside scoop.

Market Data - Highlands East

Geo Zone Map ThumbnailHighlands East

Balanced Market

View Market Data

Detached house - for the past 30 days

Buyer's market Seller's market

Avg. Days on Market

Past 30 days

28 days

Compared to

2025

40 days

2024

24 days

2023

45 days

New Listings

Past 30 days

27 listings

Compared to

2025

20 listings

2024

33 listings

2023

20 listings

Units sold

Past 30 days

10 units

Compared to

2025

8 units

2024

11 units

2023

8 units

Median Sold Price

Past 30 days

$548,250

Compared to

2025

$592,500

2024

$750,000

2023

$620,111


Population and Demographics

Overview

Total population 3094
Average household income $90,932

Age (%)

0 to 19
12%
20 to 34
11%
35 to 49
11%
50 to 64
32%
65 and plus
34%

Household composition (%)

Single family
60%
Single person
36%
Multi person
3%
Multi family
0%

Mother tongue (%)

English
96%
Others
3%
German
1%

House tenancy (%)

Owners
90%
Renters
10%

What’s nearby?Essentials within 5 km

Local Logic

Transportation Scores

Estimated Budget