13 hours on Market

1029 Patchway Lane, Highlands East, Ontario K0M 1S0

Detached
3
1
~< 700 sqft
$574,500
Get pre-qualifiedPowered by nesto
Detached
3
1
~< 700 sqft

Contact us about this property

Call

Highlights

Property Estimate

Days on market13 hours

Estimated valueNot available

Price/Sqft$410/sqft

Monthly cost

Open Calculator

Description

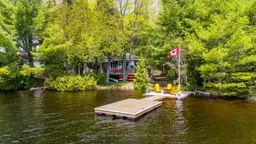
Nestled on the pristine shores of Glamor Lake, this charming 3-bedroom, 1-bathroom cottage offers the perfect blend of relaxation, recreation, and classic lakeside living. Set close to the water's edge with coveted southern exposure, you'll enjoy all-day sun, stunning private lake views, and peaceful shade options along the shoreline. Inside, the cottage is warm and inviting with insulated walls, a cozy wood stove, and spectacular views from the living spaces. A walkout leads directly to the expansive wraparound deck and screened room, creating seamless indoor-outdoor living and the perfect setting for morning coffee, family dinners, or evening entertaining. Designed for unforgettable stays, this 3 season property offers the perfect setting to relax, reconnect, and create lasting memories. Outside, enjoy a sandy shoreline with gradual lake entry ideal for swimming, plus a solid shoreline dock with durable composite decking and ample seating. A newer floating dock allows for diving and easy lake access. Whether you enjoy kayaking, waterskiing, tubing, sailing, or fishing, Glamor Lake offers exceptional recreational opportunities right from your doorstep. End your days gathered around the firepit under the stars. A single detached garage provides excellent storage for boats, water toys, and summer gear, while the garage loft - complete with windows and electricity - offers extra living space, entertainment area, or a creative retreat.


Property Details

StyleBungalow
View-
Age of property-
SqFt~< 700 SqFt
Lot Size17,375 SqFt(173.75 x 100)
Parking Spaces7
MLS ®NumberX13176124
Community NameHighlands East
Data SourceTRREB
Listing byRE/MAX Professionals North Baumgartner Realty

Features

Heating: Other
Fireplace

Main Floor

Primary

3.92 x 2.29

Bathroom

1.59 x 2.11

3 Pc Bath

Br

2.53 x 2.29

Br

2.55 x 3.19


Features

Lot size: 17,375 SqFt

Parking

Garage spaces 1

Garage type Detached

Other parking spaces 6

Total parking spaces 7


Property History

May 26, 2026
ListedActive
$574,500
13 hours on market
history photo preview48
Listing by trreb®
Property listed by RE/MAX Professionals North Baumgartner Realty, Brokerage
Agent Banner Image
Interested in this property?Get in touch to get the inside scoop.

Market Data - Highlands East

Geo Zone Map ThumbnailHighlands East

Balanced Market

View Market Data

Detached house - for the past 30 days

Buyer's market Seller's market

Avg. Days on Market

Past 30 days

28 days

Compared to

2025

40 days

2024

24 days

2023

45 days

New Listings

Past 30 days

27 listings

Compared to

2025

20 listings

2024

33 listings

2023

20 listings

Units sold

Past 30 days

10 units

Compared to

2025

8 units

2024

11 units

2023

8 units

Median Sold Price

Past 30 days

$548,250

Compared to

2025

$592,500

2024

$750,000

2023

$620,111


Population and Demographics

Overview

Total population 3094
Average household income $90,932

Age (%)

0 to 19
12%
20 to 34
11%
35 to 49
11%
50 to 64
32%
65 and plus
34%

Household composition (%)

Single family
60%
Single person
36%
Multi person
3%
Multi family
0%

Mother tongue (%)

English
96%
Others
3%
German
1%

House tenancy (%)

Owners
90%
Renters
10%

What’s nearby?Essentials within 5 km

Local Logic

Transportation Scores

Estimated Budget