1014 Opal Lane, Highlands East, Ontario K0M 1R0
Contact us about this property
Highlights
Estimated valueThis is the price Wahi expects this property to sell for.
The calculation is powered by our Instant Home Value Estimate, which uses current market and property price trends to estimate your home’s value with a 90% accuracy rate.Not available
Price/Sqft$812/sqft
Monthly cost
Open Calculator
Description
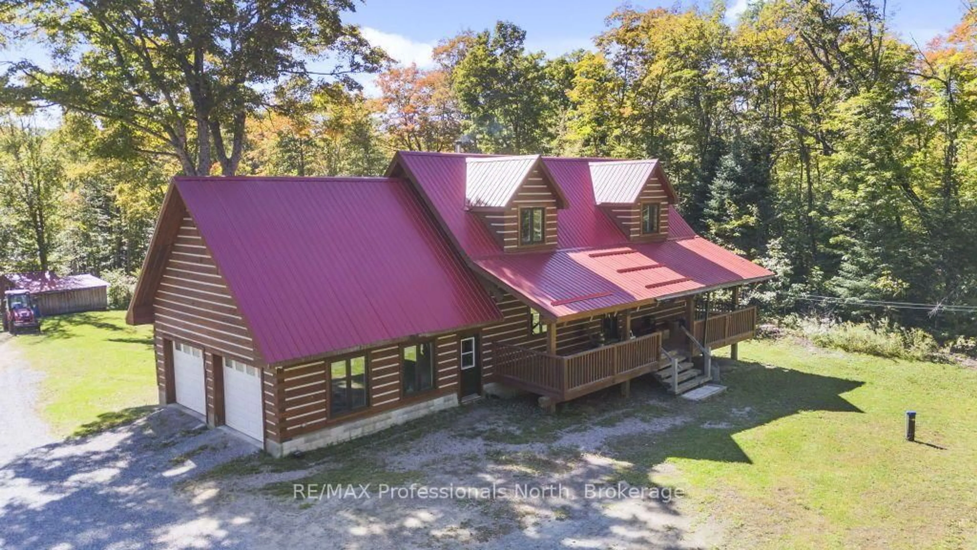
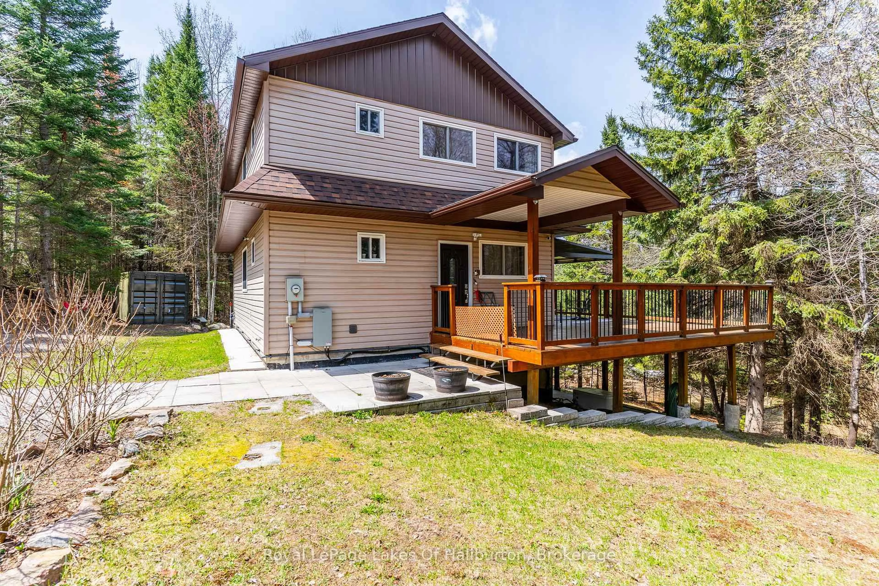
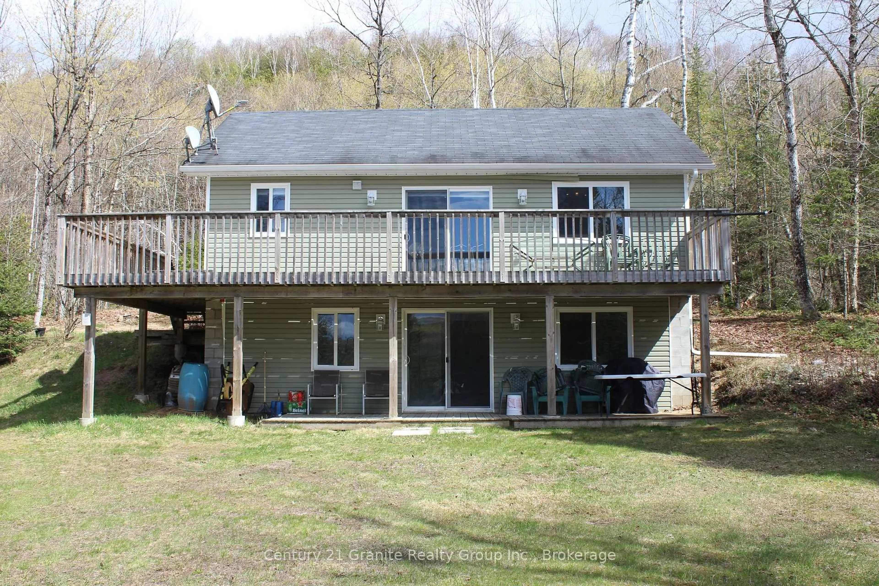
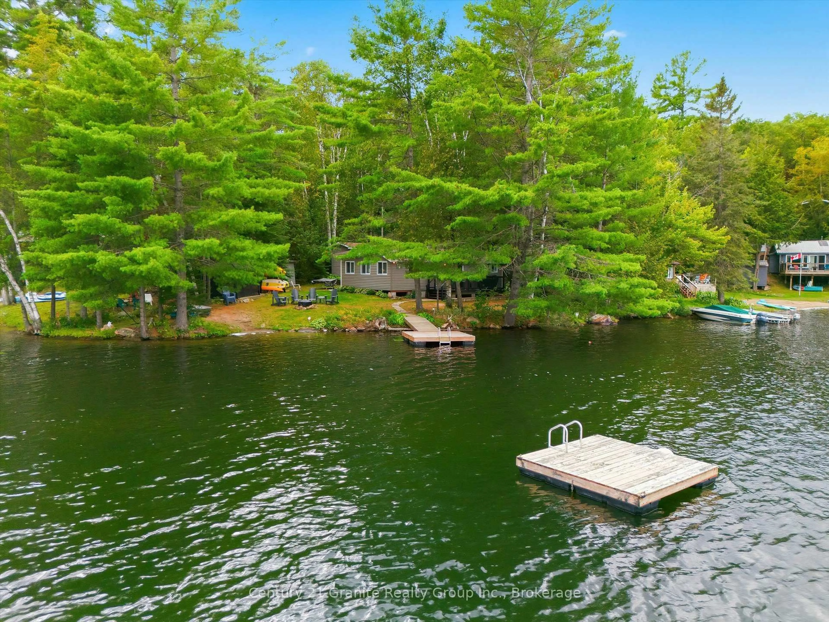
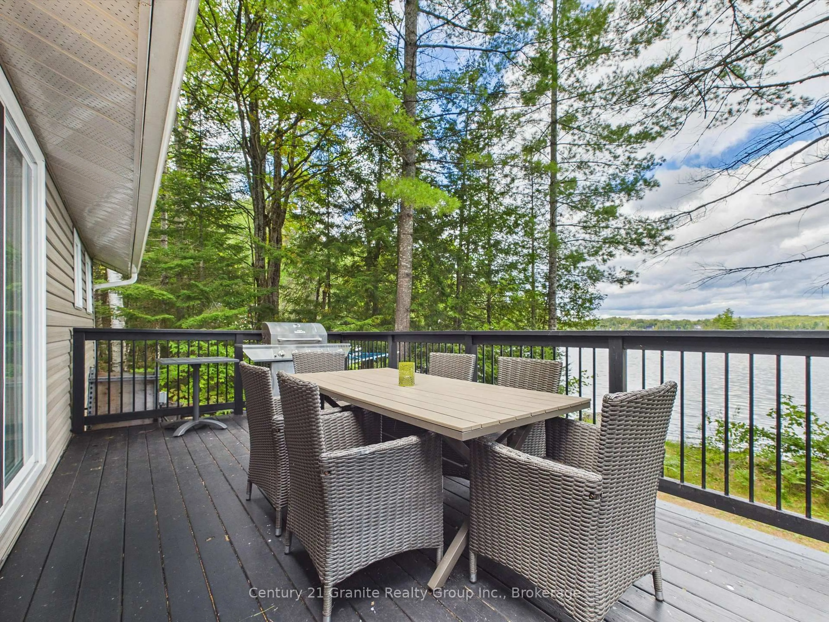
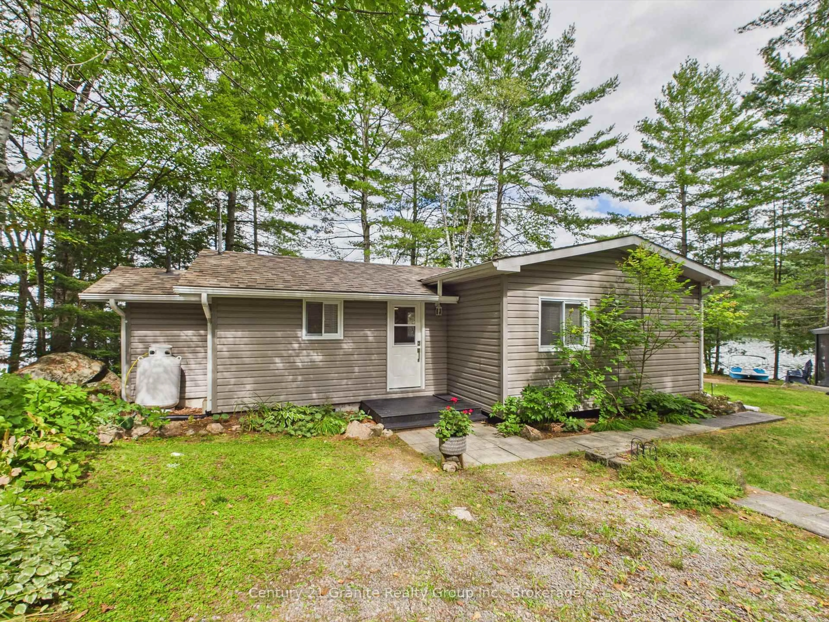
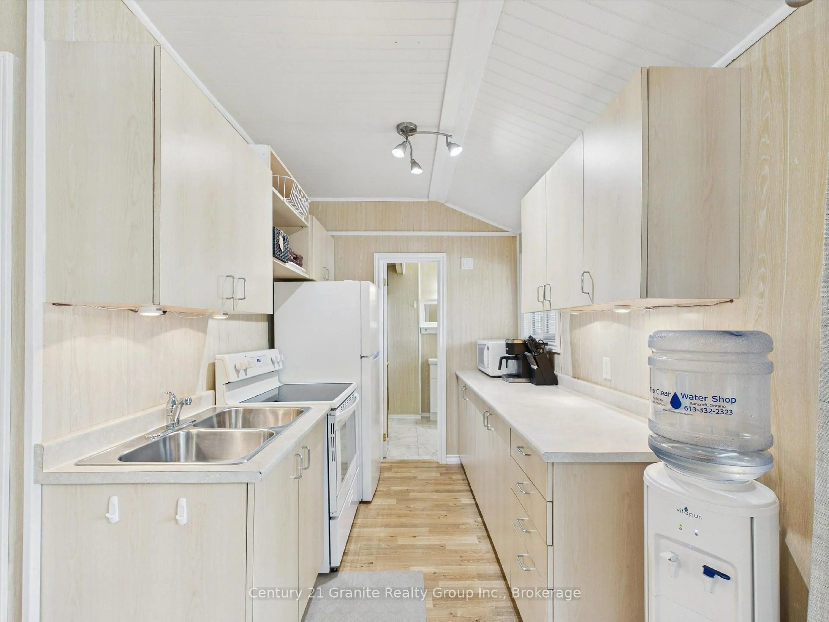
Haliburton Cottage Life Awaits! A pretty lake, a level lot, toes in the sand and doing a cannonball off the dock. This is the kind of place where cottage memories are made. Little ones build sandcastles and splash in the shallows, while the bigger kiddos head out for waterskiing and tubing. Grab the kayaks and paddle over to the island-or maybe make it your swimming destination. Then, there's the Cottage! Adorable, bright and ready to enjoy! Three bedrooms, a galley kitchen and open-concept living, with a propane fireplace to warm things up on those late fall evenings. After a day outside, make the popcorn, pile onto the couch and settle in for movie night. And wait until you see the chattel list-so much of what you need for cottage life is already here. A separate studio offers even more possibilities-creative space, quiet retreat or the tweens' own hangout...you decide! From the cottage deck, you can keep an eye on the kiddos-morning java in hand-as a budding fisherman casts a line off the dock. Later, dine al fresco after a day on the lake or just sit back and take in the view. As the sun begins to set, gather around the campfire and see who can toast the perfect marshmallow. ATV enthusiast? There's easy access to nearby trails plus a fantastic dedicated ATV storage building for the toys. Billings Lake has its own boat launch, local amenities are within easy reach, and when summer gives way to fall, this pretty lake becomes even more colourful. A loved cottage, a level lot, beautiful views and amazing water-the perfect place to share with the people who matter most.
Property Details
Interior
Features
Main Floor
Bathroom
2.2 x 1.733 Pc Bath
Kitchen
4.1 x 10.19Combined W/Living
Br
1.87 x 2.322nd Br
2.1 x 2.6Exterior
Features
Parking
Garage spaces -
Garage type -
Total parking spaces 4
Property History
 47
47