6 days on Market

9 Lake Ave, Dysart et al, Ontario K0M 1S0

Detached
2
2
~1100-1500 sqft
$549,900
Get pre-qualifiedPowered by nesto
Detached
2
2
~1100-1500 sqft

Contact us about this property

Call

Highlights

Property Estimate

Days on market6 days

Estimated valueNot available

Price/Sqft$433/sqft

Monthly cost

Open Calculator

Description

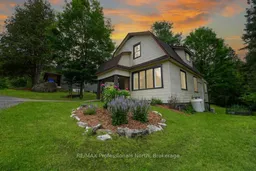
Welcome to this beautifully updated duplex in the heart of Haliburton Village, offering an exceptional opportunity for investors, or those seeking shared accommodation with privacy and independence. With views of nearby Head Lake, this adorable property features two self-contained apartments, each offering a spacious bedroom, full bathroom, kitchen, comfortable living area, and its own dedicated laundry space. Location is everything, and this property delivers! Enjoy the convenience of being within walking distance to downtown Haliburton's amenities, including shops, restaurants, grocery stores, Rotary Park, the public beach, waterfront trails, and more. Whether you're looking for a year-round residence with an income-generating unit, a granny suite setup, or an investment property, this one checks all the boxes. The home has seen many upgrades, including conversion to a duplex, a new electrical panel, new hot water tank, a beautifully renovated second-floor bathroom featuring in-floor heat, new flooring throughout the second-floor apartment, new baseboard heaters in the upper unit and much more! Additional highlights include year-round municipal road access, a drilled well, and the added benefit of town sewer. A rare opportunity to own a move-in-ready income property in one of Haliburton County's most desirable and walkable locations.


Property Details

Style1 1/2 Storey
View-
Age of property-
SqFt~1100-1500 SqFt
Lot Size12,675 SqFt(195 x 65)
Parking Spaces4
MLS ®NumberX13514056
Community NameDysart et al
Data SourceTRREB
Listing byRE/MAX Professionals North

Features

Heating: Forced Air
Cooling: Other
Basement: Part Bsmt, Unfinished

Main Floor

Living

3.43 x 3.56

Foyer

1.38 x 1.11

Laundry

1.81 x 2.08

Br

2.48 x 3.02


Features

Lot size: 12,675 SqFt

Parking

Garage spaces -

Garage type -

Total parking spaces 4


Property History

Jul 2, 2026
ListedActive
$549,900
6 days on market
history photo preview46
Listing by trreb®
Property listed by RE/MAX Professionals North, Brokerage
Agent Banner Image
Interested in this property?Get in touch to get the inside scoop.

Market Data - Dysart et al

Geo Zone Map ThumbnailDysart et al

Balanced Market

View Market Data

Detached house - for the past 30 days

Buyer's market Seller's market

Avg. Days on Market

Past 30 days

38 days

Compared to

2025

26 days

2024

43 days

2023

37 days

New Listings

Past 30 days

48 listings

Compared to

2025

51 listings

2024

53 listings

2023

56 listings

Units sold

Past 30 days

34 units

Compared to

2025

24 units

2024

15 units

2023

30 units

Median Sold Price

Past 30 days

$740,000

Compared to

2025

$668,000

2024

$1,113,500

2023

$840,000


What’s nearby?Essentials within 5 km

Local Logic

Transportation Scores

Estimated Budget