8 William James Crt #28, Dysart et al, Ontario K0M 1S0
Contact us about this property
Highlights
Estimated valueThis is the price Wahi expects this property to sell for.
The calculation is powered by our Instant Home Value Estimate, which uses current market and property price trends to estimate your home’s value with a 90% accuracy rate.Not available
Price/Sqft$317/sqft
Monthly cost
Open Calculator
Description
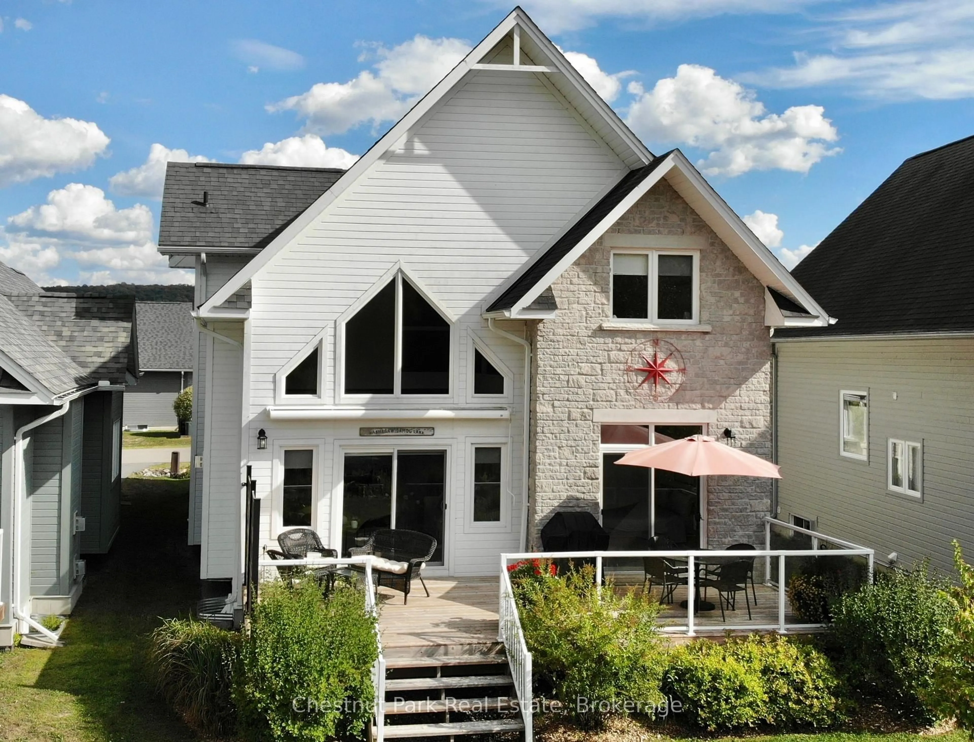
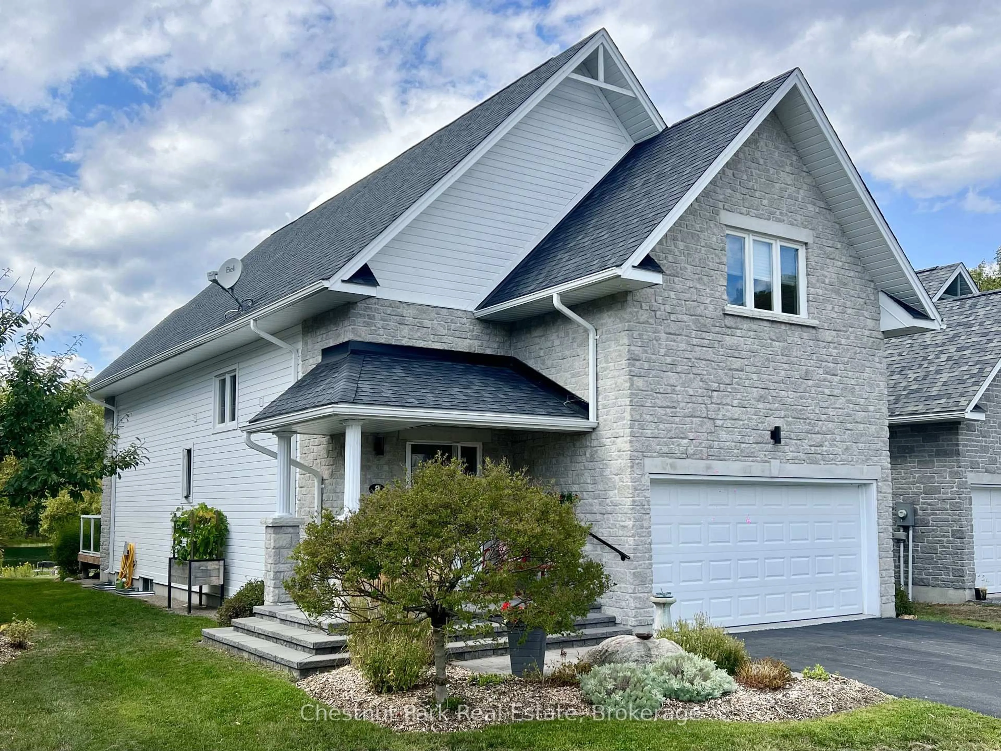
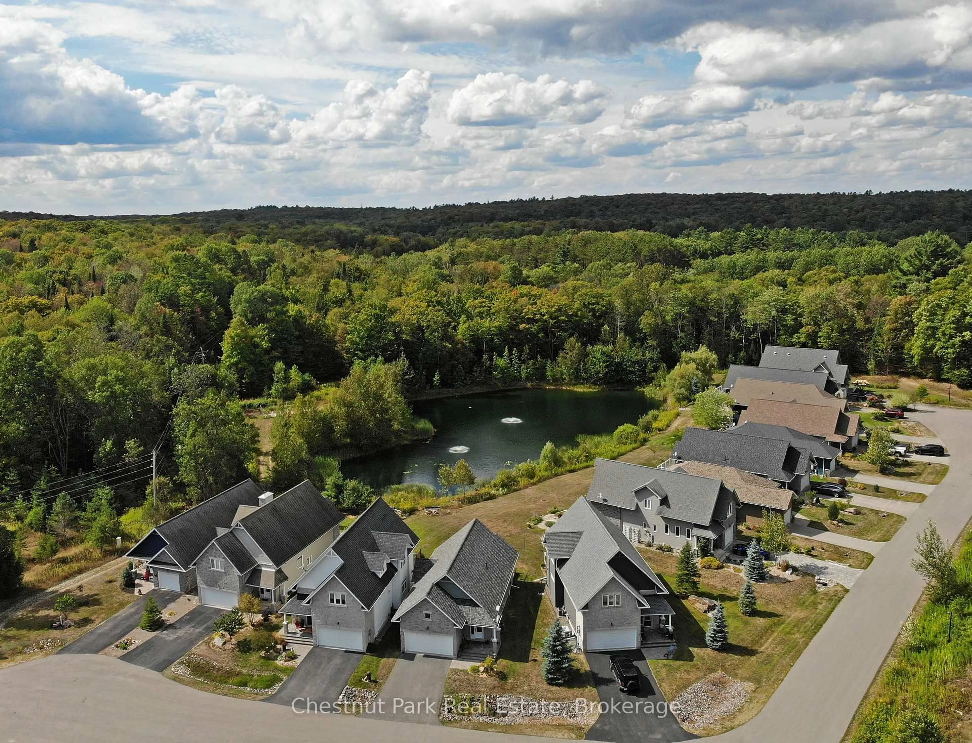
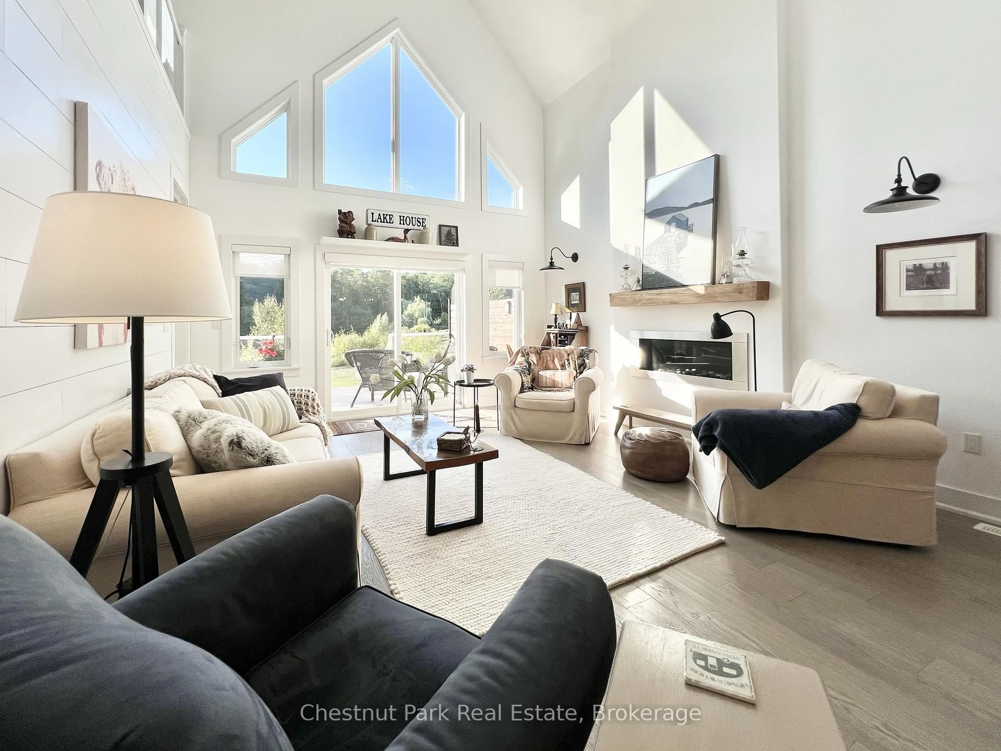
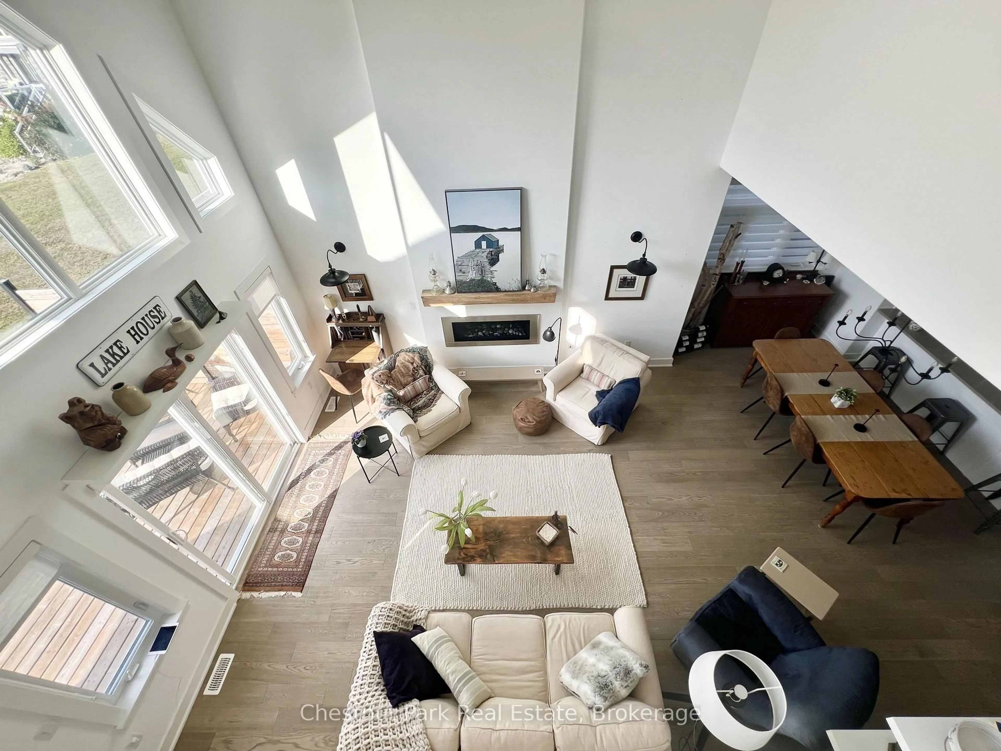
Exceptional value & a rare opportunity to own one of Silver Beach's largest homes in Haliburton's premier lakeside community! Built in 2018, this 3,165 sq. ft. home on Haliburton's 5-lake chain pairs spacious yet cosy interiors with modern luxury, low-maintenance living & a true 4-season lifestyle. The open-concept main floor features cathedral ceilings, a propane fireplace & a dramatic wall of windows framing serene pond, forest & sunset views. The chef's kitchen offers quartz counters, a breakfast bar & stainless steel appliances. A spacious dining area connects to the great room & large deck. Also on this level: a foyer, powder room & primary suite with laundry, walk-in closet, ensuite bath & deck walkout. Upstairs, a striking glass-railed loft overlooks the living space, complemented by 2 bedrooms & a luxurious spa-like bath with soaker tub & walk-in shower. The finished lower level adds a large family room, large guest bedroom, full bath & ample storage. An attached 2-car garage adds convenience. Silver Beach amenities include a clubhouse with Grand Hall for organized activities/events, gym, games room & guest suite for visitors; forested trails adjoining Pinestone Golf Course; 2 sand beaches a few minutes' walk away; & docking facilities, with a boat slip available to purchase for $19,000, for boating & endless water-based activities. Dock maintenance, snow removal, grass cutting, town sewers, community water treatment & a Level 2 EV charger enhance everyday convenience. Just minutes from golf, dining, health care & Haliburton, this home offers comfort, community & convenience in one of cottage country's most desirable settings!
Property Details
Interior
Features
Main Floor
Great Rm
5.18 x 4.57Cathedral Ceiling / Window Flr to Ceil / Gas Fireplace
Dining
5.49 x 2.44Open Concept / hardwood floor
Kitchen
4.57 x 3.05Open Concept / Centre Island / Quartz Counter
Foyer
2.44 x 2.44Access To Garage / hardwood floor
Exterior
Features
Parking
Garage spaces 2
Garage type Attached
Other parking spaces 0
Total parking spaces 2
Condo Details
Amenities
Club House, Communal Waterfront Area, Exercise Room, Games Room, Guest Suites, Visitor Parking
Inclusions
Property History
 48
48