2 days on Market

68 Halbiem Cres, Dysart et al, Ontario K0M 1S0

Detached
4
3
~2000-2500 sqft
$929,000
Get pre-qualifiedPowered by nesto
Detached
4
3
~2000-2500 sqft

Contact us about this property

Call

Highlights

Property Estimate

Days on market2 days

Estimated valueNot available

Price/Sqft$418/sqft

Monthly cost

Open Calculator

Description

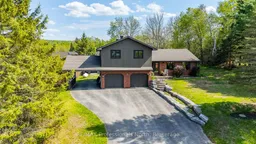
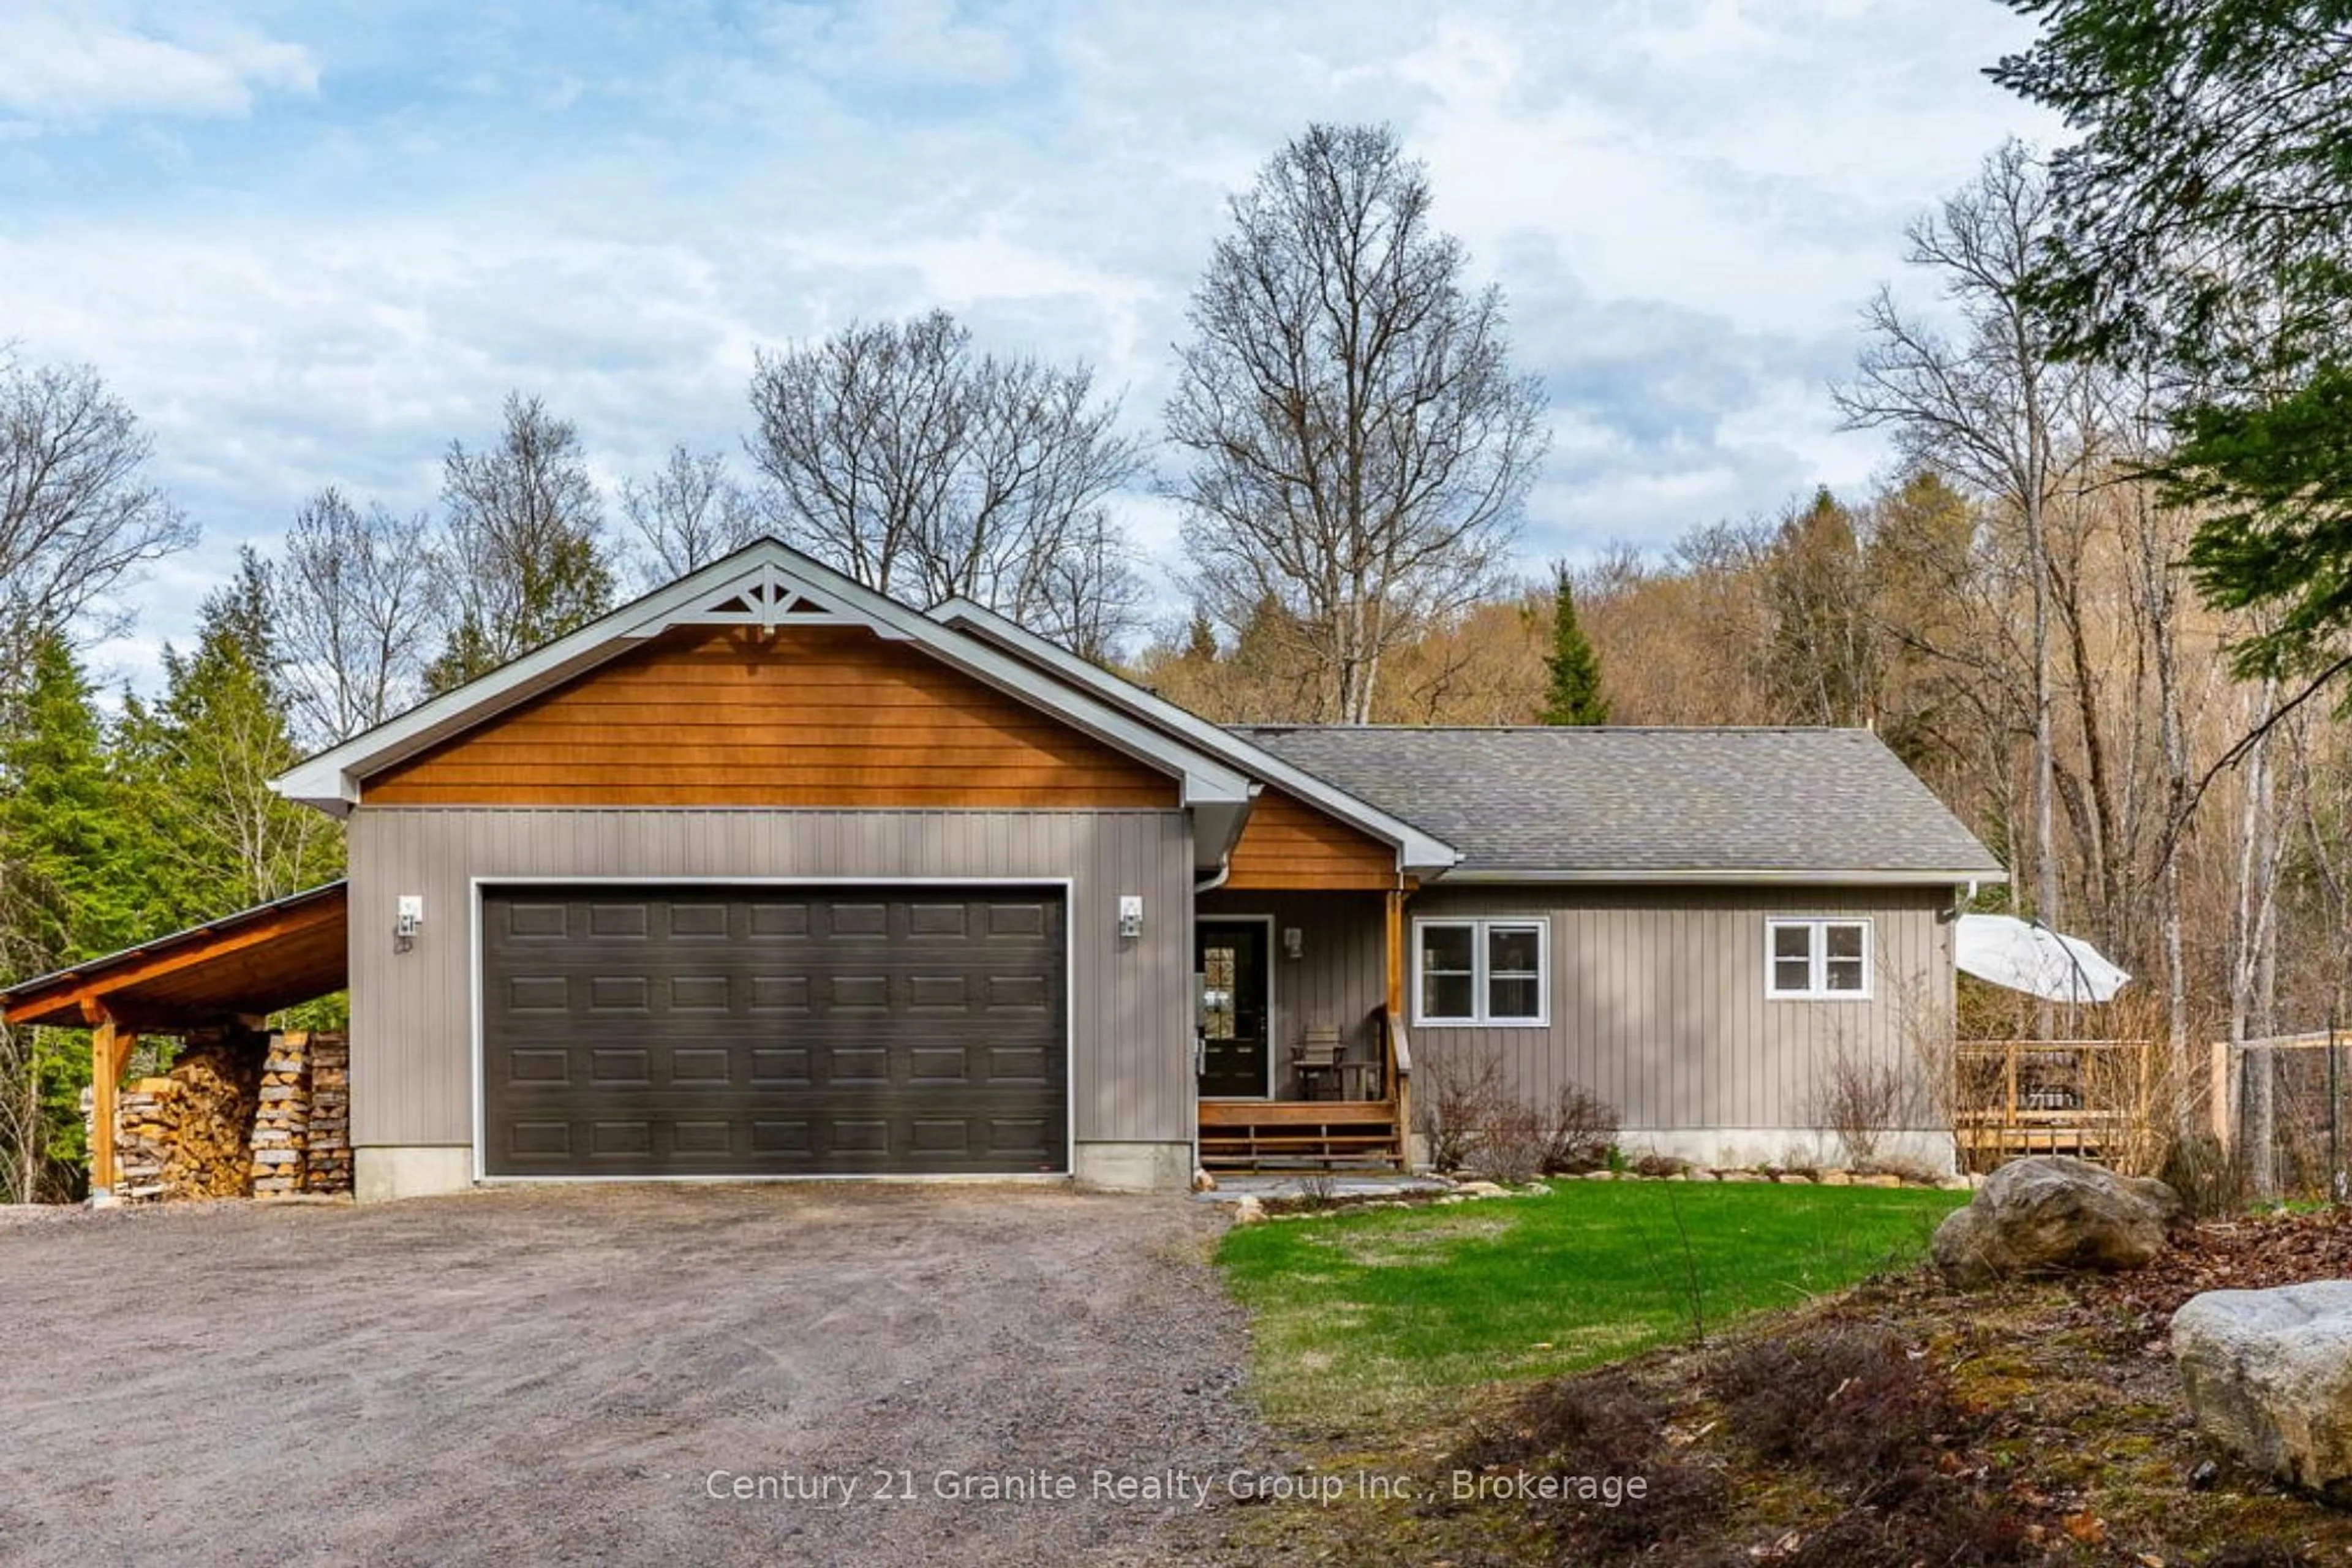
Welcome to 68 Halbiem Crescent, an immaculate 2537 sq ft home in the highly sought after Haliburton By The Lake community. Offered at 929k by the original owners and meticulously maintained with modern renovations throughout, this property shines with true pride of ownership. Step inside a spacious foyer featuring heated tile floors and dual closets. The main level unfolds into a bright open concept layout connecting the dining room, living room with a stone electric fireplace, and an updated kitchen complete with premium leathered granite countertops. Off the dining area, a beautiful 3 season sunroom with sliding window screens opens directly onto a private backyard oasis, complete with a sprawling deck, relaxing hot tub, and an above ground pool. Convenience is optimized with a sunken den or office that leads to a laundry mudroom, a 2 piece bath, and direct entry to the double attached garage and attached carport. Upstairs, discover four generous bedrooms and a 4 piece bath, including a primary suite boasting a large walk in closet, a 4 piece ensuite, and a private Juliette balcony. The basement adds extra living space with a large recreation room and a dedicated workout or games area. A massive bonus is the exclusive membership to the community waterfront park on Head Lake, where this home features its own private boat slip to explore Haliburtons famous 5 lake chain! Walk right into town along the scenic Head Lake trail, or visit nearby Fleming College and Glebe Park to enjoy the sculpture forest, toboggan hill, cross country skiing and tons of walking trails. Featuring a paved driveway on a year round municipal road close to all local amenities, this welcoming community is perfect for retirees and families alike. Do not miss out on this absolute turnkey opportunity!


Property Details

Style1 1/2 Storey
ViewPool
Age of property31-50
SqFt~2000-2500 SqFt
Lot Size25,637 SqFt(180 x 142.43)
Parking Spaces8
MLS ®NumberX13211898
Community NameDysart et al
Data SourceTRREB
Listing byRE/MAX Professionals North

Features

Heating: Forced Air
Cooling: Central Air
Fireplace
Basement: Finished, Part Bsmt

Main Floor

Foyer

4.08 x 1.62

Heated Floor / Double Closet

Living

4.25 x 5.86

Electric Fireplace / Stone Fireplace / Open Concept

Dining

3.96 x 2.98

Open Concept

Kitchen

3.96 x 5.38

Granite Counter / Open Concept


Features

Lot size: 25,637 SqFt
Pool: Abv Grnd, Outdoor

Parking

Garage spaces 2

Garage type Attached

Other parking spaces 6

Total parking spaces 8


Property History

May 29, 2026
ListedActive
$929,000
2 days on market
history photo preview50
Listing by trreb®
Property listed by RE/MAX Professionals North, Brokerage
Agent Banner Image
Interested in this property?Get in touch to get the inside scoop.
Market Data - Dysart et al

Geo Zone Map ThumbnailDysart et al

Strong Buyer's Market

View Market Data

Detached house - for the past 30 days

Buyer's market Seller's market

Avg. Days on Market

Past 30 days

26 days

Compared to

2025

28 days

2024

30 days

2023

45 days

New Listings

Past 30 days

33 listings

Compared to

2025

35 listings

2024

49 listings

2023

32 listings

Units sold

Past 30 days

10 units

Compared to

2025

19 units

2024

15 units

2023

14 units

Median Sold Price

Past 30 days

$1,274,500

Compared to

2025

$675,000

2024

$1,300,000

2023

$717,000


What’s nearby?Essentials within 5 km

Local Logic

Transportation Scores

Estimated Budget