55 Park St, Dysart et al, Ontario K0M 1S0
Contact us about this property
Highlights
Estimated valueThis is the price Wahi expects this property to sell for.
The calculation is powered by our Instant Home Value Estimate, which uses current market and property price trends to estimate your home’s value with a 90% accuracy rate.Not available
Price/Sqft$382/sqft
Monthly cost
Open Calculator
Description
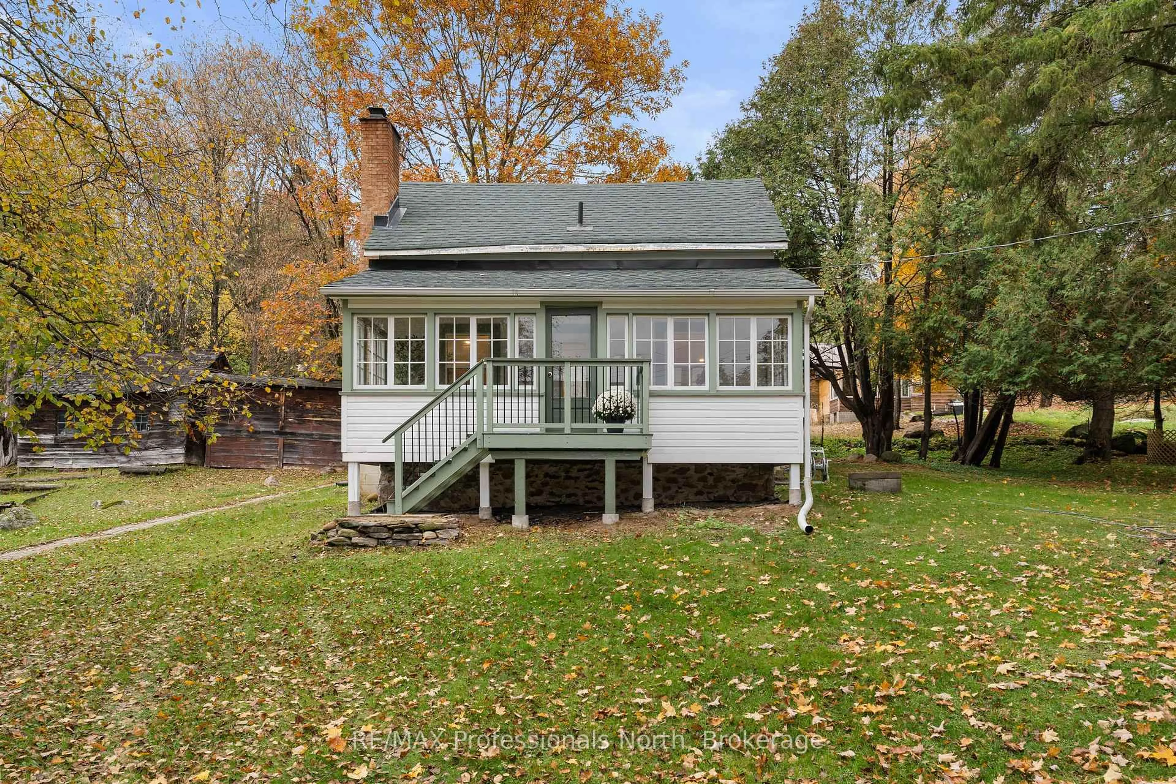
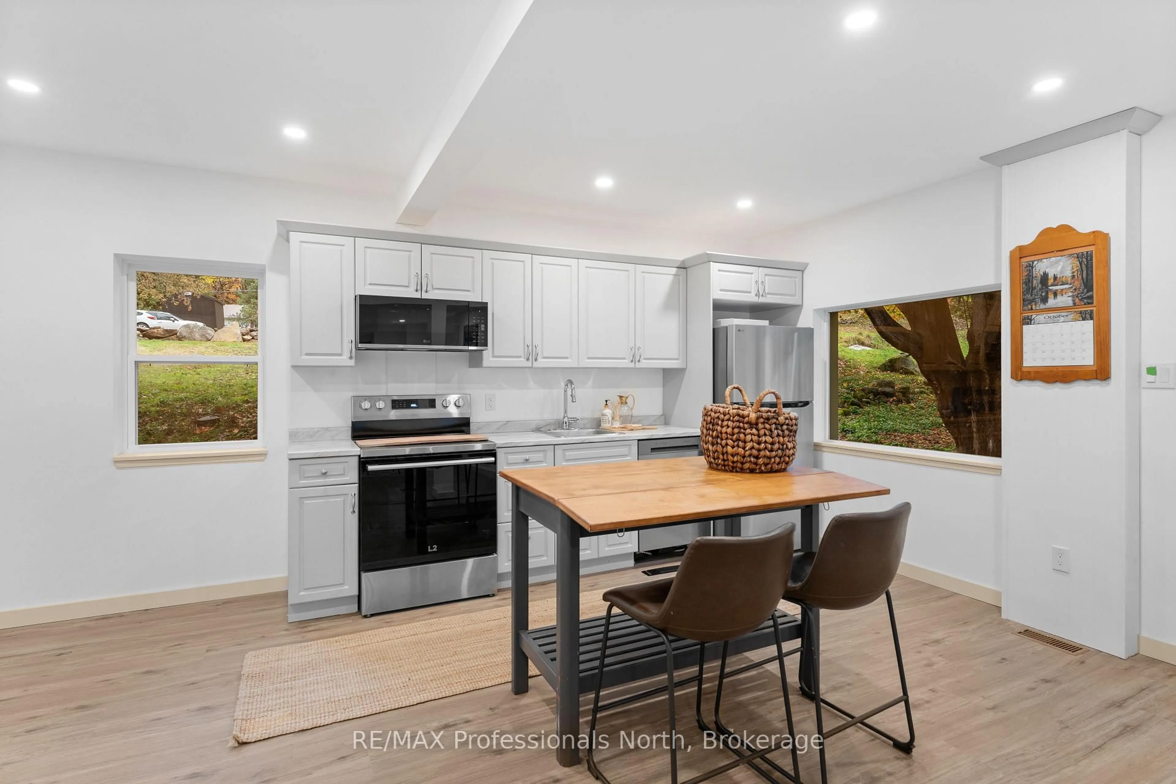
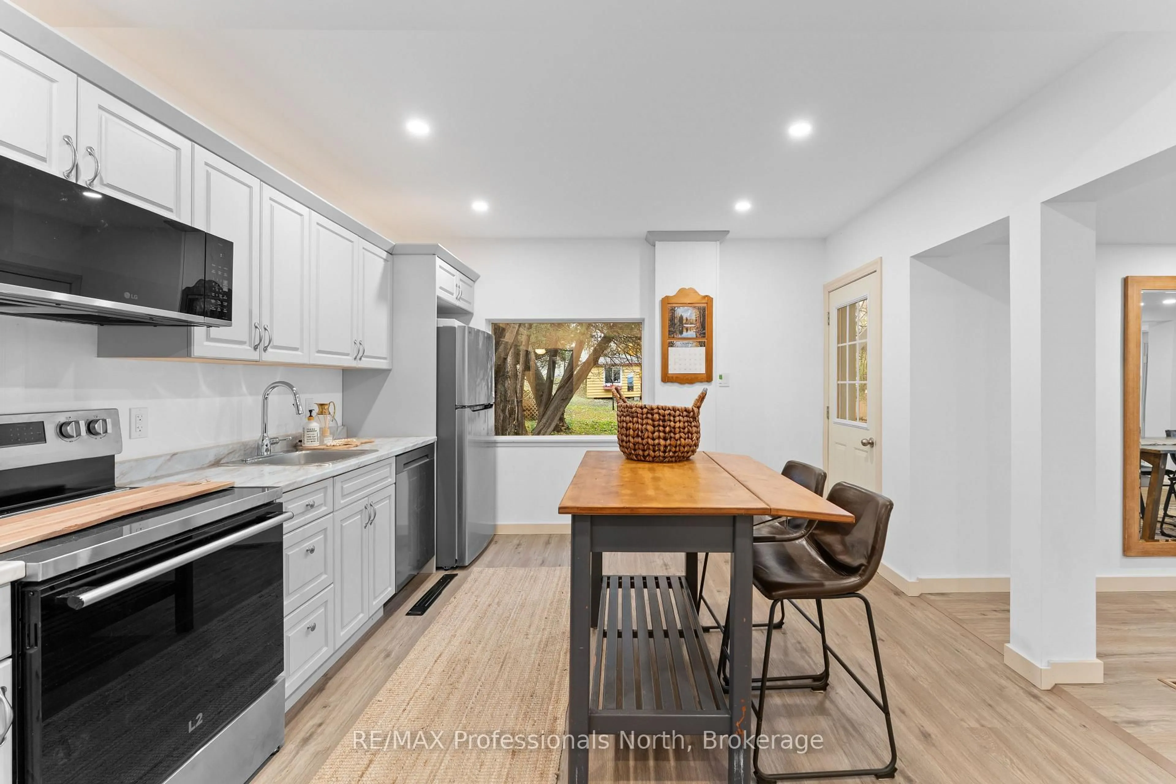
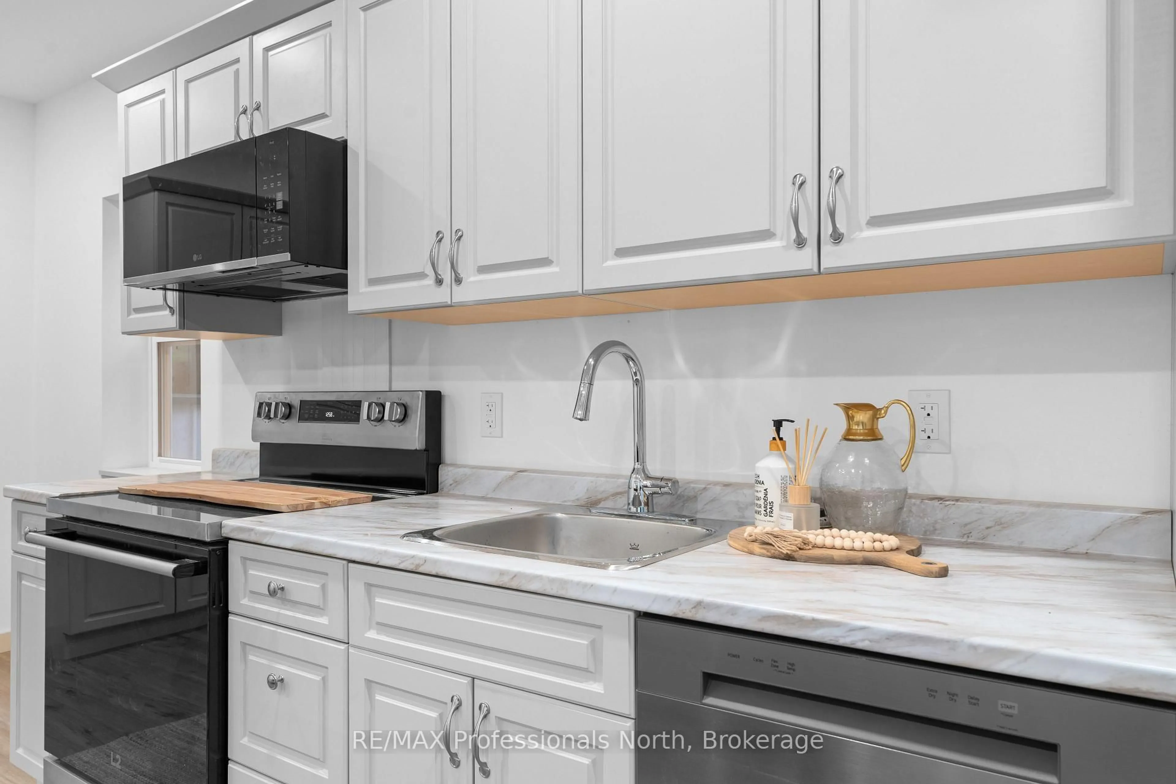
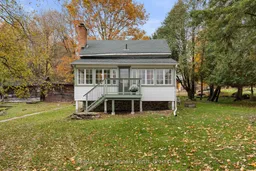
Welcome to 55 Park Street, a beautifully transformed move-in ready home offering updated living and small-town charm in the heart of Haliburton. Nestled on a quiet street, this home provides an incredible lifestyle opportunity where convenience is right outside your front door. Enjoy effortless walkability to vibrant downtown shops, local dining, Head Lake Park, the public beach, and scenic community walks, allowing you to leave the car behind and stroll to weekend farmer's markets, summer concerts, or morning coffee. Inside, every inch of the home has been thoughtfully reimagined with quality craftsmanship and contemporary finishes. The bright, open living spaces showcase brand-new flooring throughout, leading into an updated kitchen equipped with crisp cabinetry and a complete suite of brand-new appliances. No detail has been overlooked in ensuring peace of mind for years to come, featuring comprehensive mechanical and structural upgrades including new electrical, brand-new plumbing, and new energy-efficient windows and doors throughout. Whether you are seeking a low-maintenance primary residence, a cozy retirement oasis, or a prime rental investment in the Highlands, 55 Park Street offers perfection in an unbeatable central location.
Property Details
Interior
Features
Upper Floor
Powder Rm
1.1 x 1.49Den
2.71 x 4.08Br
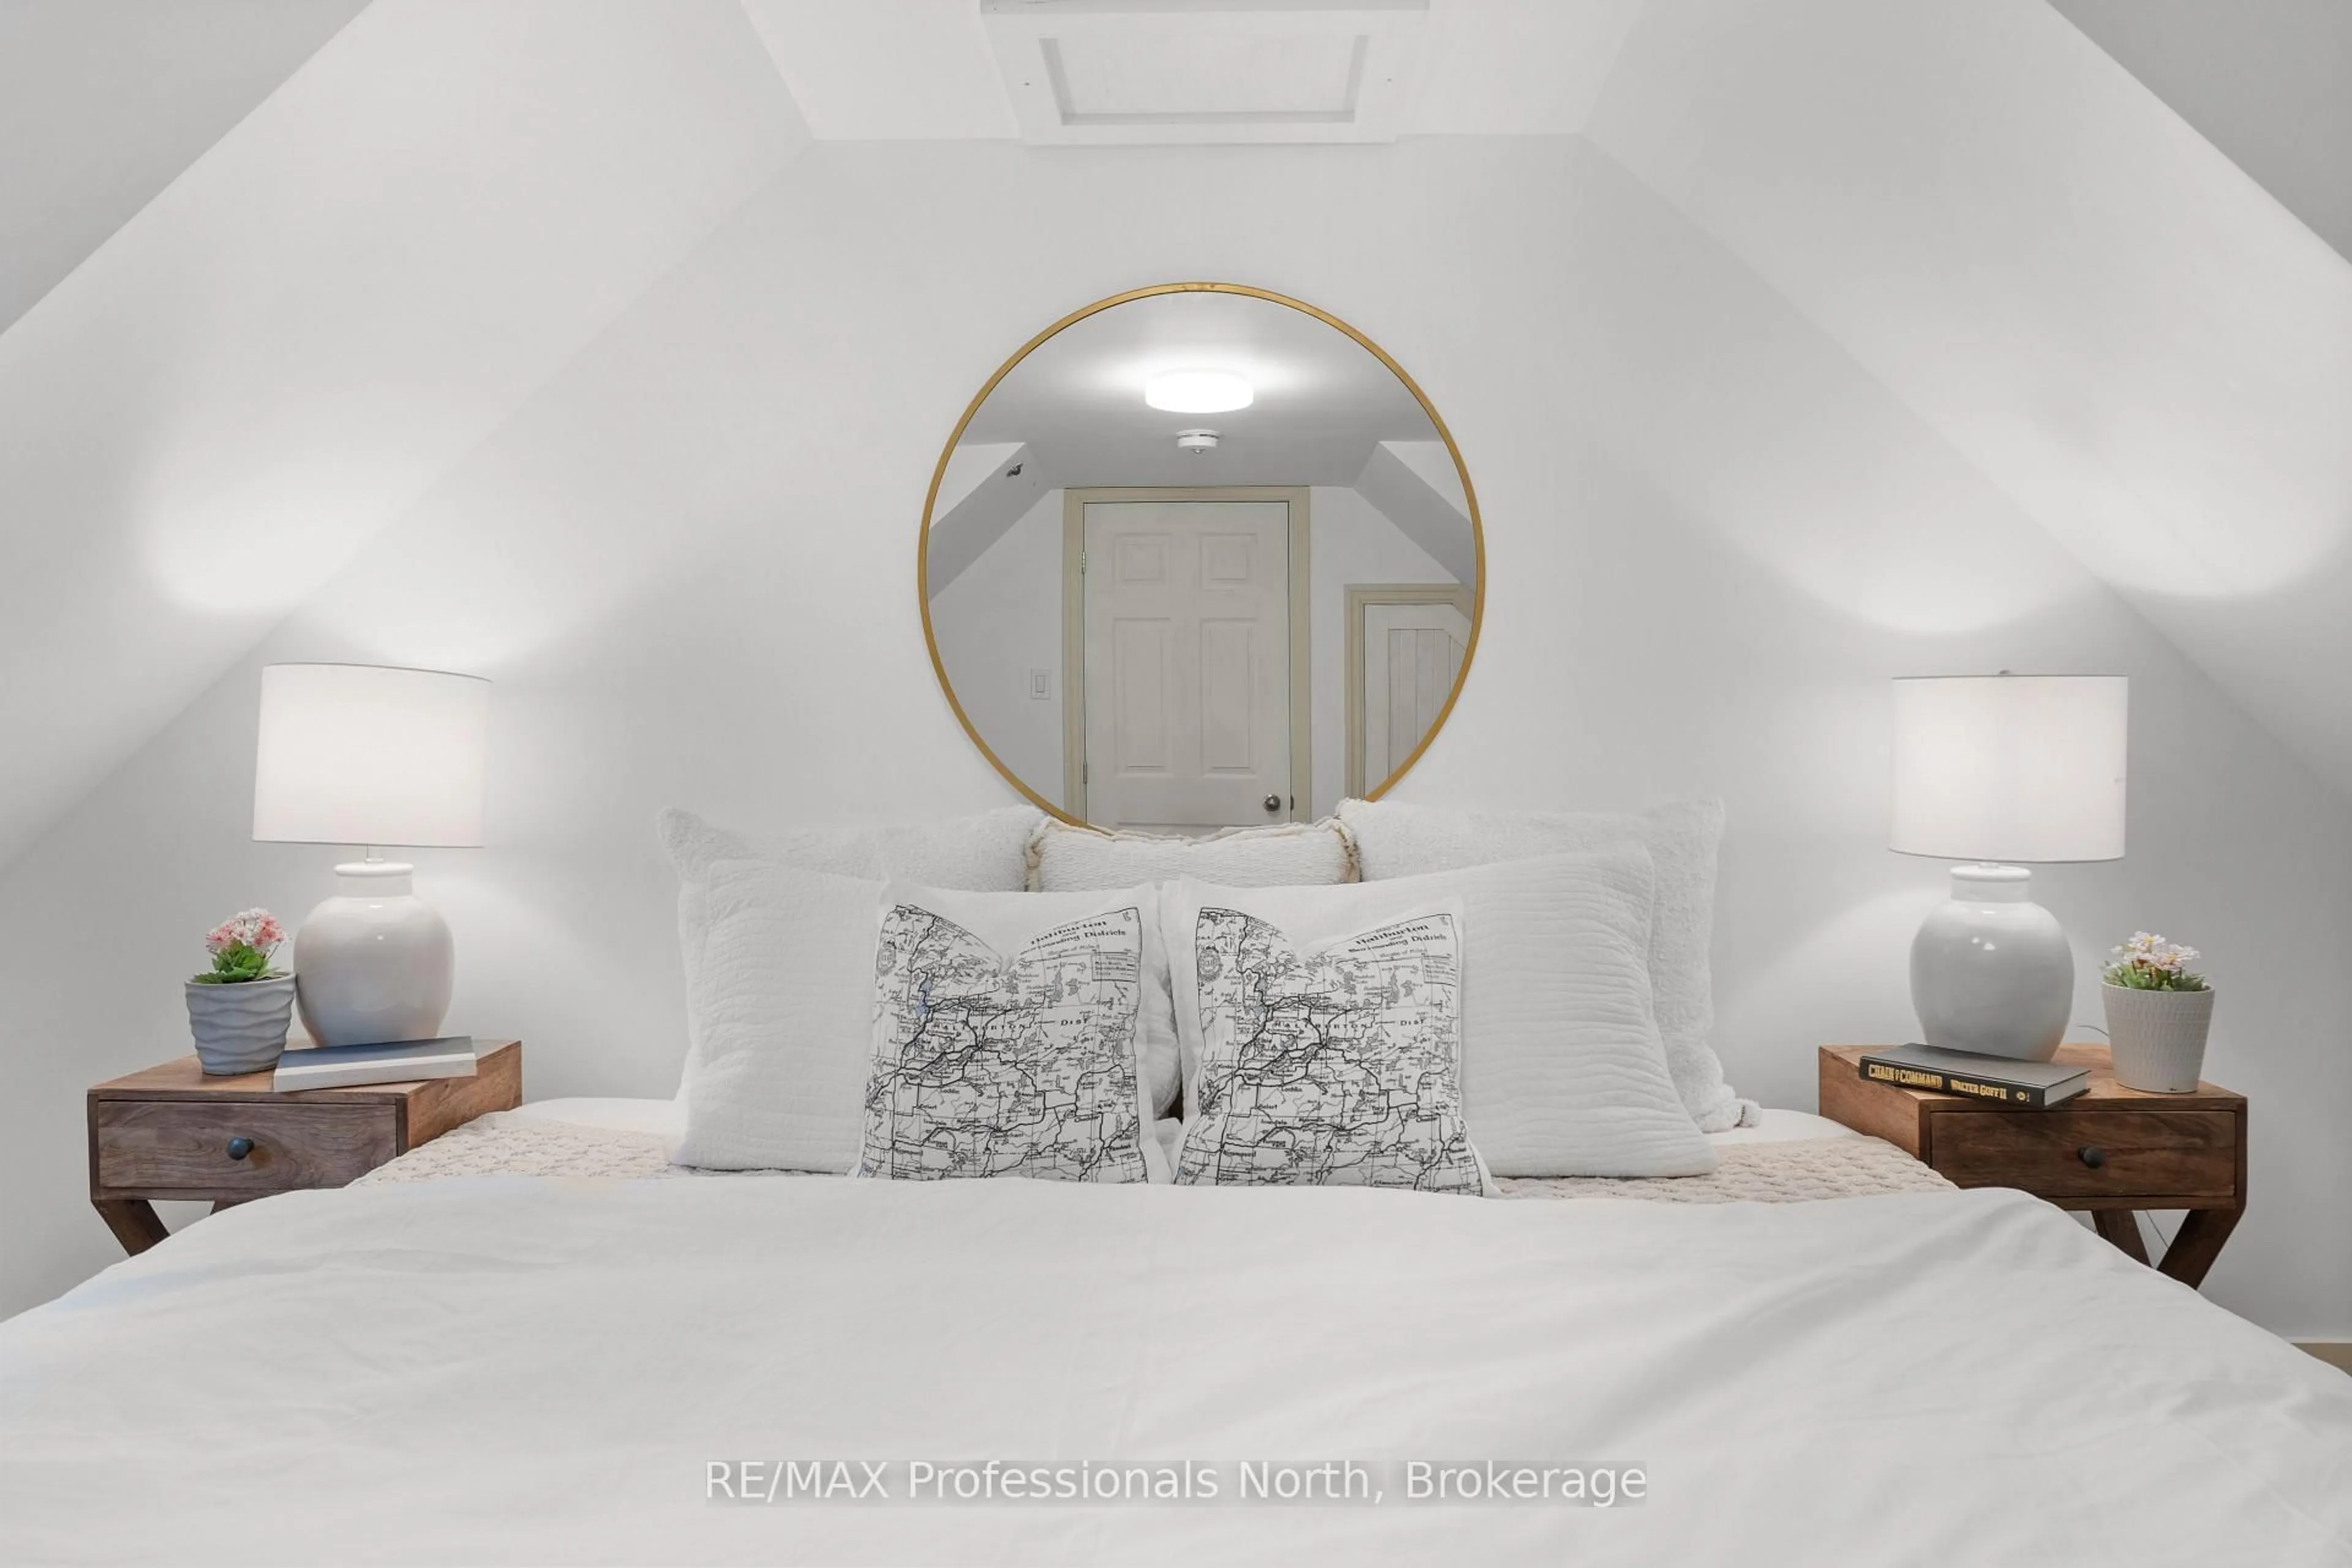
2.65 x 3.38Primary
4.48 x 3.72Exterior
Features
Parking
Garage spaces 2
Garage type Detached
Other parking spaces 5
Total parking spaces 7
Property History
 42