4943 Kennisis Lake Rd, Dysart et al, Ontario K0M 1S0
Contact us about this property
Highlights
Estimated valueThis is the price Wahi expects this property to sell for.
The calculation is powered by our Instant Home Value Estimate, which uses current market and property price trends to estimate your home’s value with a 90% accuracy rate.Not available
Price/Sqft$539/sqft
Monthly cost
Open Calculator
Description
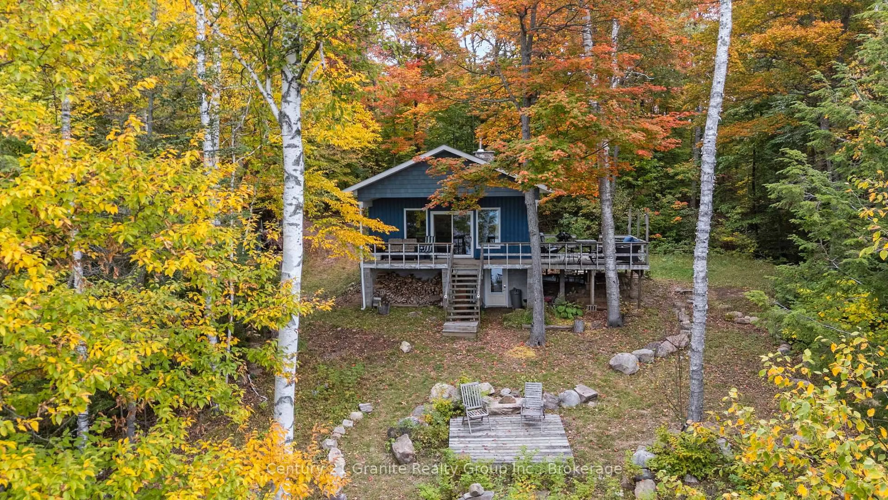
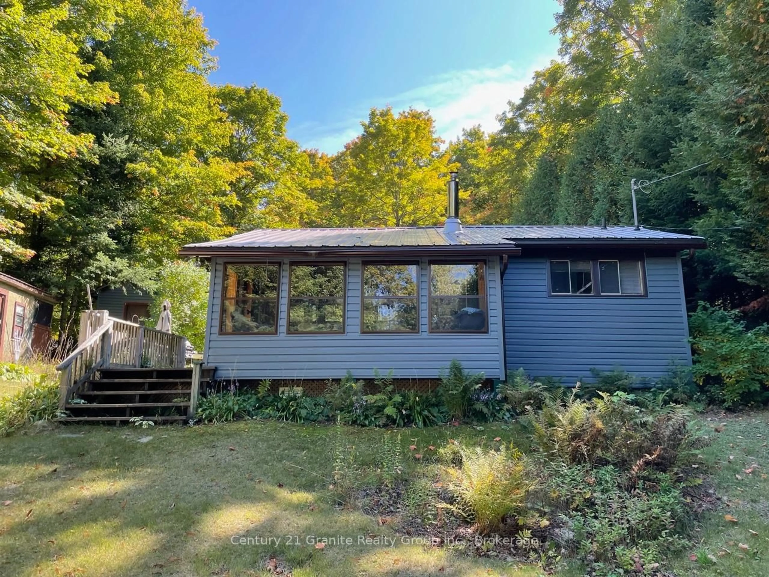
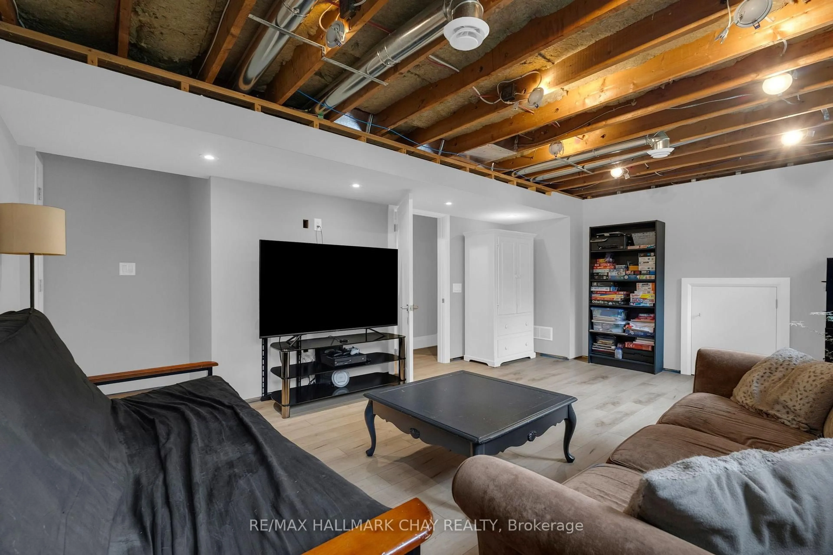
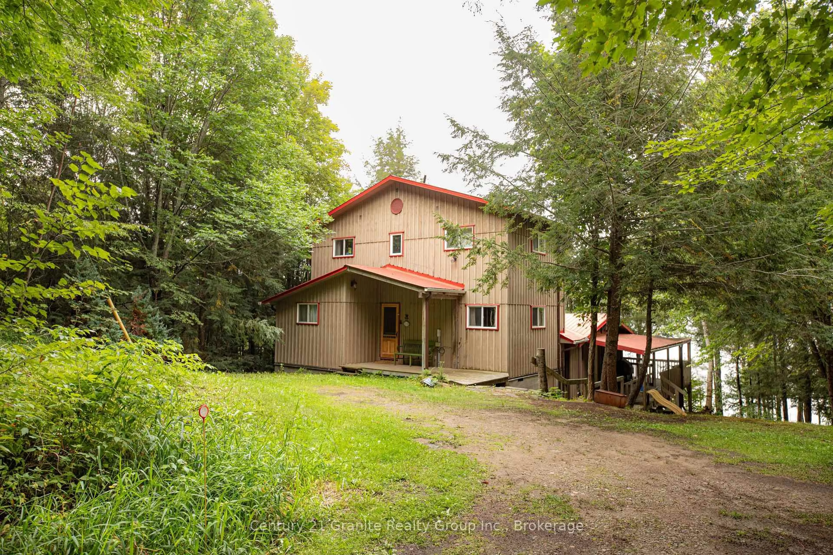
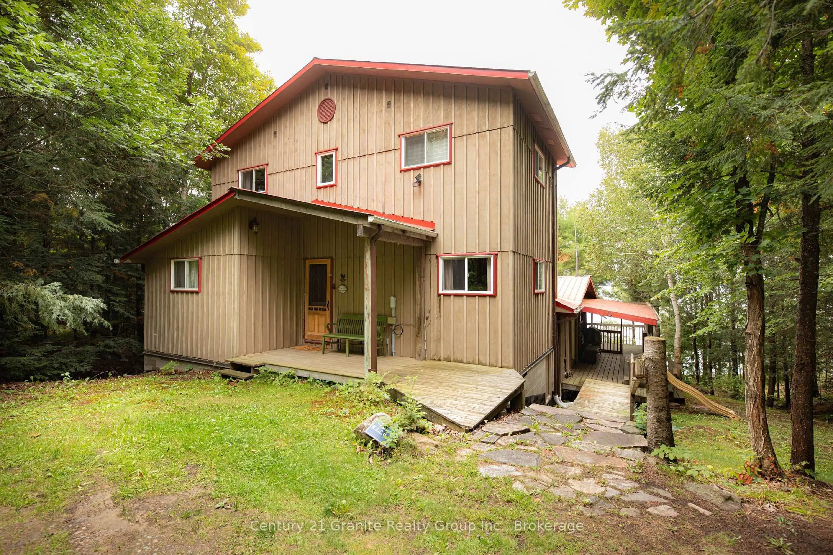
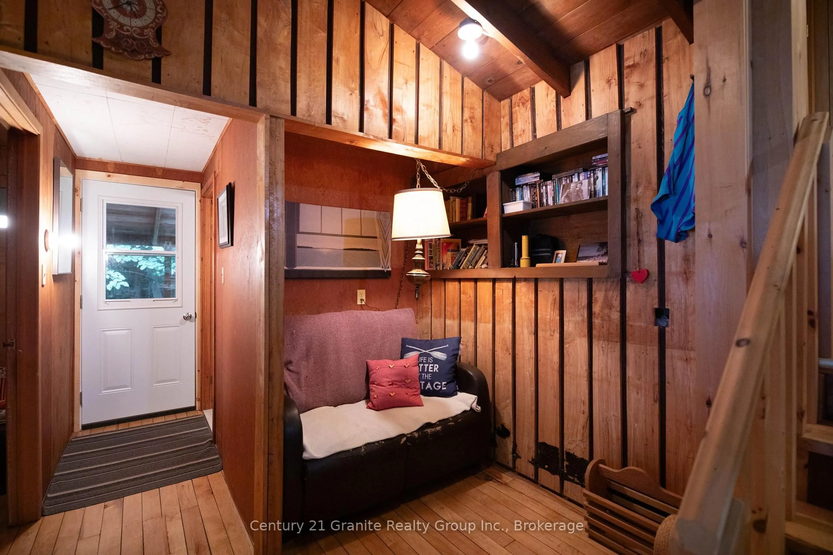
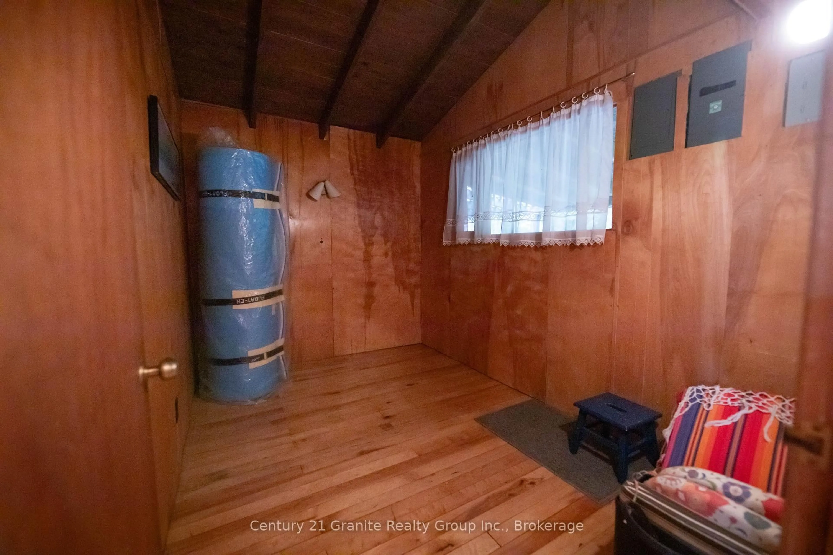
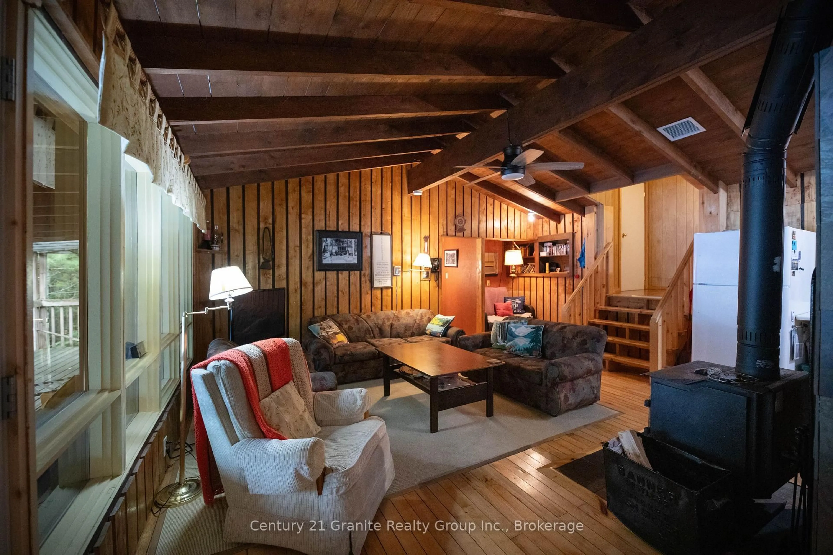
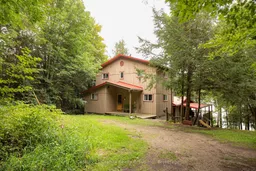
Welcome to a piece of Kennisis Lake history. One of the original 50 Kennisis Lake cottages featured at the Cottage Life Show, this special property has remained with the same family, growing over the years while maintaining the character and charm of the original cottage. Original maple walls, solid maple floors and vaulted ceilings set the tone on the main level, where the lakeside living room offers beautiful views through towering pines and a woodstove for cooler evenings. A cozy book nook is tucked just off the living room, while the spacious kitchen and dining area provides plenty of room to gather. With 3 generous bedrooms, 2 bathrooms, a large den, additional playroom and bonus office space with its own entrance, there is room for family and friends without losing that traditional cottage feel. Outside, the 10' x 40' covered lakeside deck extends the living space and is made for everything from morning coffee to rainy-day dinners, while a second-storey deck offers another quiet spot to enjoy the surroundings. At the lake, a brand new waterfront deck sits above a remarkable shoreline where smooth Canadian Shield gently slopes into the clear waters of Kennisis, offering gradual entry with deeper water only a short distance out. Towering pines, long lake views and spectacular sunsets complete the setting. Offered furnished and ready to enjoy, spend your days swimming, boating and exploring miles of shoreline, afternoons gathered at the water and evenings watching the sun disappear across the lake. A true Kennisis cottage, rich in family history and ready for its next generation!
Property Details
Interior
Features
Main Floor
Office
3.35 x 2.29Living
5.61 x 4.39Dining
2.57 x 4.27Kitchen
3.05 x 4.27Exterior
Features
Parking
Garage spaces -
Garage type -
Total parking spaces 6
Property History
 35
35