4 Lake Ave #307, Dysart et al, Ontario K0M 1S0
Contact us about this property
Highlights
Estimated valueThis is the price Wahi expects this property to sell for.
The calculation is powered by our Instant Home Value Estimate, which uses current market and property price trends to estimate your home’s value with a 90% accuracy rate.Not available
Price/Sqft$440/sqft
Monthly cost
Open Calculator
Description
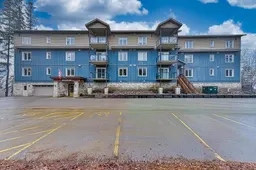
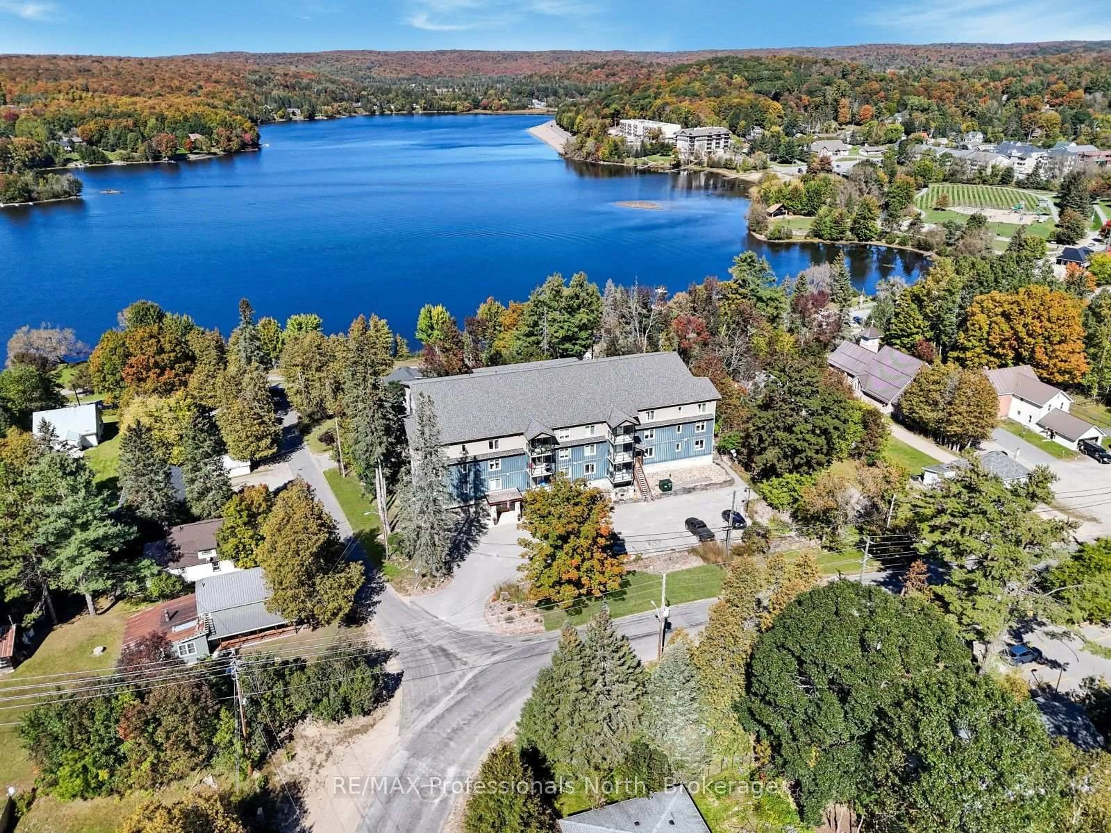
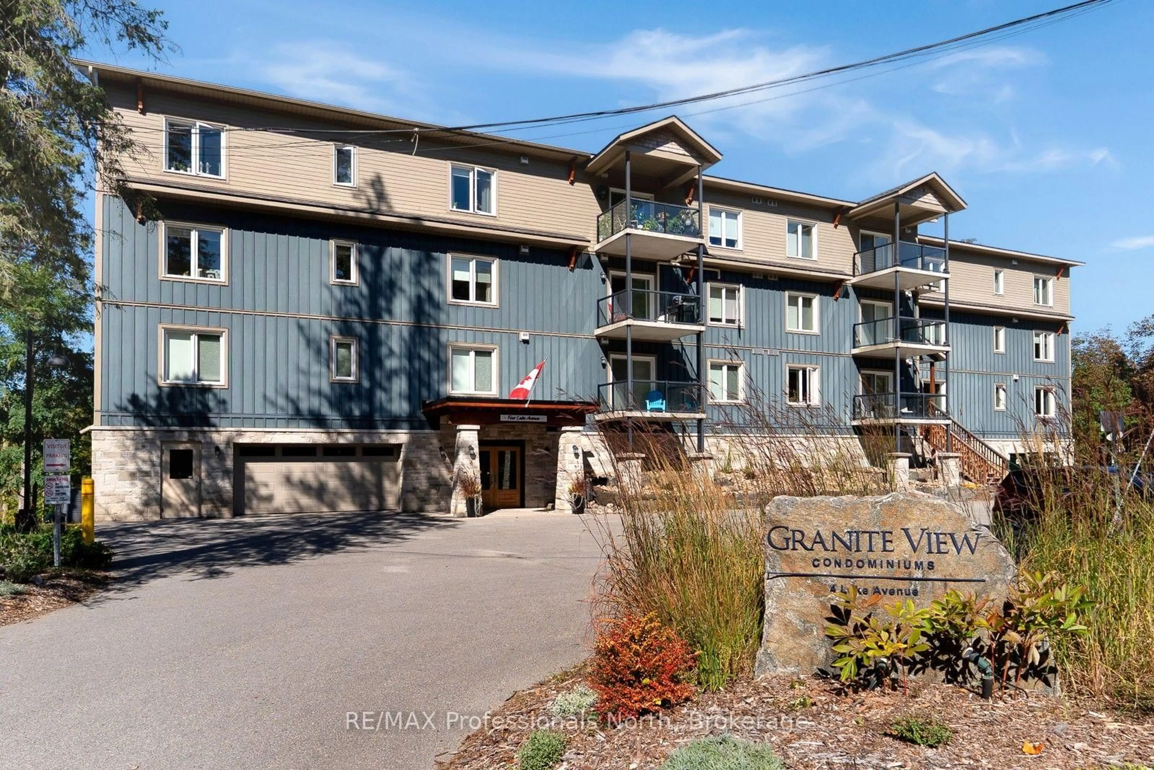
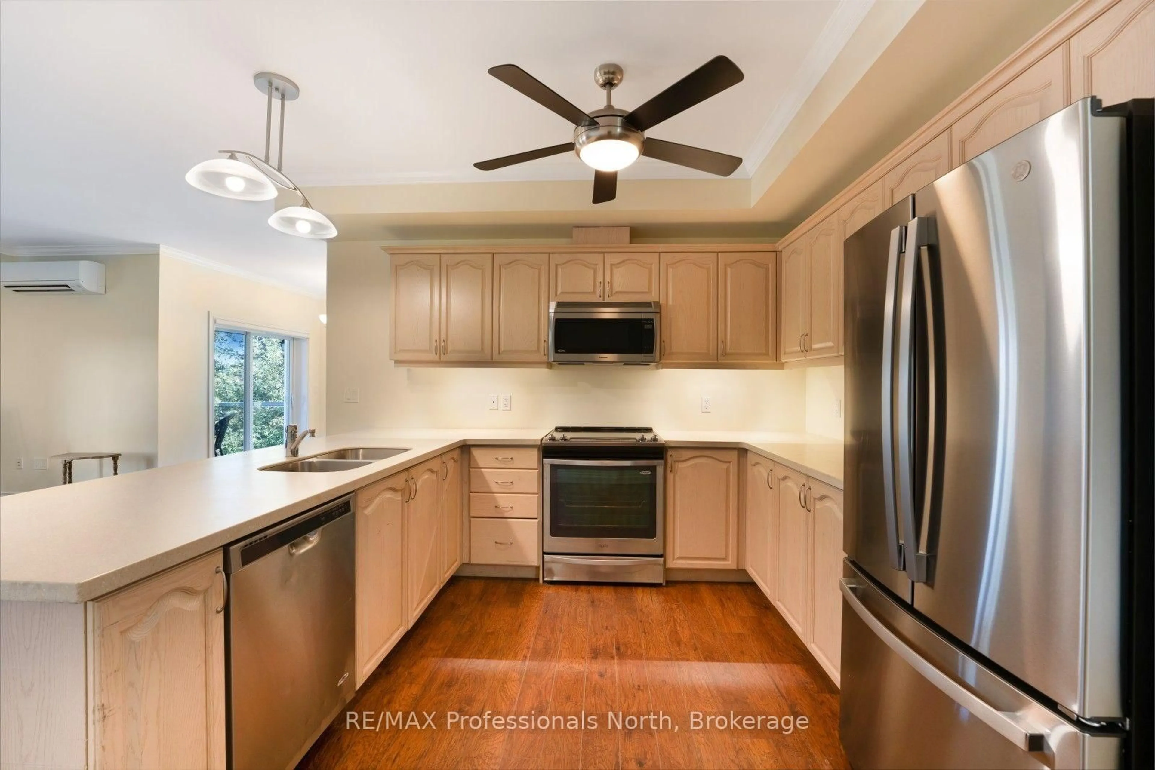
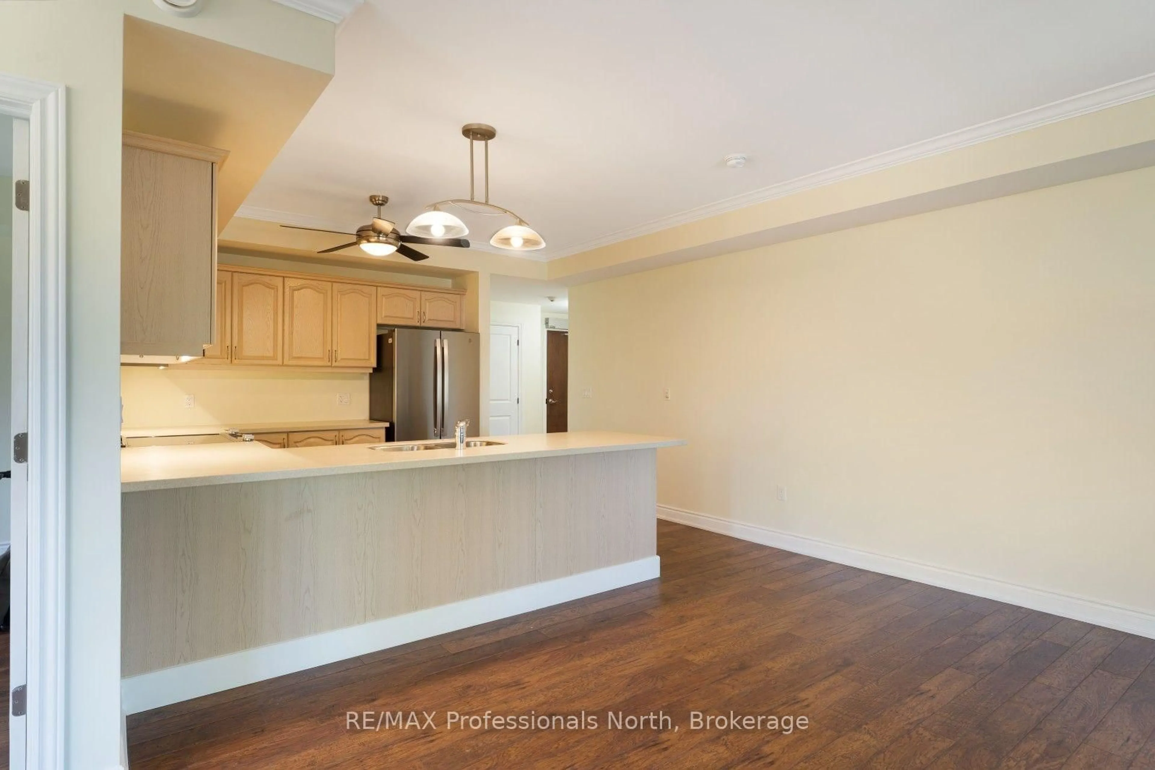
Welcome to Granite View on Lake Avenue, located in the heart of Haliburton Village and within walking distance of Head Lake and downtown. Enjoy easy access to grocery stores, restaurants, the library, parks, recreation, healthcare services, and everything else the village has to offer. This top floor corner unit offers approximately 1,200 sq ft of comfortable, accessible living space with two bedrooms and two bathrooms. The open concept kitchen, living and dining area creates a bright and inviting space for everyday living and entertaining. The covered balcony overlooking the lake is a great spot to enjoy your morning coffee or unwind at the end of the day. The spacious primary bedroom features a walk-in closet and private 3-piece ensuite, while the second bedroom provides additional space for guests, family, or a home office. In-suite laundry adds convenience, and the wheelchair accessible design makes everyday living easier. The unit includes one parking space in the parking garage, along with a large storage locker for seasonal items and additional belongings. The condo buildings front entrance also features a conference room, providing a convenient shared space for meetings or gatherings. With its top floor corner location, accessible design, generous living space, lake views, and walkable village location, Granite View is an excellent option for those looking to simplify without giving up space or convenience. Particularly well suited to retirees looking to downsize, this is an opportunity to enjoy everything Haliburton Village has to offer right outside your door.
Property Details
Interior
Features
Main Floor
Foyer
3.4 x 2.24Utility
2.24 x 1.25Combined W/Laundry
Bathroom
1.55 x 3.514 Pc Bath
Primary
4.04 x 6.48Exterior
Features
Parking
Garage spaces 1
Garage type Underground
Other parking spaces 0
Total parking spaces 1
Condo Details
Amenities
Elevator, Party/Meeting Room, Visitor Parking
Inclusions
Property History
 35
35