3 days on Market

2435 Watts Rd, Dysart et al, Ontario K0M 1S0

Detached
3 + 1
3
~1500-2000 sqft
$1,350,000
Get pre-qualifiedPowered by nesto
Detached
3 + 1
3
~1500-2000 sqft

Contact us about this property

Call

Highlights

Property Estimate

Days on market3 days

Estimated valueNot available

Price/Sqft$788/sqft

Monthly cost

Open Calculator

Description

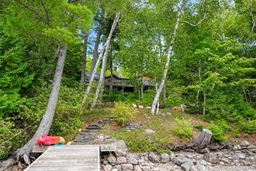
Located on beautiful Little Kennisis Lake, this spacious 4-season family cottage offers approximately 2,700 sq ft of finished living space designed for comfort, gathering, and year-round enjoyment. The open-concept main floor features soaring cathedral ceilings, a wood-burning fireplace, and large windows that bring in natural light and lake views. The beautifully designed kitchen includes a large island, creating the perfect space for entertaining family and friends. A 27' x 12' sunroom extends the living space and provides a comfortable area to relax throughout the seasons. The main-floor primary suite includes a walk-in closet, 3-piece ensuite with a soaker tub, and walkout access to the lakeside deck. Two additional bedrooms and another 3-piece bathroom complete the main level. The fully finished lower level offers excellent additional living space with a large family room featuring a propane fireplace and walkout access to the lower deck. This level also includes an additional bedroom, a 3-piece bathroom, a large workshop/storage area, and dedicated wood storage space. Outside, enjoy a lakeside firepit area perfect for evenings by the water. The dock features stairs into the lake, with a gradual shoreline entry that becomes deep off the dock, ideal for swimming and waterfront enjoyment for all ages. A well-appointed waterfront property in a sought-after Haliburton location, offering the space and layout ideal for family cottage living in every season.


Property Details

StyleBungalow
ViewTrees/Woods, Lake
Age of property-
SqFt~1500-2000 SqFt
Lot Size24,990 SqFt(238 x 105)
Parking Spaces4
MLS ®NumberX13162700
Community NameDysart et al
Data SourceTRREB
Listing byRE/MAX Professionals North

Features

Heating: Forced Air
Fireplace
Basement: Finished, Part Bsmt

Main Floor

Foyer

2.42 x 2.95

Kitchen

7.15 x 3.57

Living

7.57 x 4.55

Sunroom

3.56 x 8.1


Features

Lot size: 24,990 SqFt

Parking

Garage spaces -

Garage type -

Total parking spaces 4


Property History

May 22, 2026
ListedActive
$1,350,000
3 days on market
history photo preview47
Listing by trreb®
Property listed by RE/MAX Professionals North, Brokerage
Agent Banner Image
Interested in this property?Get in touch to get the inside scoop.

Market Data - Dysart et al

Geo Zone Map ThumbnailDysart et al

Strong Buyer's Market

View Market Data

Detached house - for the past 30 days

Buyer's market Seller's market

Avg. Days on Market

Past 30 days

26 days

Compared to

2025

28 days

2024

30 days

2023

45 days

New Listings

Past 30 days

33 listings

Compared to

2025

35 listings

2024

49 listings

2023

32 listings

Units sold

Past 30 days

10 units

Compared to

2025

19 units

2024

15 units

2023

14 units

Median Sold Price

Past 30 days

$1,274,500

Compared to

2025

$675,000

2024

$1,300,000

2023

$717,000


What’s nearby?Essentials within 5 km

Local Logic

Transportation Scores

Estimated Budget