1 day on Market

14609 Highway 118, Dysart et al, Ontario K0M 1S0

Detached
4
2
~2000-2500 sqft
$599,000
Get pre-qualifiedPowered by nesto
Detached
4
2
~2000-2500 sqft

Contact us about this property

Call

Highlights

Property Estimate

Days on market1 day

Estimated valueNot available

Price/Sqft$269/sqft

Monthly cost

Open Calculator

Description

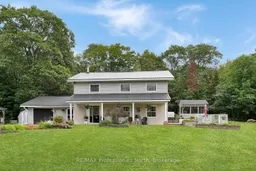
Welcome to this meticulously maintained family home just outside the Village of Haliburton, offering the perfect combination of space, comfort, and convenience. Set on a year-round municipally maintained road, this well-cared-for property is ready for its next family to move in and start making memories. The main floor offers a great layout for both everyday living and entertaining, with a large formal living room, dining room with patio doors leading to the rear patio, and an open-concept kitchen and family room. A convenient 2-piece powder room completes the main level. Upstairs, you'll find a spacious primary bedroom with walk-in closet, two additional bedrooms, and a flexible office or 4th bedroom. A large laundry room and 5-piece bathroom add plenty of functionality for a busy family. Outside, enjoy the covered front porch, beautiful gardens, and a screened-in gazebo that creates a comfortable space for outdoor meals, relaxing, and gathering with friends and family. The attached single-car garage and 9' x 16' workshop provide useful space for vehicles, hobbies, and storage. Located just minutes from Haliburton Village, you'll have easy access to grocery stores, restaurants, shopping, schools, parks, recreation facilities, and healthcare services. With a functional family layout, beautifully maintained grounds, and a convenient location, this is a home ready for its next chapter.


Property Details

Style2-Storey
ViewTrees/Woods
Age of property-
SqFt~2000-2500 SqFt
Lot Size39,460 SqFt(221.69 x 178)
Parking Spaces5
MLS ®NumberX13690586
Community NameDysart et al
Data SourceTRREB
Listing byRE/MAX Professionals North

Features

Heating: Baseboard
Cooling: Wall Unit
Fireplace

Main Floor

Foyer

3.12 x 1.42

Living

5.92 x 4.42

Dining

3.51 x 3.86

Kitchen

3.28 x 3.86


Features

Lot size: 39,460 SqFt

Parking

Garage spaces 1

Garage type Attached

Other parking spaces 4

Total parking spaces 5


Property History

Aug 19, 2026
ListedActive
$599,000
1 day on market
history photo preview45
Listing by trreb®
Property listed by RE/MAX Professionals North, Brokerage
Agent Banner Image
Interested in this property?Get in touch to get the inside scoop.

Market Data - Dysart et al

Geo Zone Map ThumbnailDysart et al

Balanced Market

View Market Data

Detached house - for the past 30 days

Buyer's market Seller's market

Avg. Days on Market

Past 30 days

42 days

Compared to

2025

63 days

2024

42 days

2023

27 days

New Listings

Past 30 days

50 listings

Compared to

2025

33 listings

2024

41 listings

2023

40 listings

Units sold

Past 30 days

27 units

Compared to

2025

21 units

2024

16 units

2023

13 units

Median Sold Price

Past 30 days

$930,000

Compared to

2025

$649,000

2024

$752,500

2023

$835,000


What’s nearby?Essentials within 5 km

Local Logic

Transportation Scores

Estimated Budget