1424 REDKENN Rd, Dysart et al, Ontario K0M 1S0
Contact us about this property
Highlights
Estimated valueThis is the price Wahi expects this property to sell for.
The calculation is powered by our Instant Home Value Estimate, which uses current market and property price trends to estimate your home’s value with a 90% accuracy rate.Not available
Price/Sqft$685/sqft
Monthly cost
Open Calculator
Description
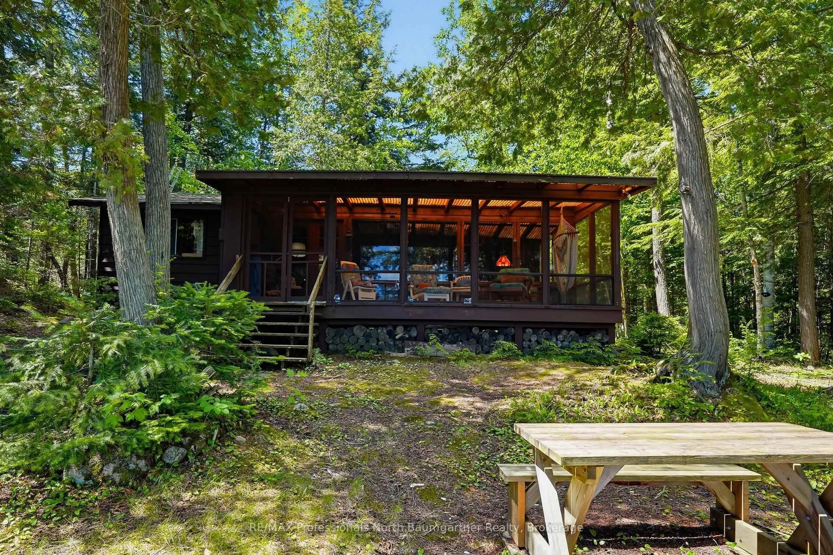
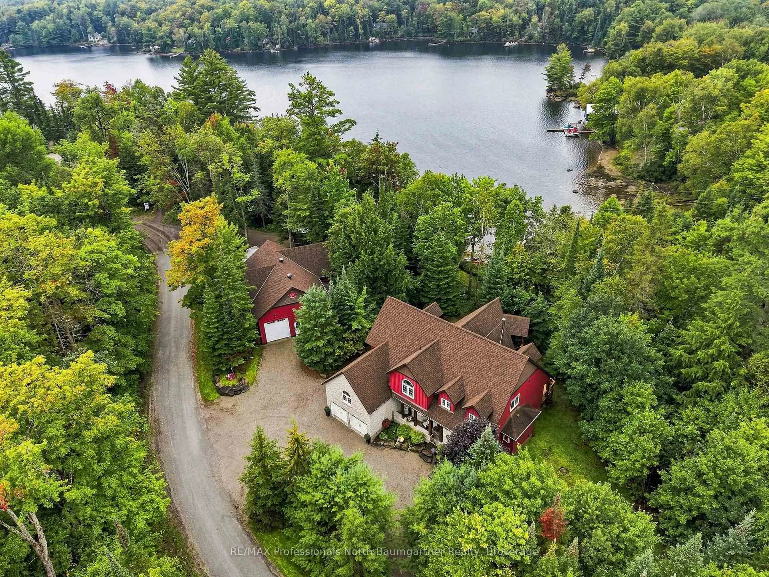
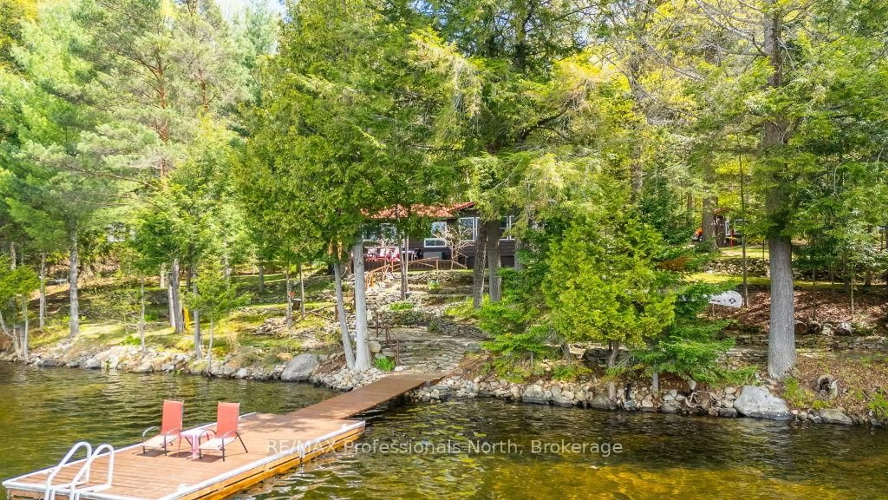
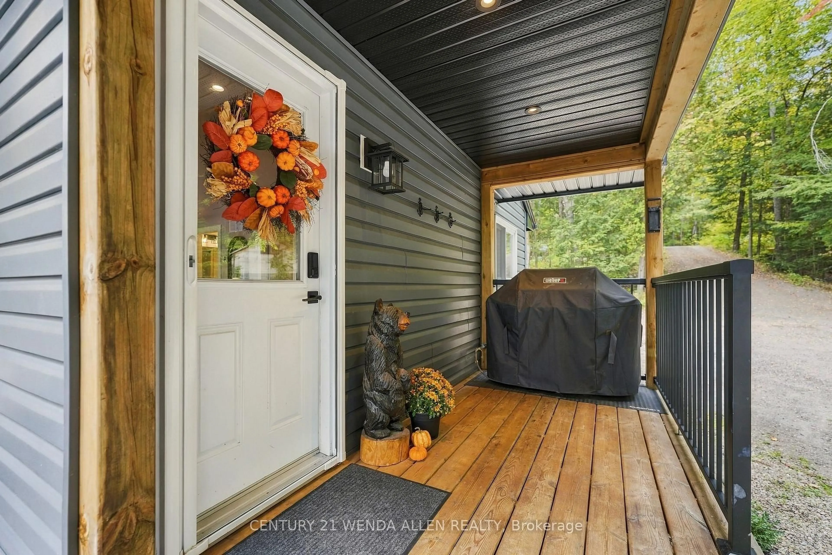
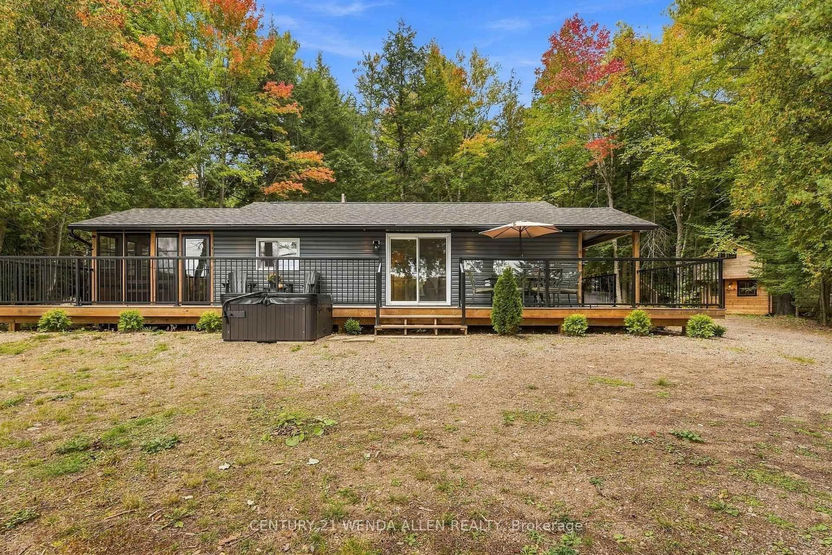
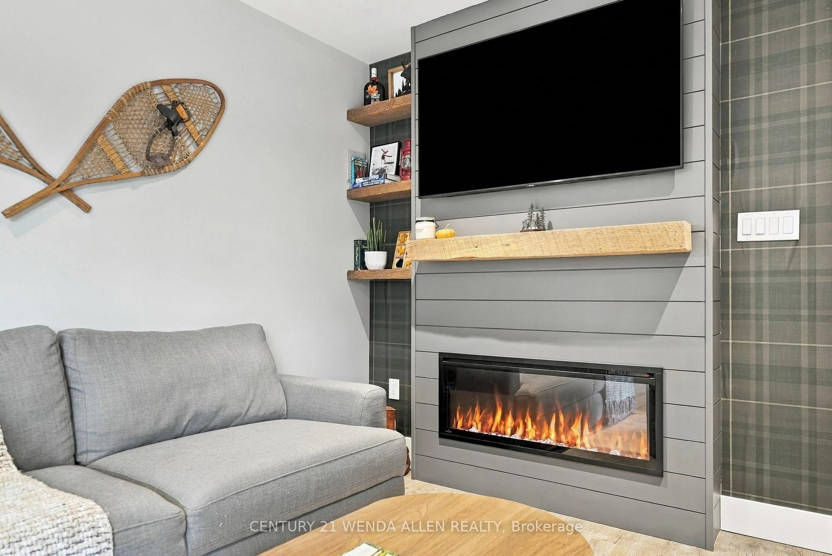
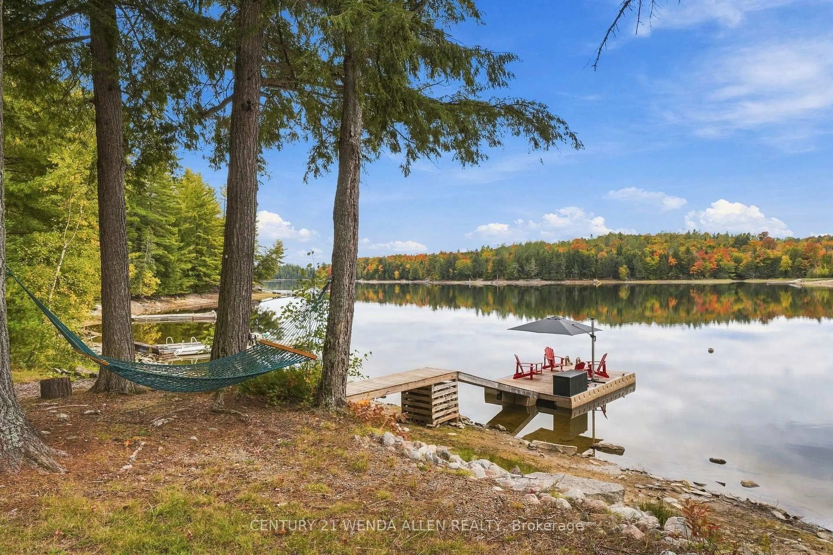
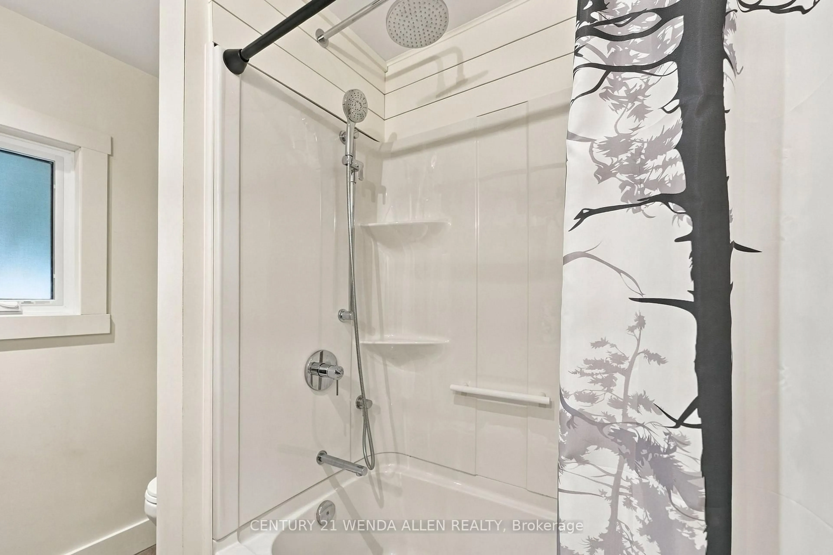
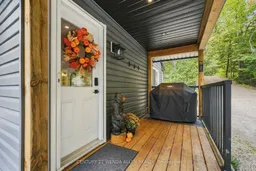
4-Season Waterfront Cottage on Desirable Little Redstone Lake. Welcome to this beautiful 4-season cottage on sought-after Little Redstone Lake. Built just 5 years ago, this well-designed waterfront retreat sits on a rare flat lot with southern exposure and all-day sun.The main cottage offers 2 bedrooms, 1 bathroom, and in-suite laundry. A custom kitchen with quartz counters is the heart of the home, while forced-air heat and air conditioning keep it comfortable year-round. Step outside to a covered front porch entry way and a screened-in porch with sunspace vinyl screen windows off the kitchen-perfect for bug free enjoyment.The waterfront is an easy mix of rock, sand and deep water: a beach and boat launch plus a large dock with deep water off the end. Bell Fibre internet is in place, and a GenerLink backup system adds peace of mind. The cottage sits on an ICF foundation and is accessed by a paved municipal road that is plowed by the municipality.Extra space includes a large bunkie for guests. The septic is approved for additional bedrooms, giving future flexibility.Little Redstone Lake is part of the prized Redstone chain-clean, deep Canadian Shield water with excellent swimming, boating, and fishing, and convenient access to Haliburton, West Guilford, and Haliburton Forest/Wildlife Centre. A rare chance to own a newer, easy-living cottage on one of Haliburton's most desirable lakes.Quick feature list for the form Waterfront: Little Redstone Lake Style: 4-season cottage, approx. 5 years old Beds/Baths: 2 bed, 1 bath + laundry Heat/Cool: Forced air + A/C Foundation: ICF Internet: Bell Fibre Backup: GenerLink Waterfront: Large dock, deep water off dock, beach, boat launch Exposure: South / all-day sun Lot: Rare flat property Access: Paved municipal road, municipally plowed Other structures: Large bunkie (Aux Residences), shed Septic: Approved for additional bedrooms Outdoor: Covered front porch
Property Details
Interior
Features
Main Floor
Kitchen
3.96 x 3.3Living
6.1 x 3.25Bathroom
2.44 x 2.44Primary
3.86 x 2.44Exterior
Features
Parking
Garage spaces -
Garage type -
Total parking spaces 15
Property History
 50
50