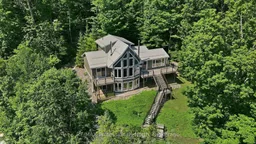
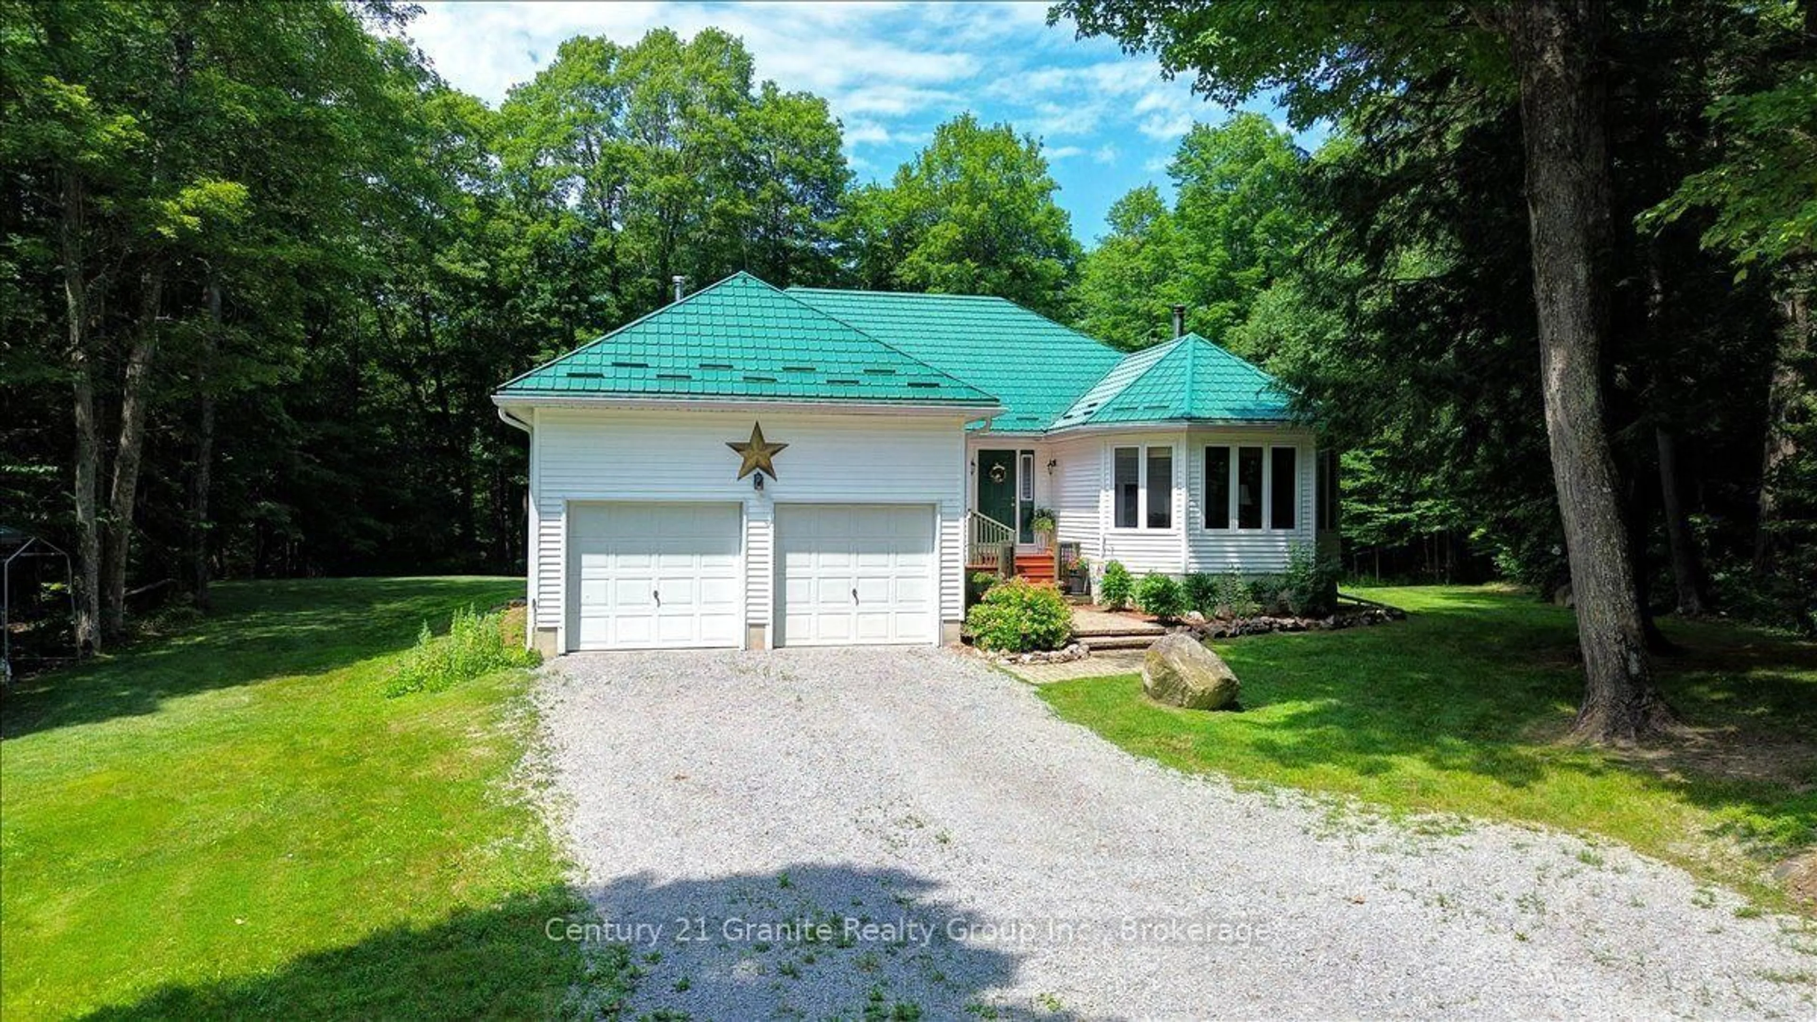
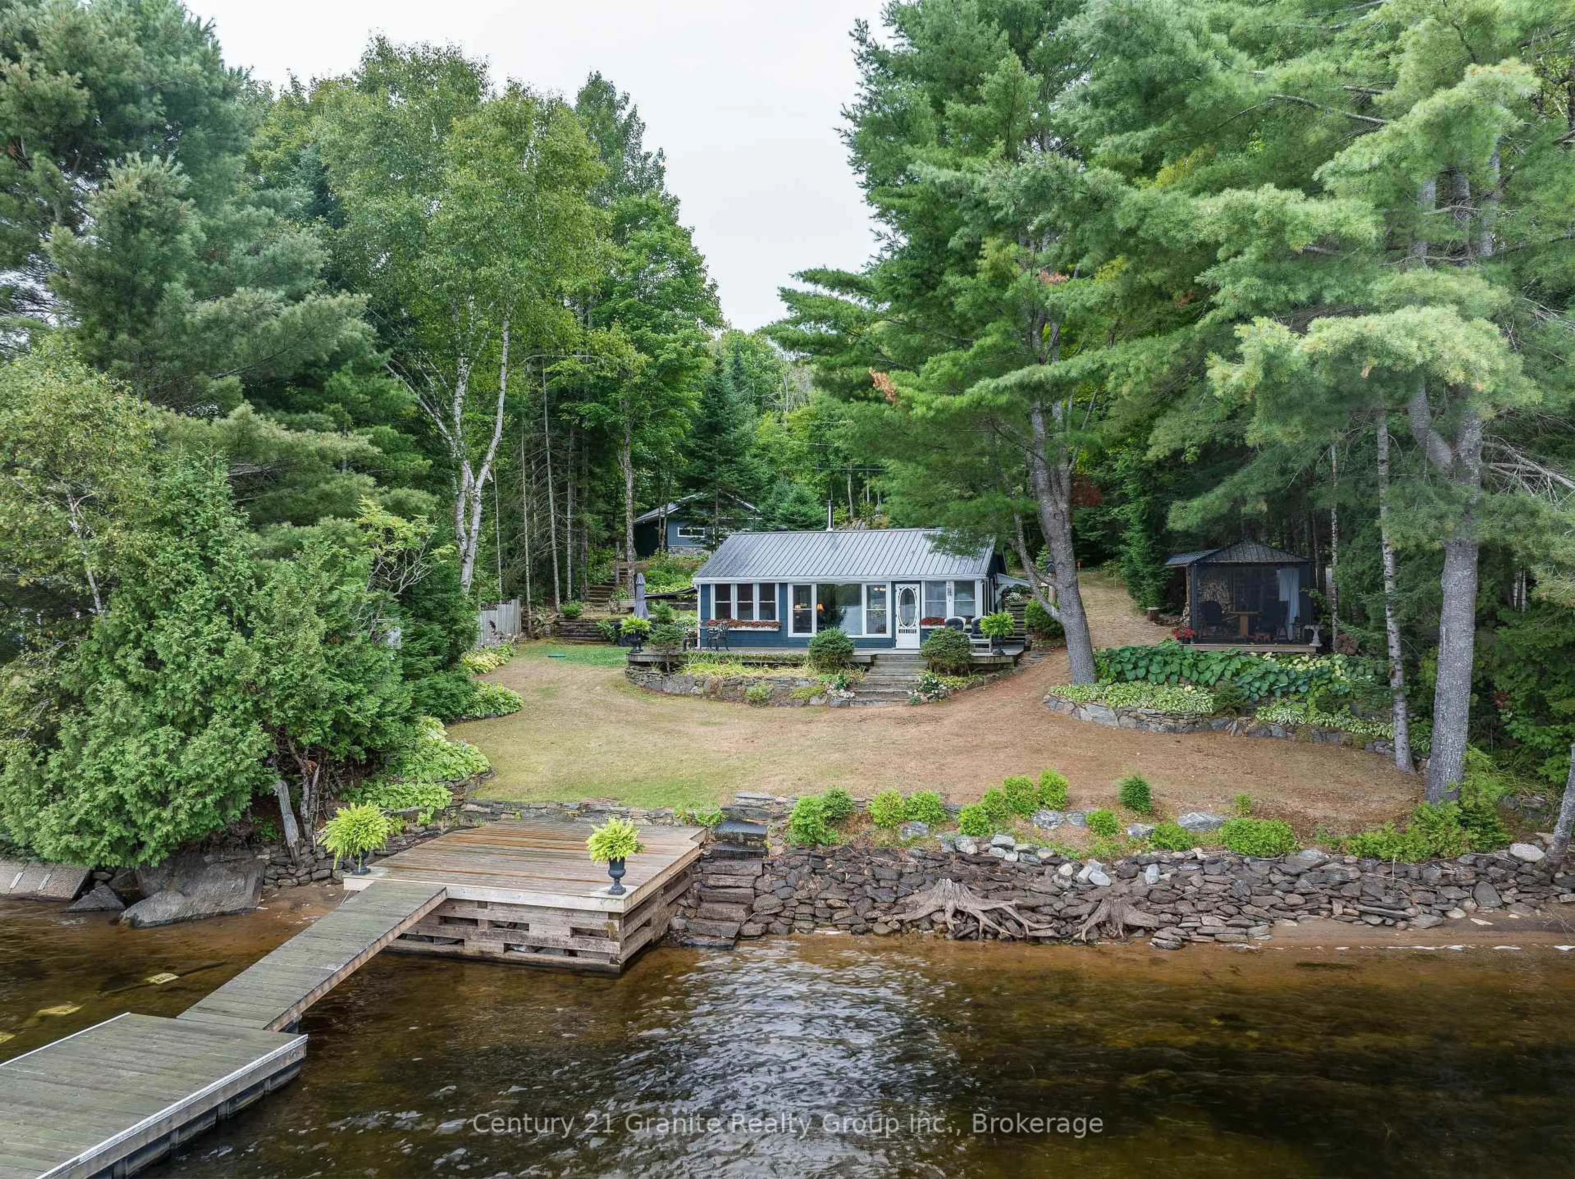
A pic from outside/outdoor area/front of a property/back of a property/a pic from drone, water/lake/river/ocean view for 1114 Miskwabi Lake Rd, Dysart et al Ontario K0M 1S0
2 hours on Market

1114 Miskwabi Lake Rd, Dysart et al, Ontario K0M 1S0

Detached
2 + 2
2
~1100-1500 sqft
$990,000
Get pre-qualifiedPowered by nesto
Detached
2 + 2
2
~1100-1500 sqft

Contact us about this property

Call

Highlights

Property Estimate

Days on market2 hours

Estimated valueNot available

Price/Sqft$780/sqft

Monthly cost

Open Calculator

Description

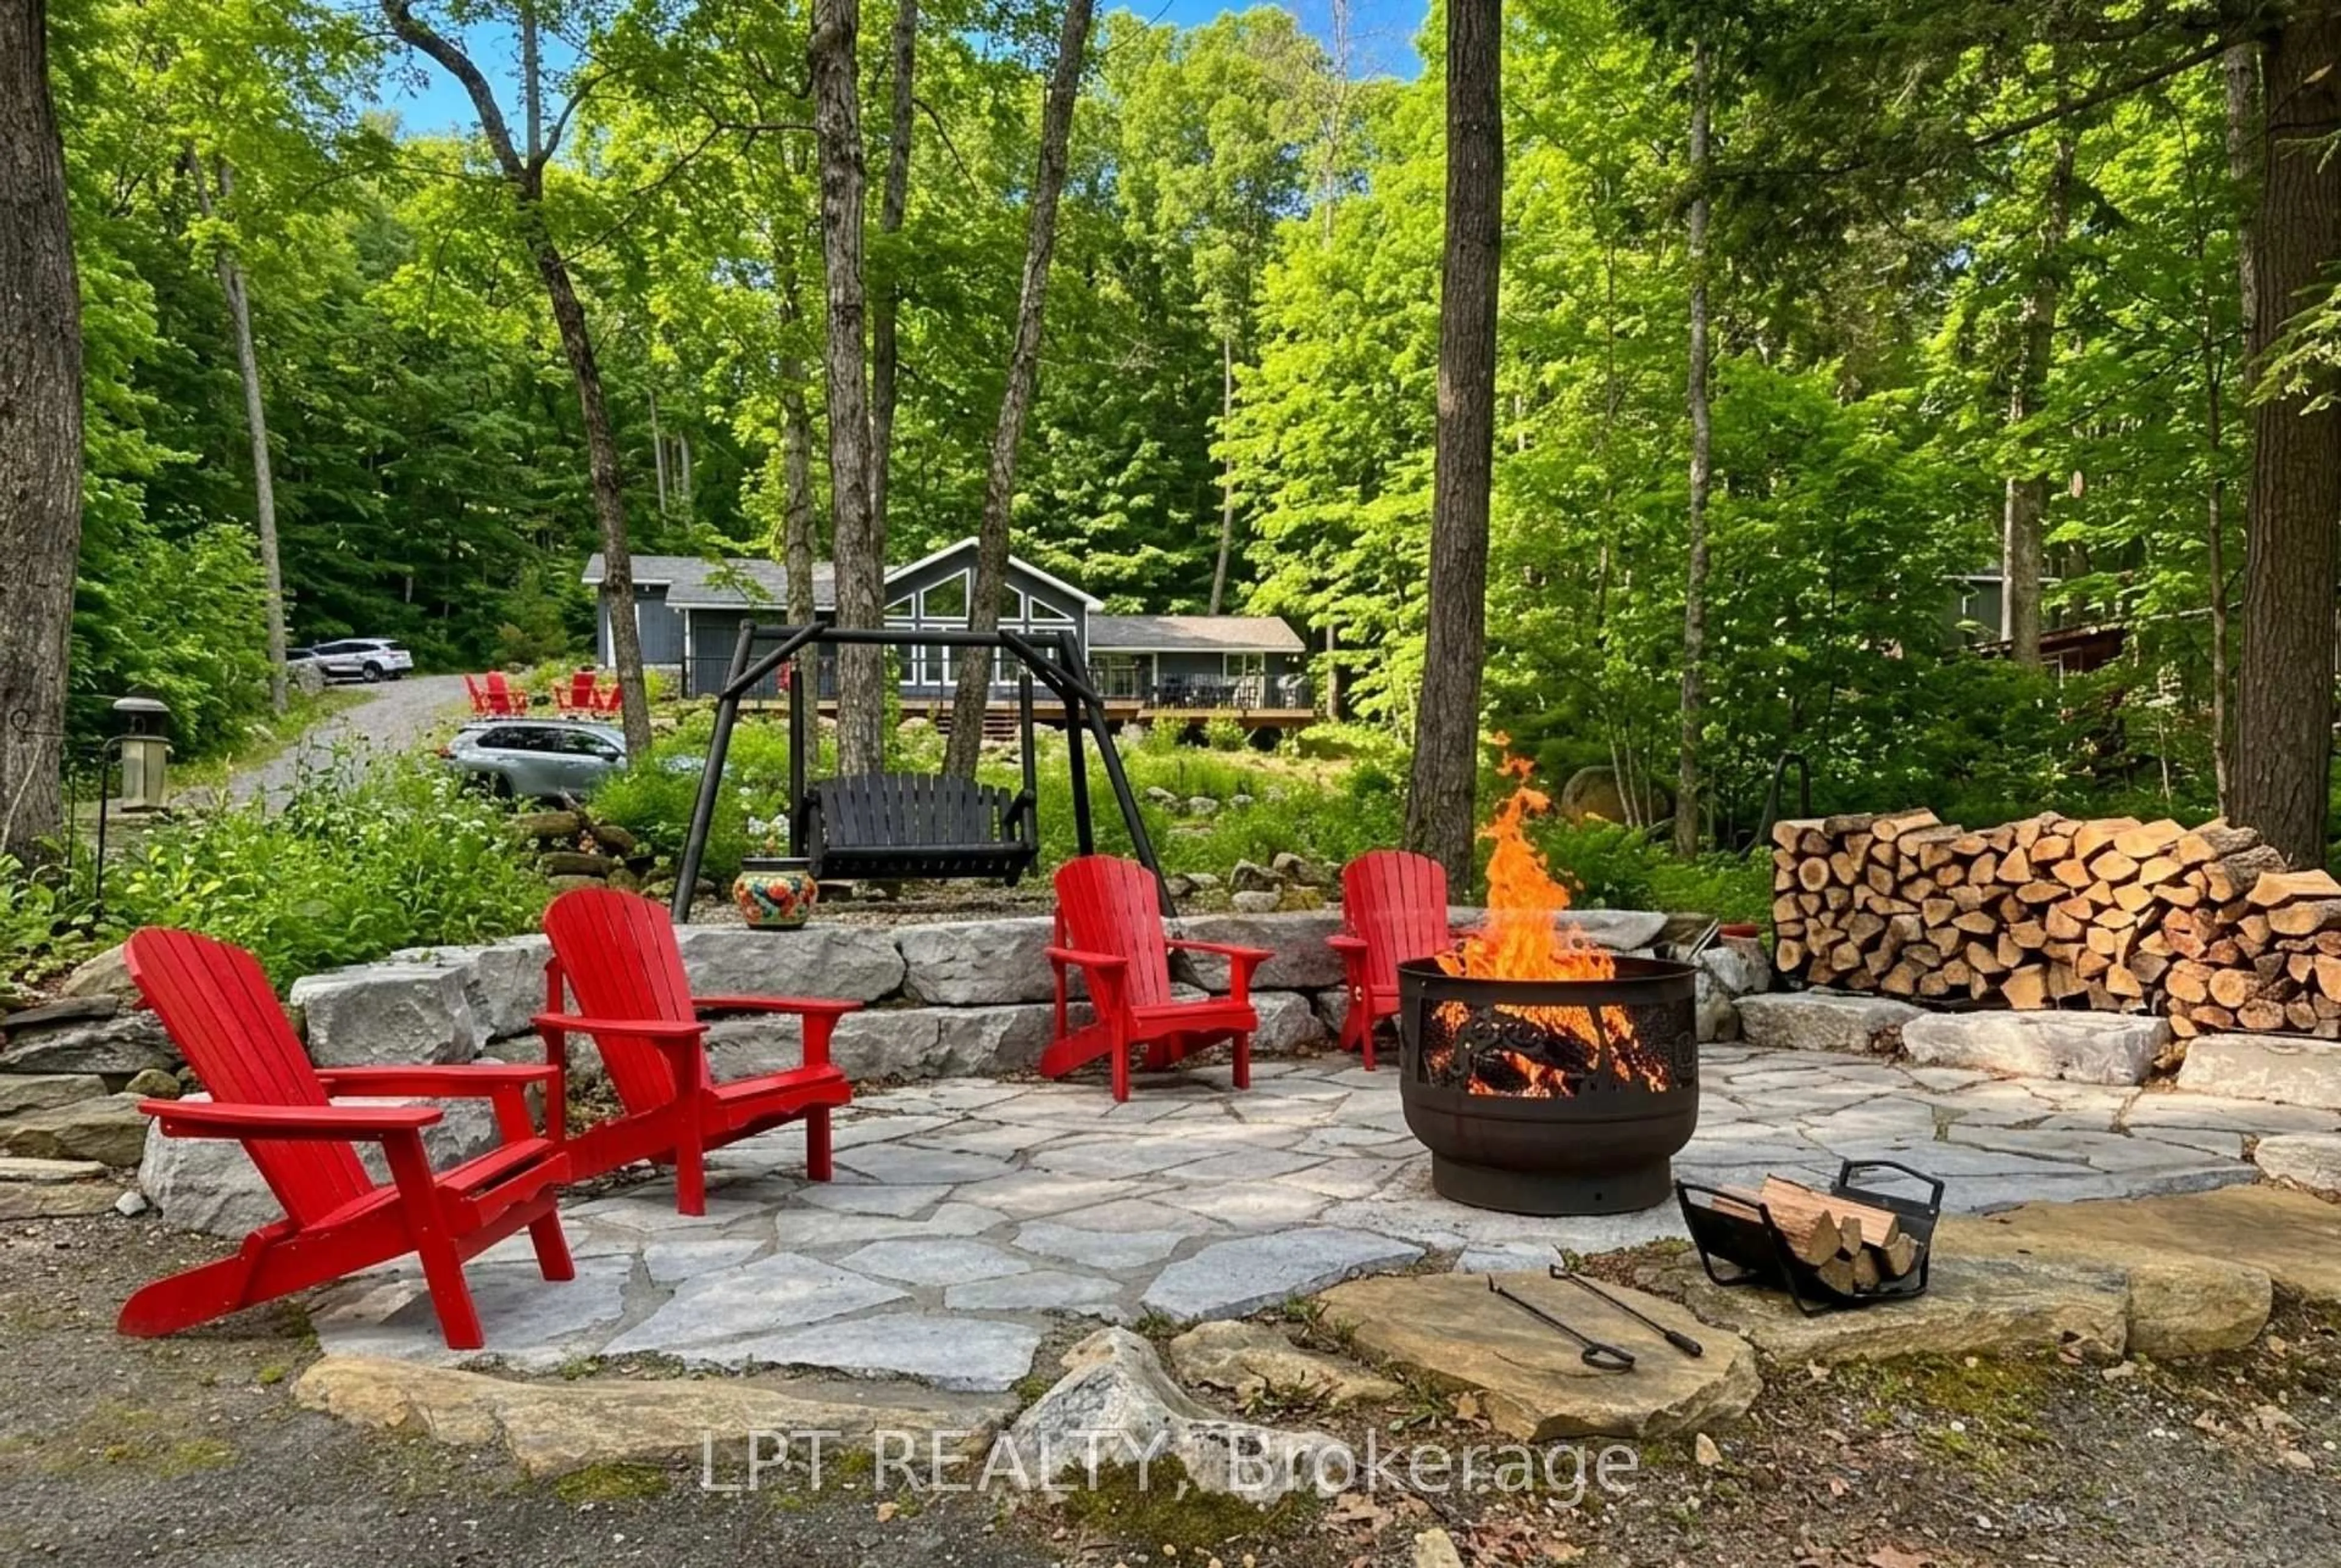
Tucked away along Miskwabi Lake-a crystal-clear body of water in Haliburton known for its deep, clean waters and excellent lake trout and bass fishing-1114 Miskwabi Lake Road is an exceptional four-season retreat built in 2008. Part of a connected two-lake chain, Miskwabi offers miles of pristine shoreline to explore by boat or kayak. The property features 100 feet of waterfront with a desirable eastern exposure, filling the home with bright morning light and sweeping views across the open water. A set of well-maintained steps winds down the elevated, tree-lined lot to a private dock, offering a seamless setup for deep-water swimming, fishing, and boating. Inside, the light-filled main floor centers around an inviting open-concept layout with two bedrooms, a full bathroom, and a cozy living space anchored by a wood-burning stove. Overhead, a versatile loft provides the perfect extra footprint for guest sleeping, a quiet reading nook, or a home office with a view.The fully finished walkout basement increases the home's living space, featuring two additional bedrooms, a second full bathroom, and an expansive rec room kept warm and inviting by its own dedicated second wood stove. Complete with a charming separate outdoor bunkie to easily host extra friends and family, this turn-key property offers the complete cottage package on one of the region's finest lakes.


Property Details

Style2-Storey
ViewTrees/Woods, Lake
Age of property-
SqFt~1100-1500 SqFt
Lot Size25,986 SqFt(258.8 x 100.41)
Parking Spaces6
MLS ®NumberX13611620
Community NameDysart et al
Data SourceTRREB
Listing byRE/MAX Professionals North

Features

Heating: Forced Air
Fireplace
Basement: W/O

Main Floor

Foyer

2.74 x 1.383

Kitchen

3.35 x 3.96

Dining

2.74 x 3.35

Sunroom

3.35 x 3.96


Features

Lot size: 25,986 SqFt

Parking

Garage spaces -

Garage type -

Total parking spaces 6


Property History

Jul 28, 2026
ListedActive
$990,000
2 hours on market
history photo preview50
Listing by trreb®
Property listed by RE/MAX Professionals North, Brokerage
Agent Banner Image
Interested in this property?Get in touch to get the inside scoop.
Market Data - Dysart et al

Geo Zone Map ThumbnailDysart et al

Balanced Market

View Market Data

Detached house - for the past 30 days

Buyer's market Seller's market

Avg. Days on Market

Past 30 days

38 days

Compared to

2025

26 days

2024

43 days

2023

37 days

New Listings

Past 30 days

48 listings

Compared to

2025

51 listings

2024

53 listings

2023

56 listings

Units sold

Past 30 days

34 units

Compared to

2025

24 units

2024

15 units

2023

30 units

Median Sold Price

Past 30 days

$740,000

Compared to

2025

$668,000

2024

$1,113,500

2023

$840,000


What’s nearby?Essentials within 5 km

Local Logic

Transportation Scores

Estimated Budget