1034 Charlie George Lake Dr, Dysart et al, Ontario K0L 1X0
Contact us about this property
Highlights
Estimated valueThis is the price Wahi expects this property to sell for.
The calculation is powered by our Instant Home Value Estimate, which uses current market and property price trends to estimate your home’s value with a 90% accuracy rate.Not available
Price/Sqft$500/sqft
Monthly cost
Open Calculator
Description
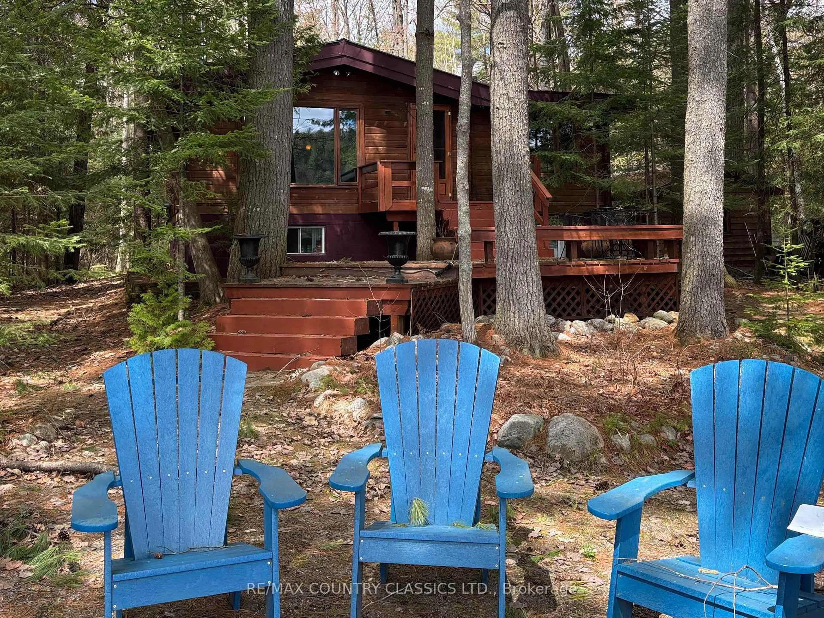
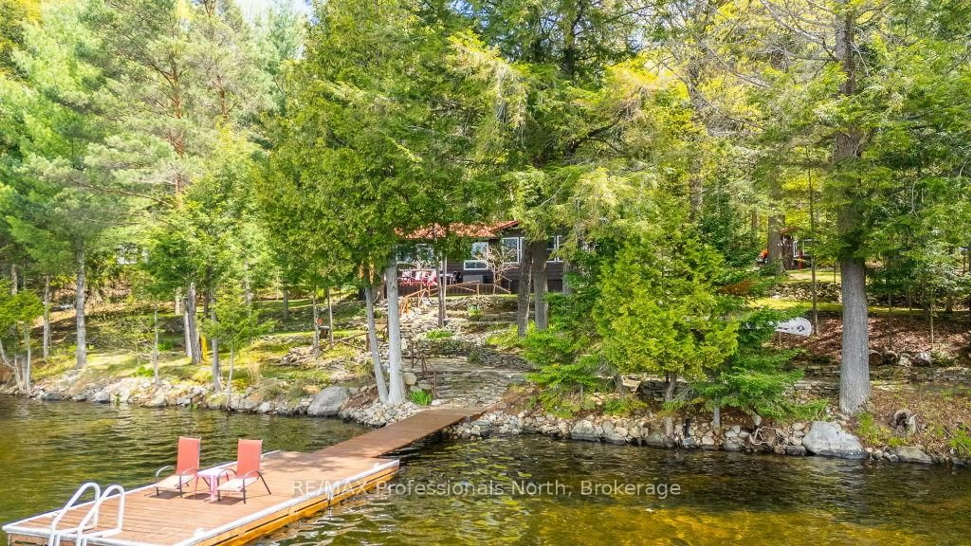
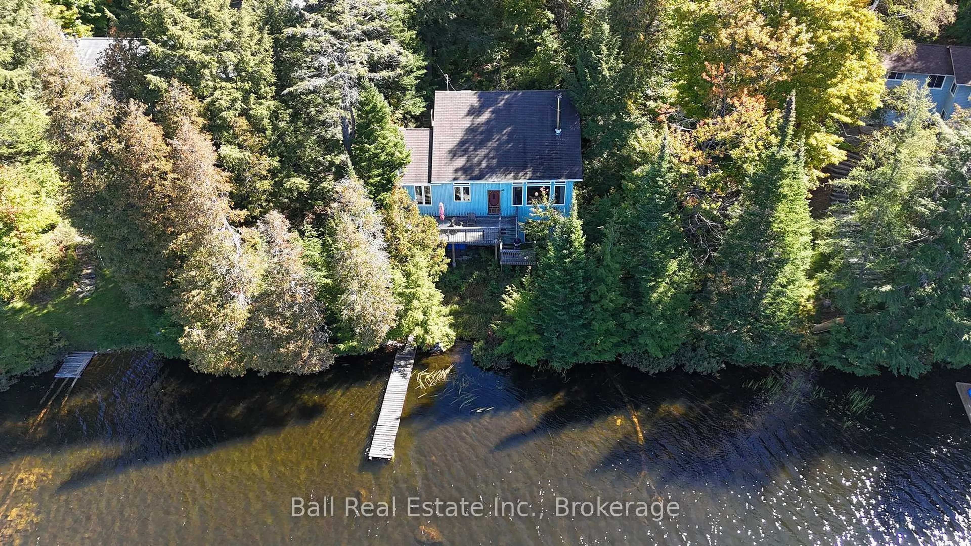
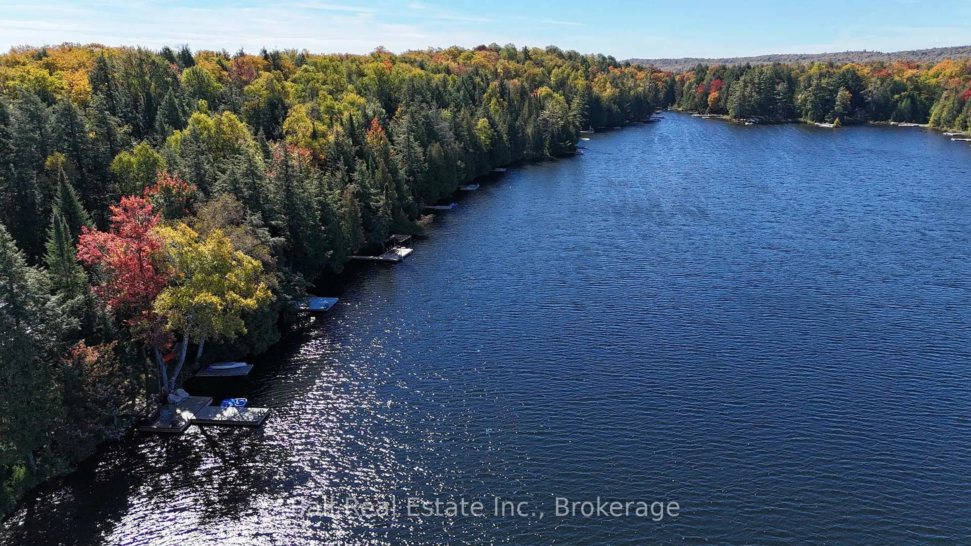
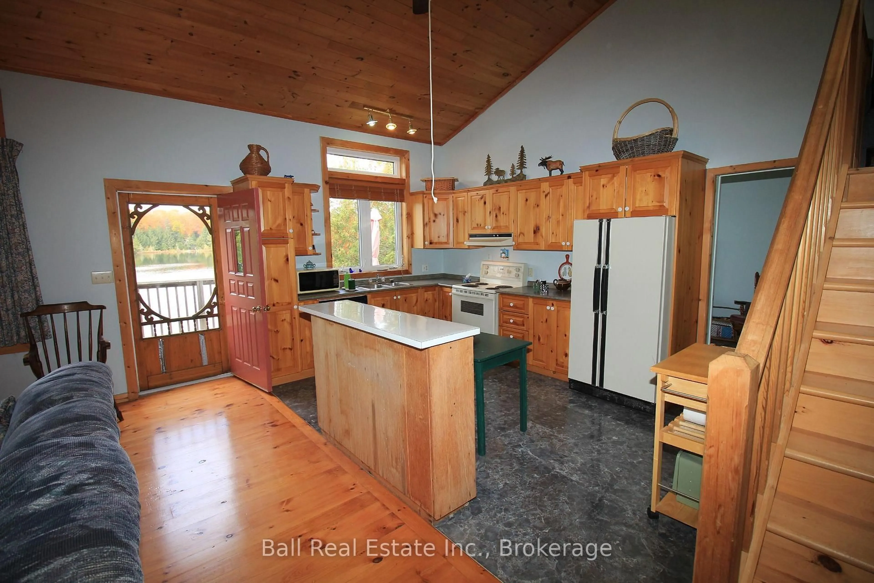
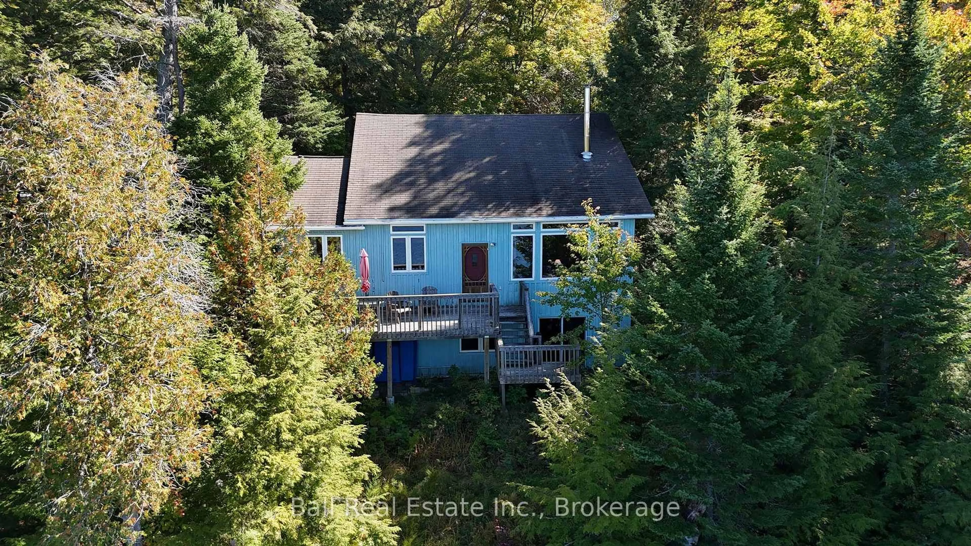
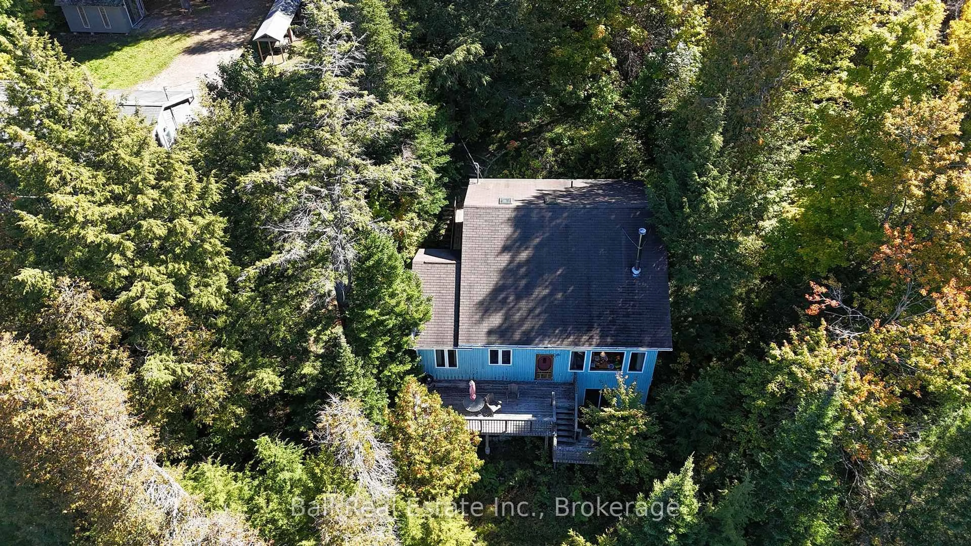
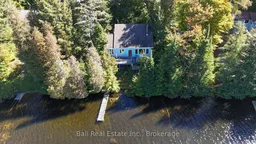
Welcome to 1034 Charlie George Lake Rd. a year-round home or cottage on a tranquil, no-motor lake in Harcourt Park. This fully winterized 4-bedroom, 2-bathroom home offers the perfect escape for all seasons. This home has 4 levels of living space, ideal for large families or guests. Enter on the top level which has your first 2-bdrms and a 4-piece bathroom. A few steps down and you have entered the open concept KT/LR/DR with vaulted pine ceilings and large windows for light and views of your western exposures for beautiful sunsets. Walk out onto a large deck which extends your living space outside to peace & tranquility, with stairs leading down to the water. Another bedroom is off the kitchen. This room could be turned into a formal dining room, TV rm or a reading room, arts room, possibilities are endless. Next level has another bedroom another large room that could be an office. This level has the second 3-piece washroom. Then head down to the walkout basement area. Heated floors keep this nice and cozy on cold days. Another room is off the main family room again only your imagination will bring this home to life. This home/cottage has just over 1200sq ft of above grade living space plus a fully finished walkout basement to the100ft shoreline. This pristine lake is stocked with Rainbow Trout and has excellent Bass fishing.
Property Details
Interior
Features
Main Floor
Kitchen
4.624 x 2.783Br
5.362 x 2.57Hardwood Floor
Living
6.0 x 5.88Exterior
Features
Parking
Garage spaces -
Garage type -
Total parking spaces 6
Property History
 38
38